
Search results for "Master director" in Home Design Ideas

 COLECCION ALEXANDRA
Coleccion Alexandra has designed the space "The Moodboard Suites" for L’Antic Colonial as part of the XV International Global Architecture and Interior Design, Porcelanosa 2018. Jacobo Ventura, the Creative Director at Coleccion Alexandra, has fused L'Antic Colonial's wide range of materials with the avant-garde EMOTIONS line by Coleccion Alexandra to produce this conceptual project named "The Moodboard Suites".

 Finnleo Sauna
This beautiful custom sauna is in the home of Osmo Vanska, Music Director of the Minnesota Orchestra. Osmo has had Finnleo saunas in multiple residences. As you can see from these photos, Osmo’s sauna is a great addition to his beautiful master bath suite. The custom sauna from Finnleo was designed to fit in the footprint of a large jetted tub which was removed. Sauna features include: panoramic Solace all-glass front, indirect backrest lighting and black granite stone behind the Himalaya rock tower heater.
 SkyHawk Interiors & Architecture
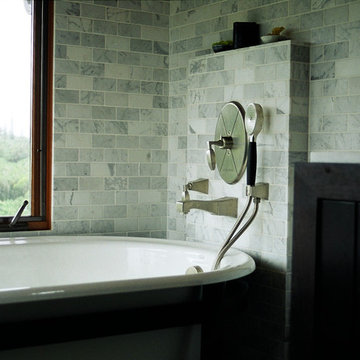
Master Bathroom, with free standing soaking tub with breathtaking views.
Small bathroom photo in Hawaii
Small bathroom photo in Hawaii
Find the right local pro for your project

 The Rinfret Group
Example of a mid-sized transitional freestanding desk dark wood floor and brown floor study room design in New York with beige walls and no fireplace

 Carrie Nicholson, RB, BIC, HL1 Director
Large beach style master light wood floor bedroom photo in Hawaii with white walls
 SkyHawk Interiors & Architecture
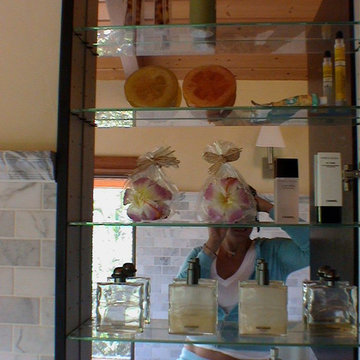
Master bathroom Medicine closet .
Mid-sized elegant kids' black and white tile and subway tile mosaic tile floor home design photo in Hawaii with recessed-panel cabinets, dark wood cabinets, a two-piece toilet, yellow walls, a pedestal sink and marble countertops
Mid-sized elegant kids' black and white tile and subway tile mosaic tile floor home design photo in Hawaii with recessed-panel cabinets, dark wood cabinets, a two-piece toilet, yellow walls, a pedestal sink and marble countertops

 Cantoni Irvine
Design by Blue Heron in Partnership with Cantoni. Photos By: Stephen Morgan
For many, Las Vegas is a destination that transports you away from reality. The same can be said of the thirty-nine modern homes built in The Bluffs Community by luxury design/build firm, Blue Heron. Perched on a hillside in Southern Highlands, The Bluffs is a private gated community overlooking the Las Vegas Valley with unparalleled views of the mountains and the Las Vegas Strip. Indoor-outdoor living concepts, sustainable designs and distinctive floorplans create a modern lifestyle that makes coming home feel like a getaway.
To give potential residents a sense for what their custom home could look like at The Bluffs, Blue Heron partnered with Cantoni to furnish a model home and create interiors that would complement the Vegas Modern™ architectural style. “We were really trying to introduce something that hadn’t been seen before in our area. Our homes are so innovative, so personal and unique that it takes truly spectacular furnishings to complete their stories as well as speak to the emotions of everyone who visits our homes,” shares Kathy May, director of interior design at Blue Heron. “Cantoni has been the perfect partner in this endeavor in that, like Blue Heron, Cantoni is innovative and pushes boundaries.”
Utilizing Cantoni’s extensive portfolio, the Blue Heron Interior Design team was able to customize nearly every piece in the home to create a thoughtful and curated look for each space. “Having access to so many high-quality and diverse furnishing lines enables us to think outside the box and create unique turnkey designs for our clients with confidence,” says Kathy May, adding that the quality and one-of-a-kind feel of the pieces are unmatched.
rom the perfectly situated sectional in the downstairs family room to the unique blue velvet dining chairs, the home breathes modern elegance. “I particularly love the master bed,” says Kathy. “We had created a concept design of what we wanted it to be and worked with one of Cantoni’s longtime partners, to bring it to life. It turned out amazing and really speaks to the character of the room.”
The combination of Cantoni’s soft contemporary touch and Blue Heron’s distinctive designs are what made this project a unified experience. “The partnership really showcases Cantoni’s capabilities to manage projects like this from presentation to execution,” shares Luca Mazzolani, vice president of sales at Cantoni. “We work directly with the client to produce custom pieces like you see in this home and ensure a seamless and successful result.”
And what a stunning result it is. There was no Las Vegas luck involved in this project, just a sureness of style and service that brought together Blue Heron and Cantoni to create one well-designed home.
To learn more about Blue Heron Design Build, visit www.blueheron.com.

Sponsored
Columbus, OH
Free consultation for landscape design!

Peabody Landscape Group
Columbus' Reliable Landscape Design & Contracting

 Sony
SonySony invited Babak Hakakian, partner and creative director for the ddc luxury furniture store, to design two rooms that showcase the new 4K Ultra Short Throw Projector. Hakakian created a comfortable, family-focused entertainment living room and an inspiring and enthralling creative study at New York City’s famous Waterfall Mansion. Watch the video for details how the creative director used the projector’s stunning 4K Ultra HD image and unobtrusive design to transform the two spaces in very different ways. https://www.youtube.com/watch?v=Hnv85zK0jY4
To learn more about the 4K Ultra Short Throw Projector, visit: http://www.sony.net/Products/4k-ultra...
Go to the ddc website to see the best in contemporary furniture: http://www.ddcnyc.com/index.php/
Art curation by KATESHIN Gallery and Waterfall Mansion.
Art works by Geraldine Neuwirth.
Photo by Karin Kohlberg http://www.karinkohlbergnyc.com/
 Carrie Nicholson, RB, BIC, HL1 Director
Huge island style master beige tile and stone tile travertine floor drop-in bathtub photo in Hawaii with a drop-in sink, raised-panel cabinets, medium tone wood cabinets, granite countertops and multicolored walls

 Esslinger Design Company
Photography by Picture Perfect House
Example of a mid-sized transitional medium tone wood floor, gray floor and wall paneling foyer design in Chicago with gray walls
Example of a mid-sized transitional medium tone wood floor, gray floor and wall paneling foyer design in Chicago with gray walls
 Troico

Inspiration for a large transitional master beige tile and porcelain tile porcelain tile, beige floor, double-sink, vaulted ceiling and wall paneling walk-in shower remodel in Vancouver with flat-panel cabinets, medium tone wood cabinets, white walls, an undermount sink, soapstone countertops, a hinged shower door, gray countertops and a floating vanity
 Carrie Nicholson, RB, BIC, HL1 Director
Conveniently located minutes from downtown Kailua-Kona, this quality custom home located in Melelani View Estates offers spectacular ocean and coastline views. Built in 2007 with quality craftsmanship, this outstanding residence was designed for indoor-outdoor living complimented with high quality finishes and appliances. The infinity-pool with its shallow pool deck for lounging, an outdoor kitchen and large covered lanai are surrounded by total privacy makes this exceptional residence perfect for entertaining.
The home’s split floor plan provides additional privacy to the master suite. The large windows of the master suite provide impressive ocean views that can be enjoyed from its own lani. This property offers several features and upgrades that can only be appreciated by previewing the property in person.
Melelani View Estates is a quiet subdivision that consists of only 18 lots. With no association dues, this is a terrific option for buyers who seek a peaceful community that is in close proximity to town and exceptional beaches.
 Carrie Nicholson, RB, BIC, HL1 Director
Conveniently located minutes from downtown Kailua-Kona, this quality custom home located in Melelani View Estates offers spectacular ocean and coastline views. Built in 2007 with quality craftsmanship, this outstanding residence was designed for indoor-outdoor living complimented with high quality finishes and appliances. The infinity-pool with its shallow pool deck for lounging, an outdoor kitchen and large covered lanai are surrounded by total privacy makes this exceptional residence perfect for entertaining.
The home’s split floor plan provides additional privacy to the master suite. The large windows of the master suite provide impressive ocean views that can be enjoyed from its own lani. This property offers several features and upgrades that can only be appreciated by previewing the property in person.
Melelani View Estates is a quiet subdivision that consists of only 18 lots. With no association dues, this is a terrific option for buyers who seek a peaceful community that is in close proximity to town and exceptional beaches.

Sponsored
Columbus, OH

Snider & Metcalf Interior Design, LTD
Leading Interior Designers in Columbus, Ohio & Ponte Vedra, Florida
 Fireclay Tile
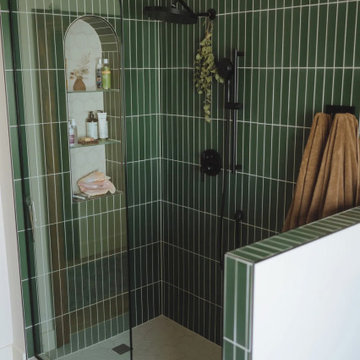
It’s all about the details in Max Lowe’s primary bathroom. The director and photographer chose handsome green 2x12 Glass Tile in Starling Matte to adorn the shower, pony walls, and wainscoting, with 4” Hexagon Tile in Halite rounding out the look along the floor and niche.
Design: Max Lowe
Photos: Max Lowe
Product Used: Starling Matte 2x12, Halite 4" Hexagon
 Carrie Nicholson, RB, BIC, HL1 Director
Conveniently located minutes from downtown Kailua-Kona, this quality custom home located in Melelani View Estates offers spectacular ocean and coastline views. Built in 2007 with quality craftsmanship, this outstanding residence was designed for indoor-outdoor living complimented with high quality finishes and appliances. The infinity-pool with its shallow pool deck for lounging, an outdoor kitchen and large covered lanai are surrounded by total privacy makes this exceptional residence perfect for entertaining.
The home’s split floor plan provides additional privacy to the master suite. The large windows of the master suite provide impressive ocean views that can be enjoyed from its own lani. This property offers several features and upgrades that can only be appreciated by previewing the property in person.
Melelani View Estates is a quiet subdivision that consists of only 18 lots. With no association dues, this is a terrific option for buyers who seek a peaceful community that is in close proximity to town and exceptional beaches.
 Cantoni Irvine
Design by Blue Heron in Partnership with Cantoni. Photos By: Stephen Morgan
For many, Las Vegas is a destination that transports you away from reality. The same can be said of the thirty-nine modern homes built in The Bluffs Community by luxury design/build firm, Blue Heron. Perched on a hillside in Southern Highlands, The Bluffs is a private gated community overlooking the Las Vegas Valley with unparalleled views of the mountains and the Las Vegas Strip. Indoor-outdoor living concepts, sustainable designs and distinctive floorplans create a modern lifestyle that makes coming home feel like a getaway.
To give potential residents a sense for what their custom home could look like at The Bluffs, Blue Heron partnered with Cantoni to furnish a model home and create interiors that would complement the Vegas Modern™ architectural style. “We were really trying to introduce something that hadn’t been seen before in our area. Our homes are so innovative, so personal and unique that it takes truly spectacular furnishings to complete their stories as well as speak to the emotions of everyone who visits our homes,” shares Kathy May, director of interior design at Blue Heron. “Cantoni has been the perfect partner in this endeavor in that, like Blue Heron, Cantoni is innovative and pushes boundaries.”
Utilizing Cantoni’s extensive portfolio, the Blue Heron Interior Design team was able to customize nearly every piece in the home to create a thoughtful and curated look for each space. “Having access to so many high-quality and diverse furnishing lines enables us to think outside the box and create unique turnkey designs for our clients with confidence,” says Kathy May, adding that the quality and one-of-a-kind feel of the pieces are unmatched.
rom the perfectly situated sectional in the downstairs family room to the unique blue velvet dining chairs, the home breathes modern elegance. “I particularly love the master bed,” says Kathy. “We had created a concept design of what we wanted it to be and worked with one of Cantoni’s longtime partners, to bring it to life. It turned out amazing and really speaks to the character of the room.”
The combination of Cantoni’s soft contemporary touch and Blue Heron’s distinctive designs are what made this project a unified experience. “The partnership really showcases Cantoni’s capabilities to manage projects like this from presentation to execution,” shares Luca Mazzolani, vice president of sales at Cantoni. “We work directly with the client to produce custom pieces like you see in this home and ensure a seamless and successful result.”
And what a stunning result it is. There was no Las Vegas luck involved in this project, just a sureness of style and service that brought together Blue Heron and Cantoni to create one well-designed home.
To learn more about Blue Heron Design Build, visit www.blueheron.com.




 Pittet Architecturals
Living room - large victorian formal and enclosed medium tone wood floor and brown floor living room idea in Dallas with beige walls, a standard fireplace, a stone fireplace and no tv

 Soft Square-Modern & Contemporary Furniture Store
Fontana Total Black - Table Lamp -Fontana Arte
www.softsquare.com
To celebrate its 60th anniversary, the Fontana table lamp, designed in 1954 by Max Ingrand, when he was the artistic director at FontanaArte, today has been made over in Total Black in black blown glass. A version that, due to the production technique used for the glass, makes this lamp (also known as 1853) even more refined. An evergreen
icon, a timeless design object, it is the lampshade par excellence. A fabulous lamp born out of the art of the master glassblowers that pays tribute to the creative genius of Max Ingrand.
www.softsquare.com

 Bynum Design Group
As master of the perfect mix, LaMont Bynum can magically transform a raw space or breathe new life into what already exists.
His education in interior design combined with his penchant for problem solving and passion for transforming lives led to him following his calling to become a designer. Lamont thrives on working with clients to refine a vision and make it reality. He believes happiness is not something you postpone for the future; it is something you design for the present.
LaMont is a native of Suffolk, VA, a small town with a rich heritage. A Southern gentleman, he developed an eye for color, good design and great style early on. He grew up in a family whose love for interior design led to friendly family design competitions. The “creative types” who raised him served as his primary source of inspiration.
A graduate of Howard University, Lamont worked in hospitality sales and marketing before opening Rite At Home, Atlanta‘s premier consignment furniture boutique, in 2012. He serves on the Board of Directors for Rebuilding Together Atlanta, an organization working to ensure that low-income homeowners — particularly older adults, military veterans, people with disabilities and families with children — are able to live in warmth, safety and independence. Also, he chairs the Board of Directors for the Adamsville Business and Community Partnership. Lamont is always looking for ways to impact communities through engagement and design.
He has worked with Fortune 500 companies to develop their work and fun spaces for employees and even designed their CEO’s personal living spaces. LaMont believes no project is too small or too big, everyone deserves an environment conducive to dream, relax and make life happen.
With timeless, sophisticated taste, LaMont’s design style is classy, inviting, and also incredibly detail oriented. His ability to transform both residential homes and commercial projects by layering rich textures, colors, and fabrics has placed him on Atlanta’s Top 25 Designer List four times.
11