
Search results for "Master efficient" in Home Design Ideas

 Sustainable 9 Design + Build
Master bedroom with white walls, carpeting, television, lounging chair, and lots of windows.
Inspiration for a mid-sized timeless master carpeted and white floor bedroom remodel in Minneapolis with white walls
Inspiration for a mid-sized timeless master carpeted and white floor bedroom remodel in Minneapolis with white walls

 Rylex Custom Cabinetry and Closets
Having the ability to see all your accessories at a glance has a huge advantage, especially in the wee hours of the morning when you need to be out the door in minutes. You can be more creative with boots, hats and scarves when they are easy to see and reach.
Kara Lashuay

 Cipriani Remodeling Solutions
Although this couple was fortunate to have “his and her” master bathrooms, they both needed attention. Now they each have a retreat! “Hers” features a new floating wall to the bright new Master Closet/Vanity area. An island & large custom closet provide plenty of storage. “Hers” also features a soaker tub, seamless glass shower, and a “fireplace”. His” features an expanded shower, more efficient storage, rich colors and bright white wainscoting for an elegant feel.
Find the right local pro for your project

 C.T. Gabbert Remodeling and Construction, Inc.
Well-designed, efficient laundry room
Photos by Kelly Schneider
Utility room - small traditional galley utility room idea in Chicago with recessed-panel cabinets, beige walls, a side-by-side washer/dryer and dark wood cabinets
Utility room - small traditional galley utility room idea in Chicago with recessed-panel cabinets, beige walls, a side-by-side washer/dryer and dark wood cabinets

 Corinthian Fine Homes
This homeowner loved her home, loved the location, but it needed updating and a more efficient use of the condensed space she had for her master bedroom/bath.
She was desirous of a spa-like master suite that not only used all spaces efficiently but was a tranquil escape to enjoy.
Her master bathroom was small, dated and inefficient with a corner shower and she used a couple small areas for storage but needed a more formal master closet and designated space for her shoes. Additionally, we were working with severely sloped ceilings in this space, which required us to be creative in utilizing the space for a hallway as well as prized shoe storage while stealing space from the bedroom. She also asked for a laundry room on this floor, which we were able to create using stackable units. Custom closet cabinetry allowed for closed storage and a fun light fixture complete the space. Her new master bathroom allowed for a large shower with fun tile and bench, custom cabinetry with transitional plumbing fixtures, and a sliding barn door for privacy.

 Amy Pearson Design
Relocating to Portland, Oregon from California, this young family immediately hired Amy to redesign their newly purchased home to better fit their needs. The project included updating the kitchen, hall bath, and adding an en suite to their master bedroom. Removing a wall between the kitchen and dining allowed for additional counter space and storage along with improved traffic flow and increased natural light to the heart of the home. This galley style kitchen is focused on efficiency and functionality through custom cabinets with a pantry boasting drawer storage topped with quartz slab for durability, pull-out storage accessories throughout, deep drawers, and a quartz topped coffee bar/ buffet facing the dining area. The master bath and hall bath were born out of a single bath and a closet. While modest in size, the bathrooms are filled with functionality and colorful design elements. Durable hex shaped porcelain tiles compliment the blue vanities topped with white quartz countertops. The shower and tub are both tiled in handmade ceramic tiles, bringing much needed texture and movement of light to the space. The hall bath is outfitted with a toe-kick pull-out step for the family’s youngest member!

 Melton Design Build
This home gym is the perfect space for a quick workout. Located on the second floor, the room is utilized by the homeowners and created for their lifestyle. The large windows allow for natural light for the perfect workout.
Mark Quentin, StudioQphoto.com



 Affecting Spaces Design Studio
This bright washroom is built with natural materials, calcutta marble, zebra wood and glass - creates a clean, modern, yet warm environment. Grab bars were installed for accessibility, along with a wall-hung toilet mounted at universal height. The step up allowed for us to reconfigure the washroom in a condo, by running the drains within the step.

 Devine Bath & Kitchen
Small master bathroom total renovation. High gloss white vanity and cabinets above toilet for extra storage. Small shower stall expanded for easier entry and more space. Hidden shower niche. Carrara marble style ceramic tile in shower with small hex flooring. Large "cement" style ceramic hex tiles flooring. New Toto Washlet toilet.

 Brett King Builder
This is the master bathroom that was remodeled and made more efficient.
-Randal Bye
Inspiration for a mid-sized transitional master beige tile and porcelain tile porcelain tile corner shower remodel in Philadelphia with an integrated sink, beaded inset cabinets, white cabinets, solid surface countertops and green walls
Inspiration for a mid-sized transitional master beige tile and porcelain tile porcelain tile corner shower remodel in Philadelphia with an integrated sink, beaded inset cabinets, white cabinets, solid surface countertops and green walls


 Copper Creek Homes Vancouver WA
Master Bathroom with Tub, separate Walk-In Shower & double sink countertops. Windows include view of the expansive back yard.
Drop-in bathtub - large traditional master brown tile and stone tile light wood floor and beige floor drop-in bathtub idea in Portland with dark wood cabinets, beige walls, an undermount sink, granite countertops, a hinged shower door and beige countertops
Drop-in bathtub - large traditional master brown tile and stone tile light wood floor and beige floor drop-in bathtub idea in Portland with dark wood cabinets, beige walls, an undermount sink, granite countertops, a hinged shower door and beige countertops

 Creative Master Pools, Inc.
Auto Cover for a Traditional Rectangular Pool
Example of a minimalist backyard stone and rectangular lap hot tub design in New York
Example of a minimalist backyard stone and rectangular lap hot tub design in New York



 PassivWorks, Inc. - Better Buildings
Ned Bonzi Photography
Bedroom - large traditional master medium tone wood floor and brown floor bedroom idea in San Francisco with beige walls and no fireplace
Bedroom - large traditional master medium tone wood floor and brown floor bedroom idea in San Francisco with beige walls and no fireplace


 BGI Design
This master bedroom suite is the perfect combination of relaxation and efficiency for our on-the-run clients. The color palette is soothing yet vibrant.
Michael Hunter Photography

 IMPROVE or MOVE
View of the entrance to the bathroom
Example of a mid-sized trendy master gray tile, porcelain tile and white tile porcelain tile drop-in bathtub design in New York with a one-piece toilet, gray walls, raised-panel cabinets, white cabinets, an undermount sink and solid surface countertops
Example of a mid-sized trendy master gray tile, porcelain tile and white tile porcelain tile drop-in bathtub design in New York with a one-piece toilet, gray walls, raised-panel cabinets, white cabinets, an undermount sink and solid surface countertops

Sponsored
Delaware, OH

Buckeye Basements, Inc.
Central Ohio's Basement Finishing ExpertsBest Of Houzz '13-'21
 Scott Homes, Inc
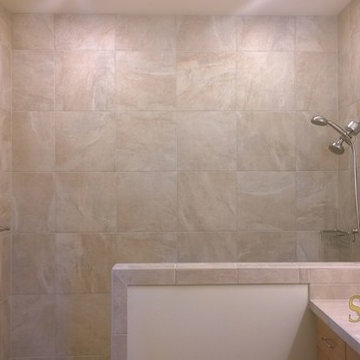
The master bathroom has a large, open walk-in shower for easy access.
Home design - mid-sized craftsman ceramic tile home design idea in Seattle with a drop-in sink, recessed-panel cabinets, light wood cabinets, laminate countertops and white walls
Home design - mid-sized craftsman ceramic tile home design idea in Seattle with a drop-in sink, recessed-panel cabinets, light wood cabinets, laminate countertops and white walls


 Ispiri Design-Build
White enameled millwork and light walls allow for the cocoa-stained cabinetry and quartz countertop to be an elegant statement in the master bathroom.
94