
Search results for "Master efficient" in Home Design Ideas

 Copper Creek Homes Vancouver WA
Master Bathroom with Tub, separate Walk-In Shower & double sink countertops. Windows include view of the expansive back yard.
Drop-in bathtub - large traditional master brown tile and stone tile light wood floor and beige floor drop-in bathtub idea in Portland with dark wood cabinets, beige walls, an undermount sink, granite countertops, a hinged shower door and beige countertops
Drop-in bathtub - large traditional master brown tile and stone tile light wood floor and beige floor drop-in bathtub idea in Portland with dark wood cabinets, beige walls, an undermount sink, granite countertops, a hinged shower door and beige countertops
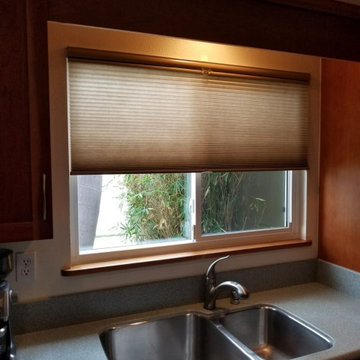
 Master Blinds
Kitchen view of fully extended pull up cellular shade on window, showcasing modern light filtering and privacy by Master Blinds in West Hollywood.

 Coastal Signature Homes
Light and airy, the master bath is both functional and beautiful. Separate shower and spa tub. Two sinks, wide vanity, lots of room and storage.
Example of a large trendy master slate floor and gray floor drop-in bathtub design in Atlanta with recessed-panel cabinets, white cabinets, blue walls, an undermount sink and marble countertops
Example of a large trendy master slate floor and gray floor drop-in bathtub design in Atlanta with recessed-panel cabinets, white cabinets, blue walls, an undermount sink and marble countertops
Find the right local pro for your project
 Copper Creek Homes Vancouver WA
Master Bathroom with Tub, separate Walk-In Shower & double sink countertops. Windows include view of the expansive back yard.
Drop-in bathtub - large traditional master brown tile and ceramic tile light wood floor and beige floor drop-in bathtub idea in Portland with dark wood cabinets, beige walls, an undermount sink, granite countertops, a hinged shower door and beige countertops
Drop-in bathtub - large traditional master brown tile and ceramic tile light wood floor and beige floor drop-in bathtub idea in Portland with dark wood cabinets, beige walls, an undermount sink, granite countertops, a hinged shower door and beige countertops

 MOSS SUND Architects
Treetop Master Bedroom
Photo Credit: Daniel Harrison
Minimalist master limestone floor bedroom photo in Toronto with white walls
Minimalist master limestone floor bedroom photo in Toronto with white walls
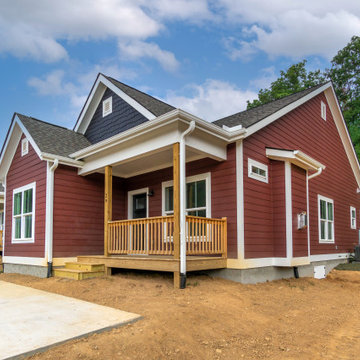

 Scott Homes, Inc
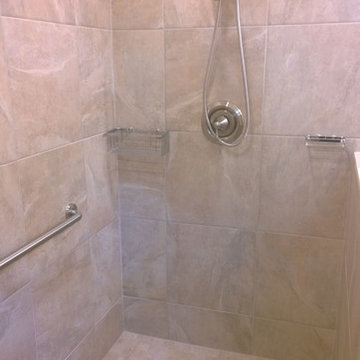
The master bathroom has a large, open walk-in shower for easy access.
Example of a mid-sized arts and crafts ceramic tile home design design in Seattle with a drop-in sink, recessed-panel cabinets, light wood cabinets, laminate countertops and white walls
Example of a mid-sized arts and crafts ceramic tile home design design in Seattle with a drop-in sink, recessed-panel cabinets, light wood cabinets, laminate countertops and white walls

Sponsored
Sunbury, OH

J.Holderby - Renovations
Franklin County's Leading General Contractors - 2X Best of Houzz!

 Artistic Cabinetry LLC
Hello storage!! This closet was designed for some series and efficient storage!
Inspiration for a rustic walk-in closet remodel in Omaha
Inspiration for a rustic walk-in closet remodel in Omaha

 Spaces Designed, Interior Design Studio, LLC
Clean, separated, functional, classic and modern. That was our goal for this Northwest Austin Bathroom. Our client was looking for that "spa" feel and we carefully selected every aspect to deliver a project worthy of a deep exhale! Our challenge was to convert an open bathroom directly connected to the bedroom, into a separate functional yet classic oasis. To create this ultra-glam space, we started with recycled iridescent glass accent tiles as the center-piece and large metallic porcelain floor tiles with harmonizing hues all around. To create visual interest and added flair, the glam accent tiles were vertically installed behind the vanity and continue into the shower. Plenty of cabinets with clean modern lines were added for storage and organization. High efficiency lighting, clean modern handles and hardware complete the transformation. This Austin bathroom was approximately three months in the making.
Bee Creek Photography
 Copper Creek Homes Vancouver WA
Master Bathroom with Tub, separate Walk-In Shower & double sink countertops. Windows include view of the expansive back yard.
Large elegant master brown tile and ceramic tile light wood floor and beige floor drop-in bathtub photo in Portland with dark wood cabinets, beige walls, an undermount sink, granite countertops, a hinged shower door and beige countertops
Large elegant master brown tile and ceramic tile light wood floor and beige floor drop-in bathtub photo in Portland with dark wood cabinets, beige walls, an undermount sink, granite countertops, a hinged shower door and beige countertops

 Otero Signature Homes
Inspiration for a large french country light wood floor and brown floor kitchen/dining room combo remodel in Cleveland with beige walls and no fireplace


 Jordana Nicholson
Photo: Jordana Nicholson © 2016 Houzz
Example of a farmhouse laundry room design in Nashville
Example of a farmhouse laundry room design in Nashville

Sponsored
Sunbury, OH
J.Holderby - Renovations
Franklin County's Leading General Contractors - 2X Best of Houzz!

 Advance Design Studio, Ltd.
This 1930's Barrington Hills farmhouse was in need of some TLC when it was purchased by this southern family of five who planned to make it their new home. The renovation taken on by Advance Design Studio's designer Scott Christensen and master carpenter Justin Davis included a custom porch, custom built in cabinetry in the living room and children's bedrooms, 2 children's on-suite baths, a guest powder room, a fabulous new master bath with custom closet and makeup area, a new upstairs laundry room, a workout basement, a mud room, new flooring and custom wainscot stairs with planked walls and ceilings throughout the home.
The home's original mechanicals were in dire need of updating, so HVAC, plumbing and electrical were all replaced with newer materials and equipment. A dramatic change to the exterior took place with the addition of a quaint standing seam metal roofed farmhouse porch perfect for sipping lemonade on a lazy hot summer day.
In addition to the changes to the home, a guest house on the property underwent a major transformation as well. Newly outfitted with updated gas and electric, a new stacking washer/dryer space was created along with an updated bath complete with a glass enclosed shower, something the bath did not previously have. A beautiful kitchenette with ample cabinetry space, refrigeration and a sink was transformed as well to provide all the comforts of home for guests visiting at the classic cottage retreat.
The biggest design challenge was to keep in line with the charm the old home possessed, all the while giving the family all the convenience and efficiency of modern functioning amenities. One of the most interesting uses of material was the porcelain "wood-looking" tile used in all the baths and most of the home's common areas. All the efficiency of porcelain tile, with the nostalgic look and feel of worn and weathered hardwood floors. The home’s casual entry has an 8" rustic antique barn wood look porcelain tile in a rich brown to create a warm and welcoming first impression.
Painted distressed cabinetry in muted shades of gray/green was used in the powder room to bring out the rustic feel of the space which was accentuated with wood planked walls and ceilings. Fresh white painted shaker cabinetry was used throughout the rest of the rooms, accentuated by bright chrome fixtures and muted pastel tones to create a calm and relaxing feeling throughout the home.
Custom cabinetry was designed and built by Advance Design specifically for a large 70” TV in the living room, for each of the children’s bedroom’s built in storage, custom closets, and book shelves, and for a mudroom fit with custom niches for each family member by name.
The ample master bath was fitted with double vanity areas in white. A generous shower with a bench features classic white subway tiles and light blue/green glass accents, as well as a large free standing soaking tub nestled under a window with double sconces to dim while relaxing in a luxurious bath. A custom classic white bookcase for plush towels greets you as you enter the sanctuary bath.
Joe Nowak

 Shannon Ggem Design
Example of a mid-sized country 3/4 multicolored tile multicolored floor bathroom design in Los Angeles with flat-panel cabinets, light wood cabinets, white walls, an integrated sink and beige countertops

 Mandy Brown Architects, PC
Master bathroom
Mid-sized transitional master beige tile and stone tile marble floor freestanding bathtub photo in Chicago with beaded inset cabinets, white cabinets, limestone countertops, a one-piece toilet, gray walls and an undermount sink
Mid-sized transitional master beige tile and stone tile marble floor freestanding bathtub photo in Chicago with beaded inset cabinets, white cabinets, limestone countertops, a one-piece toilet, gray walls and an undermount sink
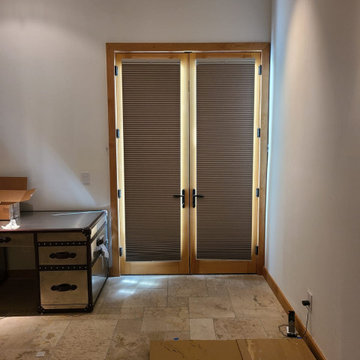 Master Blinds
Boost productivity in style! Cellular shades in the home office bring focus and energy efficiency. Say goodbye to glare and hello to a sophisticated workspace that inspires creativity. Elevate your workday with comfort and design. ?? #HomeOfficeStyle #ProductivityBoost #CellularCharm
Sponsored
Sunbury, OH
J.Holderby - Renovations
Franklin County's Leading General Contractors - 2X Best of Houzz!

 Horizon Builders, Inc.
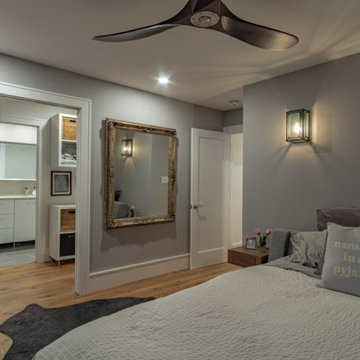
Master bedroom with engineered hardwood flooring. Efficient window/doors. Stainless steel ceiling fan. Smooth drywall finishes. Barn wood door into Master bathroom. Full wall of block wall veneer.

 Luca Andrisani Architect
Closet- photo by Emilio Collavino
Inspiration for a mid-sized modern gender-neutral light wood floor walk-in closet remodel in New York with glass-front cabinets and light wood cabinets
Inspiration for a mid-sized modern gender-neutral light wood floor walk-in closet remodel in New York with glass-front cabinets and light wood cabinets
 Stone and Pine Inc.
The master suite with pocket doors into a walk through closet to the master bath with a separate water closet with laundry.
Bedroom - mid-century modern bedroom idea in Toronto
Bedroom - mid-century modern bedroom idea in Toronto
96