
Search results for "Master efficient" in Home Design Ideas
 Chesapeake Homes
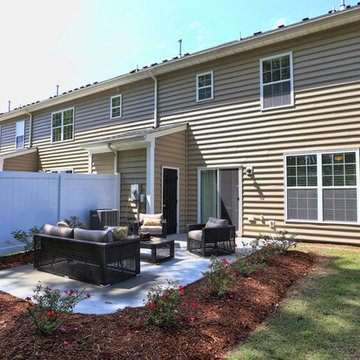
The Lennox plan featured at Balmoral at Bennett's Creek in N. Suffolk, Virginia. This spacious End unit town-home offers 2 stories of efficient living. The first floor features an open concept plan - The Foyer and Dining area lead to Living area that looks right in to Kitchen. With virtually the entire first floor open and visible it makes the idea plan for entertaining. The Kitchen offers Island/Bar Top that looks in to the Living Room to keep the chef in your family connected! Sliding glass doors off the kitchen lead to back patio. The Back of the home offers endless possibilities for outdoor entertaining along with an attached storage shed for added storage. The second floor features three bedrooms including Master Suite, two full baths and Utility Closet w/ washer & dryer hookup. Master Suite comes with double bowl vanity, walk-in closet and en-suite bath. The homes at Balmoral are built top to bottom with quality construction and energy efficient features. Air Infiltration Barrier Housewrap, Insulated Energy Efficient Vinyl Windows with Screens, 13 Seer Energy Efficient Central Air Conditioning & High Efficient Gas Tankless Hot Water Heater!

 Two Storey Building
Steve Baczek, Architect
Example of a large minimalist master bathroom design in Boston
Example of a large minimalist master bathroom design in Boston
 Two Storey Building
Steve Baczek, Architect
Example of a large minimalist master bathroom design in Boston
Example of a large minimalist master bathroom design in Boston
Find the right local pro for your project


 Ibarra Rosano Design Architects
Photographer: Bill Timmerman
Builder: Jillian Builders
Minimalist wooden straight open and metal railing staircase photo in Edmonton
Minimalist wooden straight open and metal railing staircase photo in Edmonton
 Saari Sites--design for building & remodeling
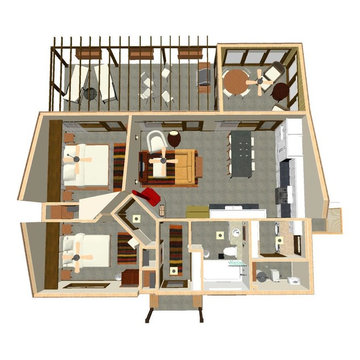
This view shows the very compact but immensely efficient space. It's organized so that the public space has the best view and the private space is towards the back of the house. The large patio is easily accessible from the master bedroom, living room, or screened porch.

 Scott Homes, Inc
The master bath features a beautiful soaking tub and a walk-in, curbless shower with glass bricks surrounding it.
Large arts and crafts master gray tile and ceramic tile ceramic tile drop-in bathtub photo in Seattle with a one-piece toilet and green walls
Large arts and crafts master gray tile and ceramic tile ceramic tile drop-in bathtub photo in Seattle with a one-piece toilet and green walls

Sponsored
Sunbury, OH

J.Holderby - Renovations
Franklin County's Leading General Contractors - 2X Best of Houzz!

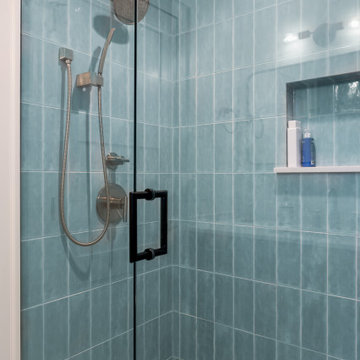
 H2D Architecture + Design
A small, yet efficient, master bathroom. This blue glazed ceramic adds a fun touch!
Architecture and interior design: H2D Architecture + Design
www.h2darchitects.com

 Ispiri Design-Build
A grand master bedroom with open windows makes this a cozy get away and creates a dramatic statement with contemporary furnishings.
Bedroom - master carpeted bedroom idea in Minneapolis with no fireplace
Bedroom - master carpeted bedroom idea in Minneapolis with no fireplace
 Two Storey Building
Steve Baczek, Architect
Inspiration for a large modern master bathroom remodel in Boston
Inspiration for a large modern master bathroom remodel in Boston


 Greener Homes Ltd.
Beautiful, hand-crafted master bath
Inspiration for a mid-sized contemporary master white tile alcove shower remodel with flat-panel cabinets, medium tone wood cabinets, a hinged shower door and white countertops
Inspiration for a mid-sized contemporary master white tile alcove shower remodel with flat-panel cabinets, medium tone wood cabinets, a hinged shower door and white countertops

Sponsored
Fredericksburg, OH

High Point Cabinets
Columbus' Experienced Custom Cabinet Builder | 4x Best of Houzz Winner

 Artistic Cabinetry LLC
Hello storage!! This closet was designed for some series and efficient storage!
Example of a mountain style walk-in closet design in Omaha
Example of a mountain style walk-in closet design in Omaha
 Scott Homes, Inc
The master bath features a beautiful soaking tub and a walk-in, curbless shower with glass bricks surrounding it.
Inspiration for a large craftsman master gray tile and ceramic tile ceramic tile drop-in bathtub remodel in Seattle with a one-piece toilet and green walls
Inspiration for a large craftsman master gray tile and ceramic tile ceramic tile drop-in bathtub remodel in Seattle with a one-piece toilet and green walls

 Van Arbour Design
Paul Grdina Photography
Inspiration for a mid-sized contemporary dark wood floor and brown floor reach-in closet remodel in Vancouver with flat-panel cabinets and white cabinets
Inspiration for a mid-sized contemporary dark wood floor and brown floor reach-in closet remodel in Vancouver with flat-panel cabinets and white cabinets

 ORGANIZE THAT SPACE
A basic three section closet provides maximum flexibility and great space utilization. With adjustable closet rods, even pants hung long can be double hung with shorter items above.

Sponsored
Columbus, OH

Hope Restoration & General Contracting
Columbus Design-Build, Kitchen & Bath Remodeling, Historic Renovations

 Sustainable 9 Design + Build
Beautiful master bedroom closets with white shelves and cabinets.
Large minimalist carpeted and white floor closet photo in Minneapolis with white cabinets
Large minimalist carpeted and white floor closet photo in Minneapolis with white cabinets

 Aquatica Plumbing Group
One of the most important things for those of us who like enjoying a hot bath, is the water temperature. As time passes, the water temperature in your bathtub drops down and requires you to constantly be adding hot water to maintain the temperature, which in turn requires large capacity water boilers, wasting water and electricity.
Made of state-of-the-art AquateX™ solid surface material, the Aquatica True Ofuro Japanese style bathtub with Tranquility bath heating system is fitted with a recirculation system (just like the traditional Japanese oidaki) and ozone disinfection system. The Tranquility bathtub heating system was designed to eliminate the hot water adding hassle and maintain the water temperature at a constant 104F /40C (41-45C in Europe and other markets).
The built-in Tranquility heating system is utilizing a low flow/high-efficiency ultra-quiet pump. Equipped with minimalist control panel, a standard 1.5kW inline water heater (US) or 2kW (Europe and other markets) with ozone disinfection, Bluetooth audio system, and underwater LED сhromotherapy system, the Tranquility system provides the ultimate luxury bathing experience.

 Feinmann, Inc.
The rear entry of the home is used frequently by family and guests. A gracious mudroom was created with plenty of storage to keep clutter out of sight. The orange door and stunning hardware make a statement.
Photo by Eric Roth
95