
Search results for "Master efficient" in Home Design Ideas


 Sustainable 9 Design + Build
Master bath with a beautiful walk-in shower, wetroom, dual sinks, and large bathroom mirrors.
Inspiration for a mid-sized timeless master white tile black floor wet room remodel in Minneapolis with white cabinets, white walls, marble countertops, a hinged shower door and white countertops
Inspiration for a mid-sized timeless master white tile black floor wet room remodel in Minneapolis with white cabinets, white walls, marble countertops, a hinged shower door and white countertops
Find the right local pro for your project
 Pella Windows and Doors
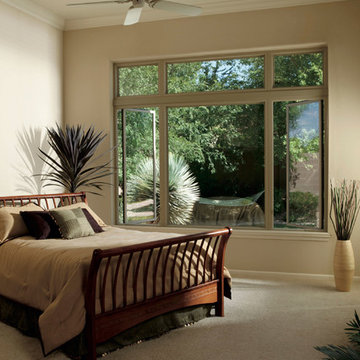
Open up your master bedroom with stunning views! Pella® ENERGY STAR® certified Impervia® casement windows are not only stylish, but energy-efficient too!

 Rylex Custom Cabinetry and Closets
Keep your scarves visible, for easy accessorizing, but free from being crushed or damaged.
Kara Lashuay
Example of a small trendy women's light wood floor walk-in closet design in New York with flat-panel cabinets and medium tone wood cabinets
Example of a small trendy women's light wood floor walk-in closet design in New York with flat-panel cabinets and medium tone wood cabinets

 BK Landscape Design
San Rafael
Overview: This garden project began with the demolition of an existing pool and decks cantilevered over a hillside. The garden was originally a Japanese-themed garden retreat and free-form shaped pool. While the client wanted to update and replace many elements, they sought to keep the free-form characteristics of the existing design and repurpose existing materials. BK Landscape Design created a new garden with revetment walls and steps to a succulent garden with salvaged boulders from the pool and pool coping. We built a colored concrete path to access a new wood trellis constructed on the center-line view from the master bedroom. A combination of Bay friendly, native and evergreen plantings were chosen for the planting palette. The overhaul of the yard included low-voltage lighting and minimal drainage. A new wood deck replaced the existing one at the entrance as well as a deck off of the master bedroom that was also constructed from repurposed materials. The style mimics the architectural detail of the mansard roof and simple horizontal wood siding of the house. After removing a juniper (as required by the San Rafael Fire Department within the Wildland-Urban interface) we designed and developed a full front-yard planting plan. All plants are Bay-Friendly, native, and irrigated with a more efficient in-line drip irrigation system to minimize water use. Low-voltage lighting and minimal drainage were also part of the overhaul of the front yard redesign.

 The Designers
The laundry off the Master Bedroom is a complement to the bath and become an efficient use of space.
Photographer Tom Kessler
Example of a small transitional single-wall porcelain tile and white floor dedicated laundry room design in Omaha with raised-panel cabinets, white cabinets, white walls and a side-by-side washer/dryer
Example of a small transitional single-wall porcelain tile and white floor dedicated laundry room design in Omaha with raised-panel cabinets, white cabinets, white walls and a side-by-side washer/dryer

Sponsored
Sunbury, OH

J.Holderby - Renovations
Franklin County's Leading General Contractors - 2X Best of Houzz!
 Decorlift Design Co
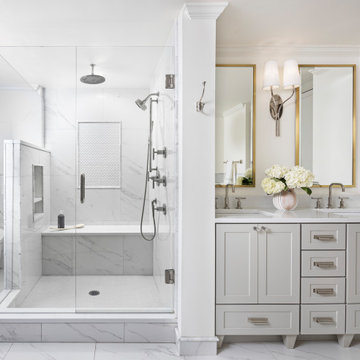
Large shower with shower bench and niche. Kohler Purist bathroom fixtures.
Corner shower - large transitional master white tile and porcelain tile porcelain tile, white floor and double-sink corner shower idea in Detroit with shaker cabinets, gray cabinets, a bidet, white walls, an undermount sink, quartz countertops, a hinged shower door, white countertops and a built-in vanity
Corner shower - large transitional master white tile and porcelain tile porcelain tile, white floor and double-sink corner shower idea in Detroit with shaker cabinets, gray cabinets, a bidet, white walls, an undermount sink, quartz countertops, a hinged shower door, white countertops and a built-in vanity

 Lifestyle Homes, Home Builders
Example of a large trendy master carpeted and beige floor bedroom design in Portland with gray walls and no fireplace

 New Creations Custom Kitchen and Bath
The his-and-her design makes this bathroom both convenient and efficient. The custom built cabinetry looks amazing, maximizes storage space, and has functional pull-out drawers that organize appliances and stow away the trash can.

 LDa Architecture & Interiors
TEAM
Developer: Green Phoenix Development
Architect: LDa Architecture & Interiors
Interior Design: LDa Architecture & Interiors
Builder: Essex Restoration
Home Stager: BK Classic Collections Home Stagers
Photographer: Greg Premru Photography

 Edgewater Design Group
As written in Northern Home & Cottage by Elizabeth Edwards
In general, Bryan and Connie Rellinger loved the charm of the old cottage they purchased on a Crooked Lake peninsula, north of Petoskey. Specifically, however, the presence of a live-well in the kitchen (a huge cement basin with running water for keeping fish alive was right in the kitchen entryway, seriously), rickety staircase and green shag carpet, not so much. An extreme renovation was the only solution. The downside? The rebuild would have to fit into the smallish nonconforming footprint. The upside? That footprint was built when folks could place a building close enough to the water to feel like they could dive in from the house. Ahhh...
Stephanie Baldwin of Edgewater Design helped the Rellingers come up with a timeless cottage design that breathes efficiency into every nook and cranny. It also expresses the synergy of Bryan, Connie and Stephanie, who emailed each other links to products they liked throughout the building process. That teamwork resulted in an interior that sports a young take on classic cottage. Highlights include a brass sink and light fixtures, coffered ceilings with wide beadboard planks, leathered granite kitchen counters and a way-cool floor made of American chestnut planks from an old barn.
Thanks to an abundant use of windows that deliver a grand view of Crooked Lake, the home feels airy and much larger than it is. Bryan and Connie also love how well the layout functions for their family - especially when they are entertaining. The kids' bedrooms are off a large landing at the top of the stairs - roomy enough to double as an entertainment room. When the adults are enjoying cocktail hour or a dinner party downstairs, they can pull a sliding door across the kitchen/great room area to seal it off from the kids' ruckus upstairs (or vice versa!).
From its gray-shingled dormers to its sweet white window boxes, this charmer on Crooked Lake is packed with ideas!
- Jacqueline Southby Photography

 Mandy Brown Architects, PC
Master Bath
Mid-sized transitional master beige tile and stone tile marble floor freestanding bathtub photo in Chicago with beaded inset cabinets, white cabinets, a one-piece toilet, gray walls and limestone countertops
Mid-sized transitional master beige tile and stone tile marble floor freestanding bathtub photo in Chicago with beaded inset cabinets, white cabinets, a one-piece toilet, gray walls and limestone countertops

Sponsored
Sunbury, OH
J.Holderby - Renovations
Franklin County's Leading General Contractors - 2X Best of Houzz!
 Lifestyle Homes, Home Builders
Mid-sized trendy white tile light wood floor and beige floor powder room photo in Portland with flat-panel cabinets, black cabinets, a two-piece toilet, beige walls, an undermount sink and marble countertops

 Zimal Contracting and Restorations
Christina Faminoff
www.christinafaminoff.com
www.faminoff.ca
Trendy white floor freestanding bathtub photo in Vancouver with flat-panel cabinets, medium tone wood cabinets, an undermount sink and white countertops
Trendy white floor freestanding bathtub photo in Vancouver with flat-panel cabinets, medium tone wood cabinets, an undermount sink and white countertops

 ZeroEnergy Design
 (ZED) created this modern home for a progressive family in the desirable community of Lexington.
Thoughtful Land Connection. The residence is carefully sited on the infill lot so as to create privacy from the road and neighbors, while cultivating a side yard that captures the southern sun. The terraced grade rises to meet the house, allowing for it to maintain a structured connection with the ground while also sitting above the high water table. The elevated outdoor living space maintains a strong connection with the indoor living space, while the stepped edge ties it back to the true ground plane. Siting and outdoor connections were completed by ZED in collaboration with landscape designer Soren Deniord Design Studio.
Exterior Finishes and Solar. The exterior finish materials include a palette of shiplapped wood siding, through-colored fiber cement panels and stucco. A rooftop parapet hides the solar panels above, while a gutter and site drainage system directs rainwater into an irrigation cistern and dry wells that recharge the groundwater.
Cooking, Dining, Living. Inside, the kitchen, fabricated by Henrybuilt, is located between the indoor and outdoor dining areas. The expansive south-facing sliding door opens to seamlessly connect the spaces, using a retractable awning to provide shade during the summer while still admitting the warming winter sun. The indoor living space continues from the dining areas across to the sunken living area, with a view that returns again to the outside through the corner wall of glass.
Accessible Guest Suite. The design of the first level guest suite provides for both aging in place and guests who regularly visit for extended stays. The patio off the north side of the house affords guests their own private outdoor space, and privacy from the neighbor. Similarly, the second level master suite opens to an outdoor private roof deck.
Light and Access. The wide open interior stair with a glass panel rail leads from the top level down to the well insulated basement. The design of the basement, used as an away/play space, addresses the need for both natural light and easy access. In addition to the open stairwell, light is admitted to the north side of the area with a high performance, Passive House (PHI) certified skylight, covering a six by sixteen foot area. On the south side, a unique roof hatch set flush with the deck opens to reveal a glass door at the base of the stairwell which provides additional light and access from the deck above down to the play space.
Energy. Energy consumption is reduced by the high performance building envelope, high efficiency mechanical systems, and then offset with renewable energy. All windows and doors are made of high performance triple paned glass with thermally broken aluminum frames. The exterior wall assembly employs dense pack cellulose in the stud cavity, a continuous air barrier, and four inches exterior rigid foam insulation. The 10kW rooftop solar electric system provides clean energy production. The final air leakage testing yielded 0.6 ACH 50 - an extremely air tight house, a testament to the well-designed details, progress testing and quality construction. When compared to a new house built to code requirements, this home consumes only 19% of the energy.
Architecture & Energy Consulting: ZeroEnergy Design
Landscape Design: Soren Deniord Design
Paintings: Bernd Haussmann Studio
Photos: Eric Roth Photography
 Mandy Brown Architects, PC
Mid-sized transitional master stone tile marble floor freestanding bathtub photo in Chicago with shaker cabinets, white cabinets, a one-piece toilet, gray walls and terrazzo countertops

Sponsored
Sunbury, OH
J.Holderby - Renovations
Franklin County's Leading General Contractors - 2X Best of Houzz!
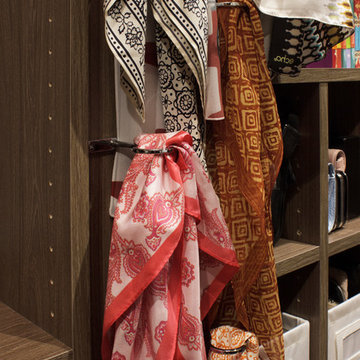 Rylex Custom Cabinetry and Closets
Keep your scarves visible, for easy accessorizing, but free from being crushed or damaged.
Kara Lashuay
Inspiration for a small contemporary women's light wood floor home design remodel in New York with flat-panel cabinets and medium tone wood cabinets
Inspiration for a small contemporary women's light wood floor home design remodel in New York with flat-panel cabinets and medium tone wood cabinets

 Merit In Home
Steve Bracci
Mid-sized elegant master travertine floor alcove bathtub photo in Atlanta with raised-panel cabinets, dark wood cabinets, a two-piece toilet, blue walls, an undermount sink and quartz countertops
Mid-sized elegant master travertine floor alcove bathtub photo in Atlanta with raised-panel cabinets, dark wood cabinets, a two-piece toilet, blue walls, an undermount sink and quartz countertops

 DJK Custom Homes
Inspiration for a large timeless master beige tile and ceramic tile ceramic tile corner bathtub remodel in Chicago with an undermount sink, dark wood cabinets, granite countertops, a two-piece toilet and beige walls
Inspiration for a large timeless master beige tile and ceramic tile ceramic tile corner bathtub remodel in Chicago with an undermount sink, dark wood cabinets, granite countertops, a two-piece toilet and beige walls
99