
Search results for "Master elements" in Home Design Ideas
 Katie Leede & Company Studio
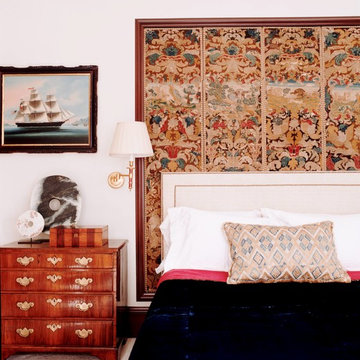

Layered looks fascinate. Here we made an architectural element out of this French needlepoint screen, using it as a second headboard.
Bedroom - large traditional master carpeted bedroom idea in New York with white walls and no fireplace
Bedroom - large traditional master carpeted bedroom idea in New York with white walls and no fireplace
 Haute Design, Inc.
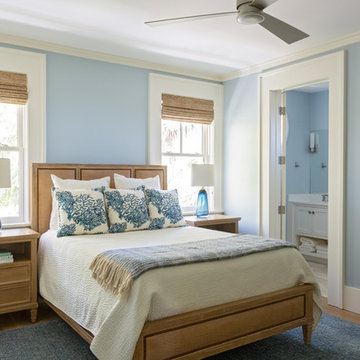
Inspiration for a coastal master medium tone wood floor bedroom remodel in Charleston with blue walls and no fireplace

 Wayne Windham Architect, P.A.
Inspiration for a coastal master dark wood floor and brown floor bedroom remodel in Charleston with beige walls
Find the right local pro for your project
 Rockefeller Partners Architects
Eric Staudenmaier

Example of a large farmhouse master gray tile and marble tile mosaic tile floor and white floor bathroom design in Other with white walls, louvered cabinets, dark wood cabinets, marble countertops and a hinged shower door
Example of a large farmhouse master gray tile and marble tile mosaic tile floor and white floor bathroom design in Other with white walls, louvered cabinets, dark wood cabinets, marble countertops and a hinged shower door
 Element Design Group

Bathroom - mid-sized contemporary master concrete floor and gray floor bathroom idea in New York with flat-panel cabinets, dark wood cabinets, a one-piece toilet, white walls, an integrated sink and solid surface countertops

 Reynolds Architecture- Design & Construction
Example of a large country master white tile and marble tile marble floor and white floor bathroom design in Chicago with white cabinets, a one-piece toilet, gray walls, an undermount sink, marble countertops and recessed-panel cabinets

 Searl Lamaster Howe Architects
The soaking tub was positioned to capture views of the tree canopy beyond. The vanity mirror floats in the space, exposing glimpses of the shower behind.


 GH Remodeling

Inspiration for a contemporary master light wood floor bedroom remodel in Los Angeles with white walls and a two-sided fireplace
 Element Construction Partners
J Savage Gibson Photography

Freestanding bathtub - large mediterranean master beige tile, white tile and stone tile travertine floor freestanding bathtub idea in Atlanta with raised-panel cabinets, medium tone wood cabinets, beige walls, an undermount sink and granite countertops
Freestanding bathtub - large mediterranean master beige tile, white tile and stone tile travertine floor freestanding bathtub idea in Atlanta with raised-panel cabinets, medium tone wood cabinets, beige walls, an undermount sink and granite countertops

 TVL Creative Ltd.
[Our Clients]
We were so excited to help these new homeowners re-envision their split-level diamond in the rough. There was so much potential in those walls, and we couldn’t wait to delve in and start transforming spaces. Our primary goal was to re-imagine the main level of the home and create an open flow between the space. So, we started by converting the existing single car garage into their living room (complete with a new fireplace) and opening up the kitchen to the rest of the level.
[Kitchen]
The original kitchen had been on the small side and cut-off from the rest of the home, but after we removed the coat closet, this kitchen opened up beautifully. Our plan was to create an open and light filled kitchen with a design that translated well to the other spaces in this home, and a layout that offered plenty of space for multiple cooks. We utilized clean white cabinets around the perimeter of the kitchen and popped the island with a spunky shade of blue. To add a real element of fun, we jazzed it up with the colorful escher tile at the backsplash and brought in accents of brass in the hardware and light fixtures to tie it all together. Through out this home we brought in warm wood accents and the kitchen was no exception, with its custom floating shelves and graceful waterfall butcher block counter at the island.
[Dining Room]
The dining room had once been the home’s living room, but we had other plans in mind. With its dramatic vaulted ceiling and new custom steel railing, this room was just screaming for a dramatic light fixture and a large table to welcome one-and-all.
[Living Room]
We converted the original garage into a lovely little living room with a cozy fireplace. There is plenty of new storage in this space (that ties in with the kitchen finishes), but the real gem is the reading nook with two of the most comfortable armchairs you’ve ever sat in.
[Master Suite]
This home didn’t originally have a master suite, so we decided to convert one of the bedrooms and create a charming suite that you’d never want to leave. The master bathroom aesthetic quickly became all about the textures. With a sultry black hex on the floor and a dimensional geometric tile on the walls we set the stage for a calm space. The warm walnut vanity and touches of brass cozy up the space and relate with the feel of the rest of the home. We continued the warm wood touches into the master bedroom, but went for a rich accent wall that elevated the sophistication level and sets this space apart.
[Hall Bathroom]
The floor tile in this bathroom still makes our hearts skip a beat. We designed the rest of the space to be a clean and bright white, and really let the lovely blue of the floor tile pop. The walnut vanity cabinet (complete with hairpin legs) adds a lovely level of warmth to this bathroom, and the black and brass accents add the sophisticated touch we were looking for.
[Office]
We loved the original built-ins in this space, and knew they needed to always be a part of this house, but these 60-year-old beauties definitely needed a little help. We cleaned up the cabinets and brass hardware, switched out the formica counter for a new quartz top, and painted wall a cheery accent color to liven it up a bit. And voila! We have an office that is the envy of the neighborhood.
 Interiors by Bethlyn
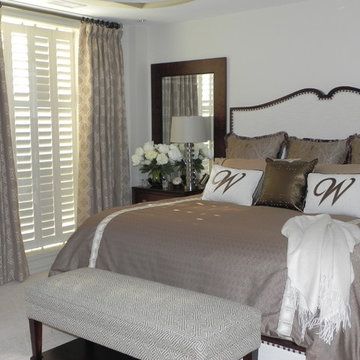
Monogrammed pillows add a very personal element to the custom bedding and window treatments in the master bedroom.
Inspiration for a large transitional master carpeted bedroom remodel in St Louis with beige walls
Inspiration for a large transitional master carpeted bedroom remodel in St Louis with beige walls
 Dawson & Clinton
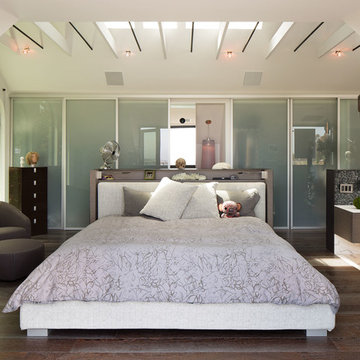
Tucked into the hillsides of Marin, the environment played a predominant role in defining the contemporary yet exotic style of this home.
In the master bedroom, a fireplace adds a cozy design element, while an inconspicuous home theater system can be elegantly tucked away when not in use. In the master bathroom, pebbled stone tile adorn the walls of the double shower that overlooks the hillsides of Marin.
A guest bathroom was designed to compliment the eclectic aesthetic of the home. While in the center of the residence, a spiral acrylic staircase climbs 3 floors acting as a consistent element, tying together the varied yet complementary styles.

Sponsored
Columbus, OH

Hope Restoration & General Contracting
Columbus Design-Build, Kitchen & Bath Remodeling, Historic Renovations
 New England Design Elements

Example of a large transitional master white tile and stone tile bathroom design in Manchester with recessed-panel cabinets, white cabinets, a one-piece toilet, black walls, an undermount sink and quartz countertops
 Collins DuPont Design Group
Designer: Sherri DuPont Photographer: Lori Hamilton
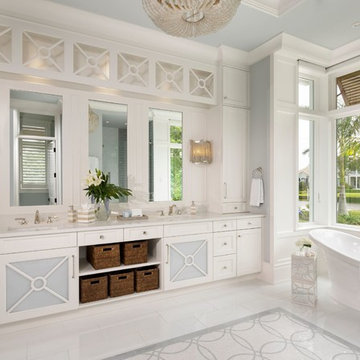
Island style master multicolored floor freestanding bathtub photo in Miami with recessed-panel cabinets, white cabinets, an undermount sink and white countertops
Island style master multicolored floor freestanding bathtub photo in Miami with recessed-panel cabinets, white cabinets, an undermount sink and white countertops
 Home Improvement Plus LLC

Large elegant master gray tile, white tile and stone tile porcelain tile and multicolored floor bathroom photo in New York with shaker cabinets, white cabinets, an undermount tub, beige walls, an undermount sink and marble countertops
 John Cannon Homes

Muted colors lead you to The Victoria, a 5,193 SF model home where architectural elements, features and details delight you in every room. This estate-sized home is located in The Concession, an exclusive, gated community off University Parkway at 8341 Lindrick Lane. John Cannon Homes, newest model offers 3 bedrooms, 3.5 baths, great room, dining room and kitchen with separate dining area. Completing the home is a separate executive-sized suite, bonus room, her studio and his study and 3-car garage.
Gene Pollux Photography

Sponsored
Fredericksburg, OH

High Point Cabinets
Columbus' Experienced Custom Cabinet Builder | 4x Best of Houzz Winner
 Herlong Architects

Example of a beach style master bedroom design in Charleston with white walls and no fireplace

 RSI Kitchen & Bath
Freestanding bathtub - mid-sized traditional master marble floor freestanding bathtub idea in St Louis with an undermount sink, raised-panel cabinets, black cabinets, marble countertops and gray walls

 Bennett Design Co.
This beautiful home boasted fine architectural elements such as arched entryways and soaring ceilings but the master bathroom was dark and showing it’s age of nearly 30 years. This family wanted an elegant space that felt like the master bathroom but that their teenage daughters could still use without fear of ruining anything. The neutral color palette features both warm and cool elements giving the space dimension without being overpowering. The free standing bathtub creates space while the addition of the tall vanity cabinet means everything has a home in this clean and elegant space.
12