
Search results for "Master emulate" in Home Design Ideas

 TRG Architecture + Interior Design
Bernard Andre
Example of a trendy gray tile tub/shower combo design in San Francisco with flat-panel cabinets, dark wood cabinets, an undermount tub, white walls, a one-piece toilet and a hinged shower door
Example of a trendy gray tile tub/shower combo design in San Francisco with flat-panel cabinets, dark wood cabinets, an undermount tub, white walls, a one-piece toilet and a hinged shower door
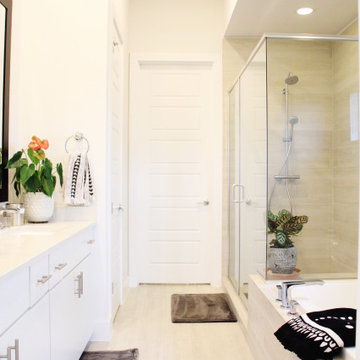
 Land & Luxury Studio
The woman wanted a large soaking tub and the man wanted a giant shower. Both were very happy with the design of this space that reflected natural light to emulate a bright, clean space.

 Morgan-Keefe Builders, Inc.
This artisan crafted, custom home was beautifully designed by the architects of Platt Architecture. “Cove Acres” provides the perfect Upstate lakeside getaway in West Union, South Carolina. Conveniently located near Lake Keowee and Lake Hartwell, this luxury home emulates a family camp that is the perfect luxury retreat for family and friends. The main house is a communal gathering space, with a spacious kitchen, main room, and bunk rooms for the kids. Four connected, but private, cabin-like cottages provide a restful space for adults and families to get away from the crowd and recharge. Beautiful features such as NanaWall glass doors and the use of shiplap throughout the home make it a unique and mindfully built work of art. Cove Acres was the perfect custom-built home for a growing family that enjoyed spending time together at the lake.
Find the right local pro for your project


 Gast Architects
Ed Ritger Photography
Transitional two-story gable roof idea in San Francisco with a shingle roof
Transitional two-story gable roof idea in San Francisco with a shingle roof

 California Closets, Fresno
Under-stair Mudroom/Entryway Storage
Mid-sized elegant dark wood floor foyer photo with white walls
Mid-sized elegant dark wood floor foyer photo with white walls

 Neil Kelly Company
When our client wanted the design of their master bath to honor their Japanese heritage and emulate a Japanese bathing experience, they turned to us. They had very specific needs and ideas they needed help with — including blending Japanese design elements with their traditional Northwest-style home. The shining jewel of the project? An Ofuro soaking tub where the homeowners could relax, contemplate and meditate.
To learn more about this project visit our website:
https://www.neilkelly.com/blog/project_profile/japanese-inspired-spa/
To learn more about Neil Kelly Design Builder, Byron Kellar:
https://www.neilkelly.com/designers/byron_kellar/

Sponsored
Delaware, OH

Buckeye Basements, Inc.
Central Ohio's Basement Finishing ExpertsBest Of Houzz '13-'21

 Homestyle Select Decor
Iridescent tile on the accent wall are emulated in the abalone art pieces.
Photo by Fernando De Los Santos
Example of a mid-sized transitional multicolored tile ceramic tile bathroom design in Dallas with gray walls and quartz countertops
Example of a mid-sized transitional multicolored tile ceramic tile bathroom design in Dallas with gray walls and quartz countertops
 Neil Kelly Company
When our client wanted the design of their master bath to honor their Japanese heritage and emulate a Japanese bathing experience, they turned to us. They had very specific needs and ideas they needed help with — including blending Japanese design elements with their traditional Northwest-style home. The shining jewel of the project? An Ofuro soaking tub where the homeowners could relax, contemplate and meditate.
To learn more about this project visit our website:
https://www.neilkelly.com/blog/project_profile/japanese-inspired-spa/
To learn more about Neil Kelly Design Builder, Byron Kellar:
https://www.neilkelly.com/designers/byron_kellar/
 Neil Kelly Company
When our client wanted the design of their master bath to honor their Japanese heritage and emulate a Japanese bathing experience, they turned to us. They had very specific needs and ideas they needed help with — including blending Japanese design elements with their traditional Northwest-style home. The shining jewel of the project? An Ofuro soaking tub where the homeowners could relax, contemplate and meditate.
To learn more about this project visit our website:
https://www.neilkelly.com/blog/project_profile/japanese-inspired-spa/
To learn more about Neil Kelly Design Builder, Byron Kellar:
https://www.neilkelly.com/designers/byron_kellar/
 Neil Kelly Company
When our client wanted the design of their master bath to honor their Japanese heritage and emulate a Japanese bathing experience, they turned to us. They had very specific needs and ideas they needed help with — including blending Japanese design elements with their traditional Northwest-style home. The shining jewel of the project? An Ofuro soaking tub where the homeowners could relax, contemplate and meditate.
To learn more about this project visit our website:
https://www.neilkelly.com/blog/project_profile/japanese-inspired-spa/
To learn more about Neil Kelly Design Builder, Byron Kellar:
https://www.neilkelly.com/designers/byron_kellar/

 The Affordable Kitchen Company
Wet bar - small modern single-wall light wood floor and beige floor wet bar idea in Toronto with an undermount sink, flat-panel cabinets, gray cabinets, granite countertops, gray backsplash and porcelain backsplash

 Cindy Smetana Interiors
Jeri Koegal
Inspiration for a mid-sized transitional master stone tile ceramic tile and beige floor freestanding bathtub remodel in Orange County with recessed-panel cabinets, gray cabinets, quartz countertops, beige walls, a drop-in sink and a hinged shower door
Inspiration for a mid-sized transitional master stone tile ceramic tile and beige floor freestanding bathtub remodel in Orange County with recessed-panel cabinets, gray cabinets, quartz countertops, beige walls, a drop-in sink and a hinged shower door

Sponsored
Sunbury, OH

J.Holderby - Renovations
Franklin County's Leading General Contractors - 2X Best of Houzz!

 Short Hills Marble & Tile
Master Bathroom renovation done for a private Short Hills residence.
Materials: Bottocino Semi-Classico Marble Field & Etched Stone; Dolomya "Pre-Sealed" Finish, Carmello Onyx Trim & Custom Mosaic Border
Dolomya is a natural stone collection that is hand rubbed with a gentle undulated surface and softly rounded edges emulates centuries of natural wear. Presealed stone is factory sealed and stain resistant to oil and water which makes it suitable for commercial and residential projects.

 Shaw Floors
Classico Plank in Cafe by Shaw Floors. We're excited to present a resilient plank in our best-selling wood looks. Emulating the top species and colors of hardwood, these are marketplace must-haves that work with tons of decorating styles. Its Fold-N-Go Locking system is precision-engineered with the most advanced technology possible-making it easy to use, strong, and durable. Floorte' floors are also flexible, concealing imperfections of the floor beneath-so less floor prep is needed. And best of all it's WATERPROOF!
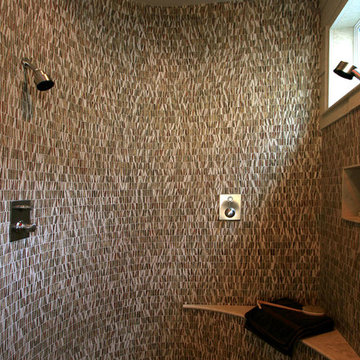
 Rebecca Olsen Design & Construction LLC
This bathroom remodel marries crisp lines and warm light to make an inviting space for you to spend time. By adding organic shapes it emulates nature in a way that is palatable yet sophisticated.

 123 Remodeling Inc.
The goal was to open up this bathroom, update it, bring it to life! 123 Remodeling went for modern, but zen; rough, yet warm. We mixed ideas of modern finishes like the concrete floor with the warm wood tone and textures on the wall that emulates bamboo to balance each other. The matte black finishes were appropriate final touches to capture the urban location of this master bathroom located in Chicago’s West Loop.
https://123remodeling.com - Chicago Kitchen & Bath Remodeler

Sponsored
Sunbury, OH
J.Holderby - Renovations
Franklin County's Leading General Contractors - 2X Best of Houzz!

 User
UserThis elegant master bath brings a serene and peaceful beach feel to this stunning home. The pass-through shower features a white, textured, wavy tile surround and a dividing wall with designer tile meant to emulate a stunning waterfall. Champagne bronze plumbing fixtures, Cambria countertop, and Dura Supreme Cabinetry add to the design.
A special thanks to the fabulous extensions of our team including, but not limited to White Ox Creative and DGC Contracting llc.
 Nicole Arnold Interiors
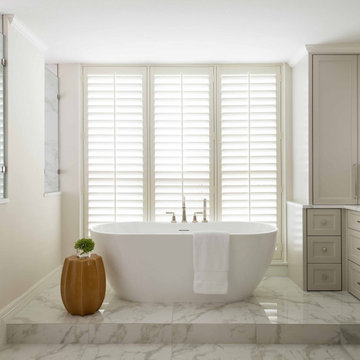
This high-rise condominium at The Mayfair longed for the renewal conceptualized in its 3 bathrooms. Each was a complete renovation, adding relevant aesthetic updates and much-needed functionality and storage. We capitalized on the immense amount of natural light in the primary bath and we amplified it throughout the space by opening up walls to the shower, lining the vanity with full-sized, built-in vanity mirrors, and distributing electrified lighting throughout. Custom cabinetry was designed to capture every inch of usable perimeter space and incorporate the elevated tub platform. The guest bath emulates a classic, luxury hotel feel infused with color, a great tile pattern on the focal shower wall, a furniture-style vanity, and a fun floor design. The powder bath is dark and moody with textural wallpaper and an espresso-colored porcelain floor tile emulating marble. All of the appointments throughout exude the luxury look and feel the client desired, are maintenance friendly and will stand the test of time.
 Neil Kelly Company
When our client wanted the design of their master bath to honor their Japanese heritage and emulate a Japanese bathing experience, they turned to us. They had very specific needs and ideas they needed help with — including blending Japanese design elements with their traditional Northwest-style home. The shining jewel of the project? An Ofuro soaking tub where the homeowners could relax, contemplate and meditate.
To learn more about this project visit our website:
https://www.neilkelly.com/blog/project_profile/japanese-inspired-spa/
To learn more about Neil Kelly Design Builder, Byron Kellar:
https://www.neilkelly.com/designers/byron_kellar/
3