
Search results for "Master engineer" in Home Design Ideas

Mid-sized transitional master gray tile and porcelain tile porcelain tile alcove shower photo in Vancouver with an undermount sink, recessed-panel cabinets, gray cabinets, quartz countertops and gray walls


 Anthology Interiors
This Dover Shores, Newport Beach home was built with a young hip Newport Beach family in mind. Bright and airy finishes were used throughout, with a modern twist. The palette is neutral with lots of geometric blacks, whites and grays. Cement tile, beautiful hardwood floors and natural stone were used throughout. The designer collaborated with the builder on all finishes and fixtures inside and out to create an inviting and impressive home.
lane Dittoe
Find the right local pro for your project
 Kimberlee Marie Interiors
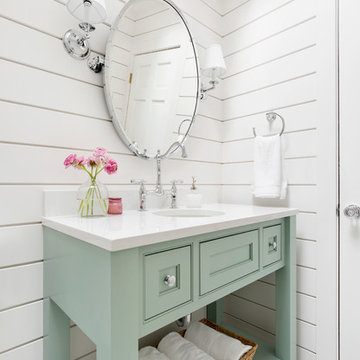
It’s always a blessing when your clients become friends - and that’s exactly what blossomed out of this two-phase remodel (along with three transformed spaces!). These clients were such a joy to work with and made what, at times, was a challenging job feel seamless. This project consisted of two phases, the first being a reconfiguration and update of their master bathroom, guest bathroom, and hallway closets, and the second a kitchen remodel.
In keeping with the style of the home, we decided to run with what we called “traditional with farmhouse charm” – warm wood tones, cement tile, traditional patterns, and you can’t forget the pops of color! The master bathroom airs on the masculine side with a mostly black, white, and wood color palette, while the powder room is very feminine with pastel colors.
When the bathroom projects were wrapped, it didn’t take long before we moved on to the kitchen. The kitchen already had a nice flow, so we didn’t need to move any plumbing or appliances. Instead, we just gave it the facelift it deserved! We wanted to continue the farmhouse charm and landed on a gorgeous terracotta and ceramic hand-painted tile for the backsplash, concrete look-alike quartz countertops, and two-toned cabinets while keeping the existing hardwood floors. We also removed some upper cabinets that blocked the view from the kitchen into the dining and living room area, resulting in a coveted open concept floor plan.
Our clients have always loved to entertain, but now with the remodel complete, they are hosting more than ever, enjoying every second they have in their home.

 Hermitage Kitchen Gallery LLC
Designer: Terri Sears
Photography: Melissa M. Mills
Inspiration for a mid-sized rustic master beige tile and stone tile travertine floor and beige floor bathroom remodel in Nashville with flat-panel cabinets, medium tone wood cabinets, quartz countertops, an undermount sink, beige walls and beige countertops
Inspiration for a mid-sized rustic master beige tile and stone tile travertine floor and beige floor bathroom remodel in Nashville with flat-panel cabinets, medium tone wood cabinets, quartz countertops, an undermount sink, beige walls and beige countertops

 Elz Design
Minimalist master freestanding bathtub photo in Phoenix with quartz countertops and a floating vanity

 User
Enjoy your #kitchen, remodel it with Calacutta Borghini #quartz! #Quartzmasters #kitchendesign #interiordesign #countertops
Kitchen - mid-sized modern single-wall kitchen idea in New York with a double-bowl sink, flat-panel cabinets, white cabinets, quartz countertops, stone slab backsplash and an island
Kitchen - mid-sized modern single-wall kitchen idea in New York with a double-bowl sink, flat-panel cabinets, white cabinets, quartz countertops, stone slab backsplash and an island

Sponsored
Sunbury, OH

J.Holderby - Renovations
Franklin County's Leading General Contractors - 2X Best of Houzz!

 Kessler Construction LLC
Custom master bedroom with a tray ceiling and engineered wood flooring.
Inspiration for a mid-sized timeless master medium tone wood floor, brown floor and tray ceiling bedroom remodel with beige walls
Inspiration for a mid-sized timeless master medium tone wood floor, brown floor and tray ceiling bedroom remodel with beige walls

 Steven Allen Designs, LLC
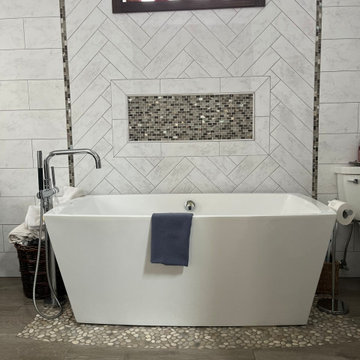
6 x 20 Gun Metal Tile in a harringbone pattern centered with Transitional Freestanding Tub & Kilimanjiaro Onyx Hung Slab Accented with a Custom Aluminum Frame. This Bathroom Highlights Bentwood Custom Cabinets, Designer Plumbing & Electrical Fixtures on Ice Pearl Quartzite

 Kenorah Design + Build Ltd.
Victoria Achtymichuk Photography
Arts and crafts master gray tile and ceramic tile ceramic tile walk-in shower photo in Vancouver with a vessel sink, shaker cabinets, quartz countertops, a one-piece toilet, blue walls and dark wood cabinets
Arts and crafts master gray tile and ceramic tile ceramic tile walk-in shower photo in Vancouver with a vessel sink, shaker cabinets, quartz countertops, a one-piece toilet, blue walls and dark wood cabinets

 NOMI - Luxury Bathroom Remodel
Our spa-like Dallas bathroom remodel. Contemporary, bold yet calm bathroom. Full bathroom remodeling with a wood accent wall and gray tiles to complete the modern look of the space. Free standing tub with stainless steel tub filler, modern light fixture, white custom vantiy, white quartz & gray veins countertop, round wood mirrors, double free standing shower with Carrara marble hexagon tiles.

 Lowe's of E. Virginia Beach
Photo Credit: Mary Ford, Project Specialist- Interiors at Lowe's of E.Virginia Beach
Example of a small beach style master beige tile and porcelain tile porcelain tile alcove shower design with shaker cabinets, white cabinets, quartz countertops, a two-piece toilet, an undermount sink and blue walls
Example of a small beach style master beige tile and porcelain tile porcelain tile alcove shower design with shaker cabinets, white cabinets, quartz countertops, a two-piece toilet, an undermount sink and blue walls

 Restor Homes
Edina Master bathroom renovation
Inspiration for a large farmhouse master white tile and subway tile ceramic tile, white floor, double-sink and shiplap wall freestanding bathtub remodel in Minneapolis with shaker cabinets, white cabinets, a two-piece toilet, white walls, an undermount sink, quartz countertops, a hinged shower door, white countertops and a built-in vanity
Inspiration for a large farmhouse master white tile and subway tile ceramic tile, white floor, double-sink and shiplap wall freestanding bathtub remodel in Minneapolis with shaker cabinets, white cabinets, a two-piece toilet, white walls, an undermount sink, quartz countertops, a hinged shower door, white countertops and a built-in vanity


 Patrick A. Finn, Ltd
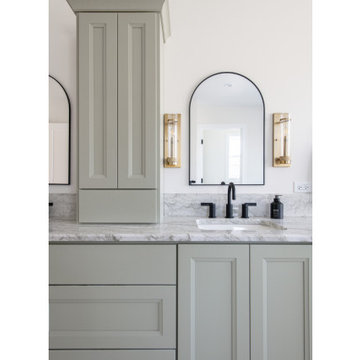
This beautifully crafted double vanity serves as the sophisticated centerpiece of the new second-floor primary suite. Designed with a perfect blend of transitional elegance and modern functionality, the space offers a calm, spa-like atmosphere for the daily routine.
Key Design Highlights of This View:
Custom Sage Green Cabinetry: The built-in double vanity is finished in a serene, muted sage green/gray tone, featuring classic Shaker-style doors, deep storage drawers, and a matching central tower cabinet for seamless vertical storage.
Stunning Quartz Countertops: A premium white engineered quartz countertop with dramatic, soft gray veining coordinates beautifully with the cabinetry, completed with elegant matching under-sink basins.
Arched Matte Black Mirrors: Thin, arched black-framed mirrors add a contemporary geometric touch, perfectly contrasting the soft cabinetry and white walls.
Refined Metallic Accents: Modern matte black faucets pair exceptionally well with the warm, luxurious gold tones of the wall-mounted vanity sconces, hand towel rings, and cabinet hardware.

 John Bynum Custom Homes, Inc.
Large elegant master beige tile and stone tile vinyl floor alcove shower photo in Atlanta with raised-panel cabinets, white cabinets, a one-piece toilet, beige walls, an undermount sink and quartz countertops

 Toby Zack Designs
Dan Forer
Example of a large trendy master gray tile and limestone tile limestone floor and gray floor freestanding bathtub design in Miami with an undermount sink, flat-panel cabinets, white cabinets, gray walls, quartz countertops and a hinged shower door
Example of a large trendy master gray tile and limestone tile limestone floor and gray floor freestanding bathtub design in Miami with an undermount sink, flat-panel cabinets, white cabinets, gray walls, quartz countertops and a hinged shower door

 Zambeck Construction
Designs Solution
Small minimalist master beige tile, gray tile, multicolored tile, white tile and porcelain tile porcelain tile alcove bathtub photo in Hawaii with flat-panel cabinets, dark wood cabinets, a one-piece toilet, gray walls, an integrated sink and quartz countertops
Small minimalist master beige tile, gray tile, multicolored tile, white tile and porcelain tile porcelain tile alcove bathtub photo in Hawaii with flat-panel cabinets, dark wood cabinets, a one-piece toilet, gray walls, an integrated sink and quartz countertops

Sponsored
Sunbury, OH
J.Holderby - Renovations
Franklin County's Leading General Contractors - 2X Best of Houzz!

 Cable Railing Direct
Taking advantage of the hollow interiors of our aluminum frames, this homeowner ran wire through and drilled holes in their railing for small bulbs that delicately line their new deck in light, perfect for evening entertainment.

 Designed By RL
Using flatter pebbles in the shower and niche ties the shower to the tub area. The homeowner needs to use the grab bar when using the shower. The longer grab bar also serves as a handheld holder.
Photography: Blue Gator Photography

 Arch Studio, Inc.
Architecture & Interior Design By Arch Studio, Inc.
Photography by Eric Rorer
Inspiration for a small country master white tile and ceramic tile porcelain tile and gray floor freestanding bathtub remodel in San Francisco with shaker cabinets, blue cabinets, a two-piece toilet, white walls, an undermount sink, quartz countertops, a hinged shower door and white countertops
Inspiration for a small country master white tile and ceramic tile porcelain tile and gray floor freestanding bathtub remodel in San Francisco with shaker cabinets, blue cabinets, a two-piece toilet, white walls, an undermount sink, quartz countertops, a hinged shower door and white countertops
184