
Search results for "Master engineer" in Home Design Ideas

 Cathers Home Furniture + Interior Design
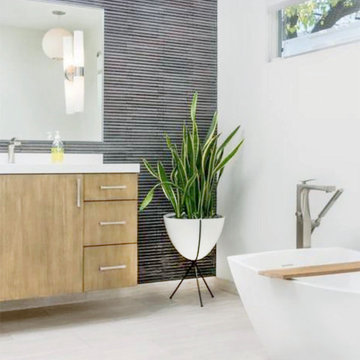
Example of a mid-sized minimalist master green tile and stone tile porcelain tile and beige floor alcove shower design in Denver with flat-panel cabinets, beige cabinets, white walls, an undermount sink, quartz countertops, a hinged shower door and white countertops
 HU-937582396
Freestanding bathtub - large modern master beige floor, double-sink and wallpaper freestanding bathtub idea in Phoenix with flat-panel cabinets, medium tone wood cabinets, a one-piece toilet, white walls, an undermount sink, quartz countertops, a hinged shower door, yellow countertops and a floating vanity

 Lochwood-Lozier Custom Homes
Inspiration for a large contemporary master white tile and stone tile marble floor and white floor freestanding bathtub remodel in Seattle with flat-panel cabinets, white cabinets, an undermount sink, quartz countertops, gray walls and white countertops
Find the right local pro for your project

 CK Architects
Large cottage master white tile and porcelain tile light wood floor and beige floor freestanding bathtub photo in Bridgeport with shaker cabinets, white cabinets, a one-piece toilet, white walls, an undermount sink, quartz countertops, a hinged shower door and white countertops
 Artistic Design And Remodeling
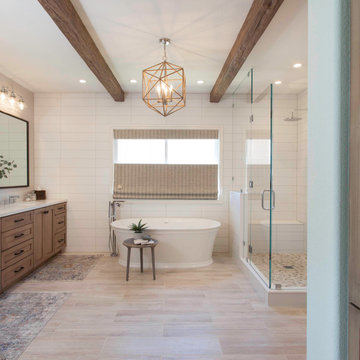
Light and Airy shiplap bathroom was the dream for this hard working couple. The goal was to totally re-create a space that was both beautiful, that made sense functionally and a place to remind the clients of their vacation time. A peaceful oasis. We knew we wanted to use tile that looks like shiplap. A cost effective way to create a timeless look. By cladding the entire tub shower wall it really looks more like real shiplap planked walls.
The center point of the room is the new window and two new rustic beams. Centered in the beams is the rustic chandelier.
Design by Signature Designs Kitchen Bath
Contractor ADR Design & Remodel
Photos by Gail Owens
 Solid Kitchen & Bath
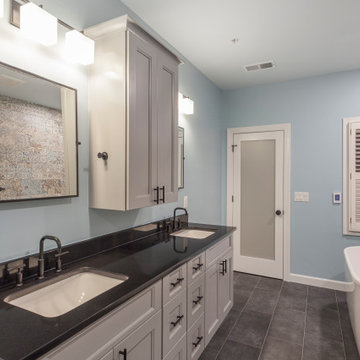
Modern farmhouse primary bathroom project with patterned porcelain wall tiles, grey porcelain floor tiles, blue walls, free standing bathtub, grey vanity with double sink, shower panel, matte black fixtures.
 Structure Home
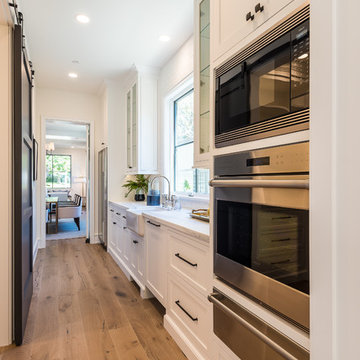
Set upon an oversized and highly sought-after creekside lot in Brentwood, this two story home and full guest home exude a casual, contemporary farmhouse style and vibe. The main residence boasts 5 bedrooms and 5.5 bathrooms, each ensuite with thoughtful touches that accentuate the home’s overall classic finishes. The master retreat opens to a large balcony overlooking the yard accented by mature bamboo and palms. Other features of the main house include European white oak floors, recessed lighting, built in speaker system, attached 2-car garage and a laundry room with 2 sets of state-of-the-art Samsung washers and dryers. The bedroom suite on the first floor enjoys its own entrance, making it ideal for guests. The open concept kitchen features Calacatta marble countertops, Wolf appliances, wine storage, dual sinks and dishwashers and a walk-in butler’s pantry. The loggia is accessed via La Cantina bi-fold doors that fully open for year-round alfresco dining on the terrace, complete with an outdoor fireplace. The wonderfully imagined yard contains a sparkling pool and spa and a crisp green lawn and lovely deck and patio areas. Step down further to find the detached guest home, which was recognized with a Decade Honor Award by the Los Angeles Chapter of the AIA in 2006, and, in fact, was a frequent haunt of Frank Gehry who inspired its cubist design. The guest house has a bedroom and bathroom, living area, a newly updated kitchen and is surrounded by lush landscaping that maximizes its creekside setting, creating a truly serene oasis.

Sponsored
Delaware, OH

Buckeye Basements, Inc.
Central Ohio's Basement Finishing ExpertsBest Of Houzz '13-'21
 Sheila Mayden Interiors
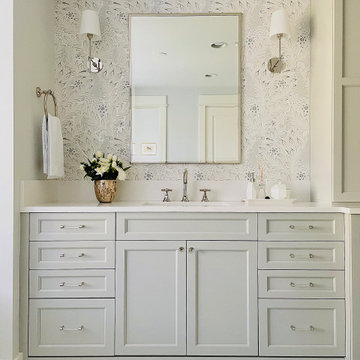
Drop-in bathtub - large transitional master white tile and marble tile marble floor, white floor, double-sink and wallpaper drop-in bathtub idea with recessed-panel cabinets, gray cabinets, a two-piece toilet, gray walls, an undermount sink, quartz countertops, a hinged shower door, white countertops and a built-in vanity


 James River Remodeling LLC
Mick Anders Photography
Inspiration for a large contemporary master white tile and subway tile porcelain tile and gray floor freestanding bathtub remodel in Richmond with recessed-panel cabinets, blue cabinets, a two-piece toilet, white walls, an undermount sink, quartz countertops, a hinged shower door and white countertops
Inspiration for a large contemporary master white tile and subway tile porcelain tile and gray floor freestanding bathtub remodel in Richmond with recessed-panel cabinets, blue cabinets, a two-piece toilet, white walls, an undermount sink, quartz countertops, a hinged shower door and white countertops

 Renaissance South Construction Co.
Holger Obenaus
Inspiration for a coastal master beige tile porcelain tile bathroom remodel in Charleston with an undermount sink, beige cabinets, quartz countertops and beige walls
Inspiration for a coastal master beige tile porcelain tile bathroom remodel in Charleston with an undermount sink, beige cabinets, quartz countertops and beige walls
 Patrick A. Finn, Ltd
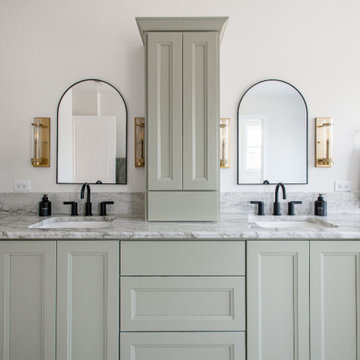
This beautifully crafted double vanity serves as the sophisticated centerpiece of the new second-floor primary suite. Designed with a perfect blend of transitional elegance and modern functionality, the space offers a calm, spa-like atmosphere for the daily routine.
Key Design Highlights of This View:
Custom Sage Green Cabinetry: The built-in double vanity is finished in a serene, muted sage green/gray tone, featuring classic Shaker-style doors, deep storage drawers, and a matching central tower cabinet for seamless vertical storage.
Stunning Quartz Countertops: A premium white engineered quartz countertop with dramatic, soft gray veining coordinates beautifully with the cabinetry, completed with elegant matching under-sink basins.
Arched Matte Black Mirrors: Thin, arched black-framed mirrors add a contemporary geometric touch, perfectly contrasting the soft cabinetry and white walls.
Refined Metallic Accents: Modern matte black faucets pair exceptionally well with the warm, luxurious gold tones of the wall-mounted vanity sconces, hand towel rings, and cabinet hardware.
 Kessler Construction LLC
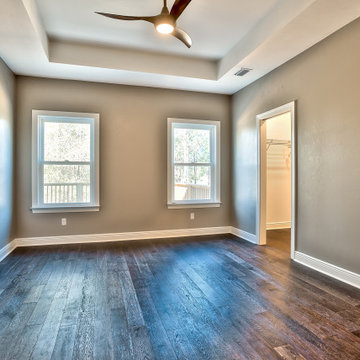
Custom master bedroom with a tray ceiling and engineered wood flooring.
Inspiration for a mid-sized timeless master medium tone wood floor, brown floor and tray ceiling bedroom remodel with beige walls
Inspiration for a mid-sized timeless master medium tone wood floor, brown floor and tray ceiling bedroom remodel with beige walls

Sponsored
Westerville, OH

Custom Home Works
Franklin County's Award-Winning Design, Build and Remodeling Expert

 Milestone Homes
Spacious master bath designed to take advantage of the outdoor views.
Photo by Robinette Architects, Inc.
Doorless shower - large contemporary master beige tile and stone tile limestone floor doorless shower idea in Phoenix with flat-panel cabinets, medium tone wood cabinets, beige walls, an undermount sink and quartz countertops
Doorless shower - large contemporary master beige tile and stone tile limestone floor doorless shower idea in Phoenix with flat-panel cabinets, medium tone wood cabinets, beige walls, an undermount sink and quartz countertops

 Signature Designs Kitchen | Bath | Interiors
Light and Airy shiplap bathroom was the dream for this hard working couple. The goal was to totally re-create a space that was both beautiful, that made sense functionally and a place to remind the clients of their vacation time. A peaceful oasis. We knew we wanted to use tile that looks like shiplap. A cost effective way to create a timeless look. By cladding the entire tub shower wall it really looks more like real shiplap planked walls.

 Blissful Design Studio
Example of a large farmhouse master white tile and marble tile slate floor and black floor freestanding bathtub design in Phoenix with recessed-panel cabinets, white cabinets, gray walls, a drop-in sink, quartz countertops and a hinged shower door

 AFT Construction
Roehner Ryan
Large farmhouse master white tile and marble tile marble floor and gray floor freestanding bathtub photo in Phoenix with shaker cabinets, white cabinets, a one-piece toilet, white walls, an undermount sink, quartz countertops, a hinged shower door and gray countertops
Large farmhouse master white tile and marble tile marble floor and gray floor freestanding bathtub photo in Phoenix with shaker cabinets, white cabinets, a one-piece toilet, white walls, an undermount sink, quartz countertops, a hinged shower door and gray countertops

Sponsored
Sunbury, OH

J.Holderby - Renovations
Franklin County's Leading General Contractors - 2X Best of Houzz!
 Haile Kitchen & Bath LLC
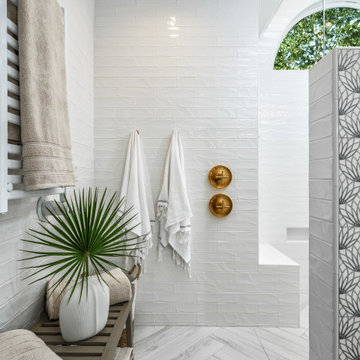
This stunning Gainesville bathroom design is a spa style retreat with a large vanity, freestanding tub, and spacious open shower. The Shiloh Cabinetry vanity with a Windsor door style in a Stonehenge finish on Alder gives the space a warm, luxurious feel, accessorized with Top Knobs honey bronze finish hardware. The large L-shaped vanity space has ample storage including tower cabinets with a make up vanity in the center. Large beveled framed mirrors to match the vanity fit neatly between each tower cabinet and Savoy House light fixtures are a practical addition that also enhances the style of the space. An engineered quartz countertop, plus Kohler Archer sinks and Kohler Purist faucets complete the vanity area. A gorgeous Strom freestanding tub add an architectural appeal to the room, paired with a Kohler bath faucet, and set against the backdrop of a Stone Impressions Lotus Shadow Thassos Marble tiled accent wall with a chandelier overhead. Adjacent to the tub is the spacious open shower style featuring Soci 3x12 textured white tile, gold finish Kohler showerheads, and recessed storage niches. A large, arched window offers natural light to the space, and towel hooks plus a radiator towel warmer sit just outside the shower. Happy Floors Northwind white 6 x 36 wood look porcelain floor tile in a herringbone pattern complete the look of this space.

 Riddle Construction & Design
Japanese soaking tub and large shower with dual heads.
Example of a large asian master white tile and porcelain tile porcelain tile japanese bathtub design in Seattle with a vessel sink, flat-panel cabinets, medium tone wood cabinets, quartz countertops, a two-piece toilet and beige walls
Example of a large asian master white tile and porcelain tile porcelain tile japanese bathtub design in Seattle with a vessel sink, flat-panel cabinets, medium tone wood cabinets, quartz countertops, a two-piece toilet and beige walls

 Garrison Collection
Installation by Century Custom Hardwood Floor in Los Angeles, CA
Inspiration for a large contemporary master dark wood floor bedroom remodel in Los Angeles with white walls and no fireplace
Inspiration for a large contemporary master dark wood floor bedroom remodel in Los Angeles with white walls and no fireplace
185