
Search results for "Master engineer" in Home Design Ideas
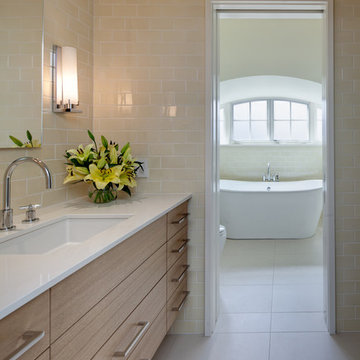
 Massey Associates Architects
Eric Hausman Photography
Example of a mid-sized trendy master beige tile and ceramic tile porcelain tile freestanding bathtub design in Chicago with flat-panel cabinets, light wood cabinets, beige walls, an undermount sink and quartz countertops
Example of a mid-sized trendy master beige tile and ceramic tile porcelain tile freestanding bathtub design in Chicago with flat-panel cabinets, light wood cabinets, beige walls, an undermount sink and quartz countertops

 Interior Concepts, Inc.
Photographer: Geoffrey Hodgdon
Builder: Robert Purcell, Beechwood, Inc.
Architect: Keith Iott, Iott Architectural Engineering
Bedroom - huge contemporary master dark wood floor and brown floor bedroom idea in DC Metro with beige walls and no fireplace
Bedroom - huge contemporary master dark wood floor and brown floor bedroom idea in DC Metro with beige walls and no fireplace
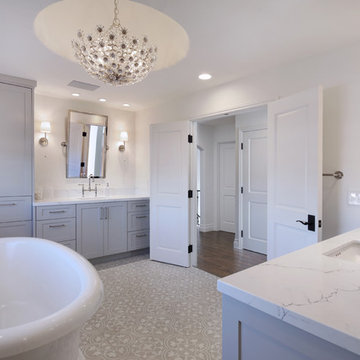
 Jeri Koegel Photography
Jeri Koegel
Example of a farmhouse master cement tile floor and gray floor freestanding bathtub design in Orange County with shaker cabinets, gray cabinets, white walls, an undermount sink and quartz countertops
Example of a farmhouse master cement tile floor and gray floor freestanding bathtub design in Orange County with shaker cabinets, gray cabinets, white walls, an undermount sink and quartz countertops
Find the right local pro for your project

 TVL Creative Ltd.
[Our Clients]
We were so excited to help these new homeowners re-envision their split-level diamond in the rough. There was so much potential in those walls, and we couldn’t wait to delve in and start transforming spaces. Our primary goal was to re-imagine the main level of the home and create an open flow between the space. So, we started by converting the existing single car garage into their living room (complete with a new fireplace) and opening up the kitchen to the rest of the level.
[Kitchen]
The original kitchen had been on the small side and cut-off from the rest of the home, but after we removed the coat closet, this kitchen opened up beautifully. Our plan was to create an open and light filled kitchen with a design that translated well to the other spaces in this home, and a layout that offered plenty of space for multiple cooks. We utilized clean white cabinets around the perimeter of the kitchen and popped the island with a spunky shade of blue. To add a real element of fun, we jazzed it up with the colorful escher tile at the backsplash and brought in accents of brass in the hardware and light fixtures to tie it all together. Through out this home we brought in warm wood accents and the kitchen was no exception, with its custom floating shelves and graceful waterfall butcher block counter at the island.
[Dining Room]
The dining room had once been the home’s living room, but we had other plans in mind. With its dramatic vaulted ceiling and new custom steel railing, this room was just screaming for a dramatic light fixture and a large table to welcome one-and-all.
[Living Room]
We converted the original garage into a lovely little living room with a cozy fireplace. There is plenty of new storage in this space (that ties in with the kitchen finishes), but the real gem is the reading nook with two of the most comfortable armchairs you’ve ever sat in.
[Master Suite]
This home didn’t originally have a master suite, so we decided to convert one of the bedrooms and create a charming suite that you’d never want to leave. The master bathroom aesthetic quickly became all about the textures. With a sultry black hex on the floor and a dimensional geometric tile on the walls we set the stage for a calm space. The warm walnut vanity and touches of brass cozy up the space and relate with the feel of the rest of the home. We continued the warm wood touches into the master bedroom, but went for a rich accent wall that elevated the sophistication level and sets this space apart.
[Hall Bathroom]
The floor tile in this bathroom still makes our hearts skip a beat. We designed the rest of the space to be a clean and bright white, and really let the lovely blue of the floor tile pop. The walnut vanity cabinet (complete with hairpin legs) adds a lovely level of warmth to this bathroom, and the black and brass accents add the sophisticated touch we were looking for.
[Office]
We loved the original built-ins in this space, and knew they needed to always be a part of this house, but these 60-year-old beauties definitely needed a little help. We cleaned up the cabinets and brass hardware, switched out the formica counter for a new quartz top, and painted wall a cheery accent color to liven it up a bit. And voila! We have an office that is the envy of the neighborhood.

 StoneWorks, Inc.

Master bathroom - clean, modern and perfect for starting a new day. Great details make this a special space, including the wood look porcelain tile flooring contrasted with gray cabinets and walls and the gorgeous Caesarstone Raven Quartz countertops for more contrast. The drop in tub has the same Caesarstone Raven deck as does the shower seat. The shower walls, along with the tub surround are 12 x 24 porcelain tile. Finishing the look, we have the same tile in the shower floor, in a smaller mosaic pattern. Great look for this master bathroom.

 NICK DEAVER JES DEAVER architecture
Casey Dunn Photography
Japanese bathtub - contemporary master stone tile and beige tile japanese bathtub idea in Austin with quartz countertops, white walls, an undermount sink, flat-panel cabinets and light wood cabinets
Japanese bathtub - contemporary master stone tile and beige tile japanese bathtub idea in Austin with quartz countertops, white walls, an undermount sink, flat-panel cabinets and light wood cabinets
 NV Kitchen and Bath (D.M.V)
Mid-sized trendy master gray tile and porcelain tile marble floor bathroom photo in San Diego with dark wood cabinets, white walls, an undermount sink, shaker cabinets, a two-piece toilet and quartz countertops

Sponsored
Sunbury, OH

J.Holderby - Renovations
Franklin County's Leading General Contractors - 2X Best of Houzz!

 RiverStone Custom Builders
Master Bathroom w/ a view!!!
Transitional master stone tile marble floor claw-foot bathtub photo in Boston with beaded inset cabinets, blue cabinets, quartz countertops, blue walls and an undermount sink
Transitional master stone tile marble floor claw-foot bathtub photo in Boston with beaded inset cabinets, blue cabinets, quartz countertops, blue walls and an undermount sink

 Fiorito Interior Design
Finding a home is not easy in a seller’s market, but when my clients discovered one—even though it needed a bit of work—in a beautiful area of the Santa Cruz Mountains, they decided to jump in. Surrounded by old-growth redwood trees and a sense of old-time history, the house’s location informed the design brief for their desired remodel work. Yet I needed to balance this with my client’s preference for clean-lined, modern style.
Suffering from a previous remodel, the galley-like bathroom in the master suite was long and dank. My clients were willing to completely redesign the layout of the suite, so the bathroom became the walk-in closet. We borrowed space from the bedroom to create a new, larger master bathroom which now includes a separate tub and shower.
The look of the room nods to nature with organic elements like a pebbled shower floor and vertical accent tiles of honed green slate. A custom vanity of blue weathered wood and a ceiling that recalls the look of pressed tin evoke a time long ago when people settled this mountain region. At the same time, the hardware in the room looks to the future with sleek, modular shapes in a chic matte black finish. Harmonious, serene, with personality: just what my clients wanted.
Photo: Bernardo Grijalva

 April Balliette
Photographer: Ryan Gamma
Inspiration for a large contemporary master gray tile and glass tile porcelain tile and beige floor bathroom remodel in Tampa with flat-panel cabinets, brown cabinets, white walls, an undermount sink, quartz countertops and white countertops
Inspiration for a large contemporary master gray tile and glass tile porcelain tile and beige floor bathroom remodel in Tampa with flat-panel cabinets, brown cabinets, white walls, an undermount sink, quartz countertops and white countertops
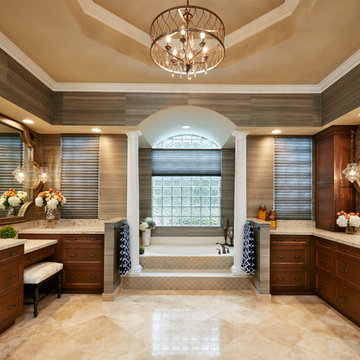
Example of a large transitional master travertine floor double shower design in Miami with shaker cabinets, an undermount tub, gray walls, an undermount sink, quartz countertops and dark wood cabinets
 NV Kitchen and Bath (D.M.V)
Mid-sized trendy master gray tile and porcelain tile marble floor bathroom photo in DC Metro with dark wood cabinets, white walls, an undermount sink, shaker cabinets, a two-piece toilet and quartz countertops

Inspiration for a mid-sized contemporary master gray tile and ceramic tile mosaic tile floor, beige floor and double-sink bathroom remodel in Other with an undermount sink, white walls, flat-panel cabinets, dark wood cabinets, quartz countertops, a hinged shower door, white countertops and a freestanding vanity


 John Bynum Custom Homes, Inc.

Large elegant master beige tile and stone tile vinyl floor alcove shower photo in Atlanta with raised-panel cabinets, white cabinets, a one-piece toilet, beige walls, an undermount sink and quartz countertops
 NV Kitchen and Bath (D.M.V)
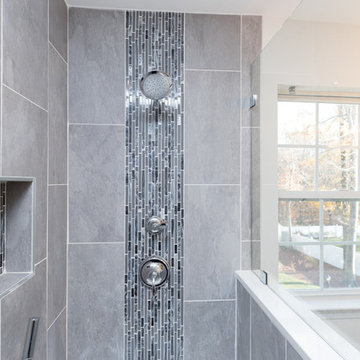
Example of a mid-sized trendy master gray tile and porcelain tile marble floor bathroom design in DC Metro with dark wood cabinets, white walls, an undermount sink, shaker cabinets, a two-piece toilet and quartz countertops
 April Case Underwood

Example of a large transitional master white tile and porcelain tile porcelain tile, gray floor and double-sink freestanding bathtub design in Chicago with recessed-panel cabinets, gray cabinets, a two-piece toilet, gray walls, an undermount sink, quartz countertops and white countertops
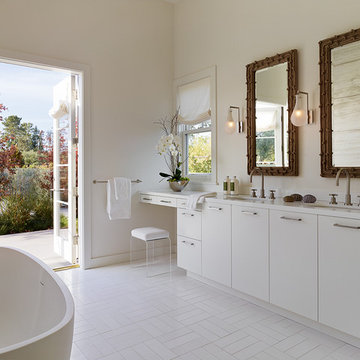
Example of a large trendy master freestanding bathtub design in Los Angeles with flat-panel cabinets, white walls and quartz countertops


 Gibson Gimpel Interior Design
Master Bathroom [Photography by Dan Piassick]
Inspiration for a mid-sized contemporary master stone tile porcelain tile and beige floor bathroom remodel in Dallas with dark wood cabinets, an undermount sink, quartz countertops, flat-panel cabinets, a one-piece toilet, beige walls and a hinged shower door
Inspiration for a mid-sized contemporary master stone tile porcelain tile and beige floor bathroom remodel in Dallas with dark wood cabinets, an undermount sink, quartz countertops, flat-panel cabinets, a one-piece toilet, beige walls and a hinged shower door

 HEYDT DESIGNS
David Duncan Livingston
Alcove shower - mid-sized farmhouse master white tile and subway tile dark wood floor alcove shower idea in San Francisco with an undermount sink, shaker cabinets, white cabinets and white walls
Alcove shower - mid-sized farmhouse master white tile and subway tile dark wood floor alcove shower idea in San Francisco with an undermount sink, shaker cabinets, white cabinets and white walls
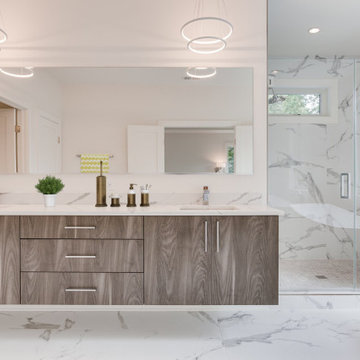
 Moment Engineering + Design
Trendy master white tile and stone slab white floor alcove shower photo in DC Metro with flat-panel cabinets, white walls, an undermount sink, a hinged shower door and white countertops
12