
Search results for "Master english" in Home Design Ideas
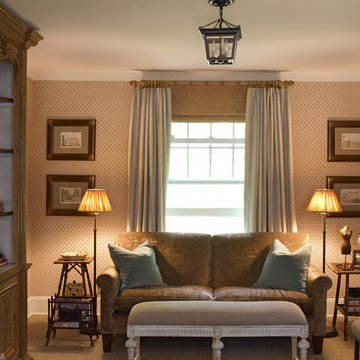
 Susan Anthony Interiors
Photo by Ellen McDermott
Mid-sized farmhouse master carpeted bedroom photo in New York
Mid-sized farmhouse master carpeted bedroom photo in New York
 IS Architecture

Example of a large arts and crafts u-shaped terra-cotta tile and brown floor eat-in kitchen design in San Diego with a farmhouse sink, raised-panel cabinets, white cabinets, marble countertops, brown backsplash, subway tile backsplash, stainless steel appliances and an island
 Potter Construction Inc

The classic clawfoot tub serves as a luxurious focal point, inviting relaxation with its timeless design. Its smooth curves and freestanding style add an elegant touch, perfectly complementing the room’s serene, vintage-inspired ambiance.
Find the right local pro for your project

 Maraya Interior Design
Luxurious modern take on a traditional white Italian villa. An entry with a silver domed ceiling, painted moldings in patterns on the walls and mosaic marble flooring create a luxe foyer. Into the formal living room, cool polished Crema Marfil marble tiles contrast with honed carved limestone fireplaces throughout the home, including the outdoor loggia. Ceilings are coffered with white painted
crown moldings and beams, or planked, and the dining room has a mirrored ceiling. Bathrooms are white marble tiles and counters, with dark rich wood stains or white painted. The hallway leading into the master bedroom is designed with barrel vaulted ceilings and arched paneled wood stained doors. The master bath and vestibule floor is covered with a carpet of patterned mosaic marbles, and the interior doors to the large walk in master closets are made with leaded glass to let in the light. The master bedroom has dark walnut planked flooring, and a white painted fireplace surround with a white marble hearth.
The kitchen features white marbles and white ceramic tile backsplash, white painted cabinetry and a dark stained island with carved molding legs. Next to the kitchen, the bar in the family room has terra cotta colored marble on the backsplash and counter over dark walnut cabinets. Wrought iron staircase leading to the more modern media/family room upstairs.
Project Location: North Ranch, Westlake, California. Remodel designed by Maraya Interior Design. From their beautiful resort town of Ojai, they serve clients in Montecito, Hope Ranch, Malibu, Westlake and Calabasas, across the tri-county areas of Santa Barbara, Ventura and Los Angeles, south to Hidden Hills- north through Solvang and more.
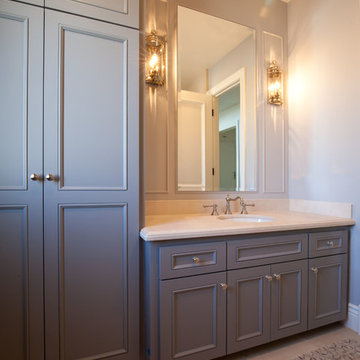
Pool bath with painted grey cabinets. Limestone mosaic flooring with limestone countertop.
 OSMOND DESIGNS
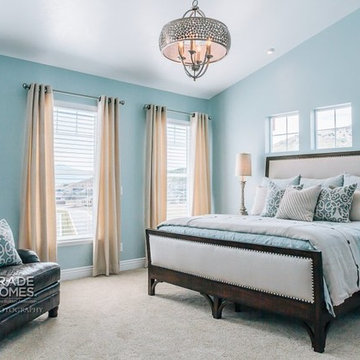
Master bedroom by Osmond Designs.
Bedroom - mid-sized transitional master carpeted bedroom idea in Salt Lake City with blue walls and no fireplace
Bedroom - mid-sized transitional master carpeted bedroom idea in Salt Lake City with blue walls and no fireplace
 MossCreek

The DIY Channel show "Raising House" recently featured this MossCreek custom designed home. This MossCreek designed home is the Beauthaway and can be found in our ready to purchase home plans. At 3,268 square feet, the house is a Rustic American style that blends a variety of regional architectural elements that can be found throughout the Appalachians from Maine to Georgia.


 Buchanan Construction

Nestled next to a mountain side and backing up to a creek, this home encompasses the mountain feel. With its neutral yet rich exterior colors and textures, the architecture is simply picturesque. A custom Knotty Alder entry door is preceded by an arched stone column entry porch. White Oak flooring is featured throughout and accentuates the home’s stained beam and ceiling accents. Custom cabinetry in the Kitchen and Great Room create a personal touch unique to only this residence. The Master Bathroom features a free-standing tub and all-tiled shower. Upstairs, the game room boasts a large custom reclaimed barn wood sliding door. The Juliette balcony gracefully over looks the handsome Great Room. Downstairs the screen porch is cozy with a fireplace and wood accents. Sitting perpendicular to the home, the detached three-car garage mirrors the feel of the main house by staying with the same paint colors, and features an all metal roof. The spacious area above the garage is perfect for a future living or storage area.
 McMillan Builders - Design Build
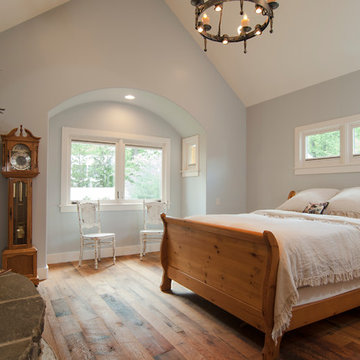

Cottage owner's suite with stone fireplace and wood beam mantel rustic skip plank hardwood floors
Pippin Designs
Inspiration for a farmhouse master dark wood floor and brown floor bedroom remodel in Charlotte with blue walls, a two-sided fireplace and a stone fireplace
Inspiration for a farmhouse master dark wood floor and brown floor bedroom remodel in Charlotte with blue walls, a two-sided fireplace and a stone fireplace
 James McNeal Architecture and Design
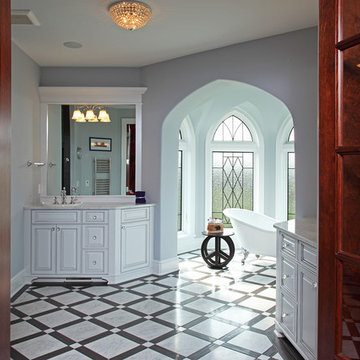
Mid-sized elegant master porcelain tile and multicolored floor freestanding bathtub photo in Minneapolis with raised-panel cabinets, white cabinets, gray walls, a drop-in sink and marble countertops

 Gonyea Custom Homes
This enormous owner's suite has a box-vault ceiling lit with specialized mood lighting.
Photography by Spacecrafting
Inspiration for a large transitional master carpeted bedroom remodel in Minneapolis with green walls and no fireplace
Inspiration for a large transitional master carpeted bedroom remodel in Minneapolis with green walls and no fireplace
 Peter Block Architects
Erica George Dines, Emily J. Followill, Peter Block
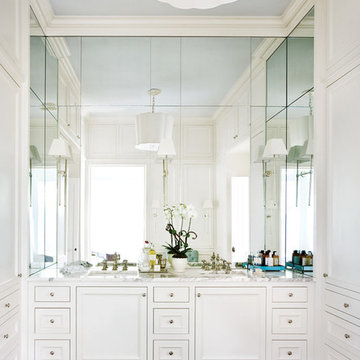
Freestanding bathtub - huge traditional master blue tile light wood floor and brown floor freestanding bathtub idea in Atlanta
Freestanding bathtub - huge traditional master blue tile light wood floor and brown floor freestanding bathtub idea in Atlanta
 Gonyea Custom Homes
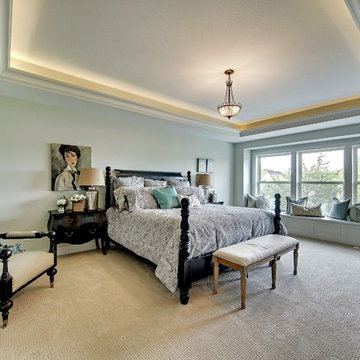
This enormous owner's suite has a box-vault ceiling lit with specialized mood lighting.
Photography by Spacecrafting
Inspiration for a large transitional master carpeted bedroom remodel in Minneapolis with green walls and no fireplace
Inspiration for a large transitional master carpeted bedroom remodel in Minneapolis with green walls and no fireplace

Sponsored
Delaware, OH

Buckeye Basements, Inc.
Central Ohio's Basement Finishing ExpertsBest Of Houzz '13-'21
 Holmes Builders
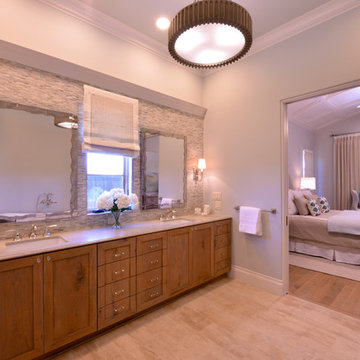
Freestanding bathtub - large transitional master gray tile and mosaic tile travertine floor freestanding bathtub idea in Dallas with an undermount sink, recessed-panel cabinets, medium tone wood cabinets and gray walls
 McMillan Builders - Design Build
Pippin Designs
Example of a farmhouse master dark wood floor and brown floor bedroom design in Charlotte with blue walls, a two-sided fireplace and a stone fireplace
Example of a farmhouse master dark wood floor and brown floor bedroom design in Charlotte with blue walls, a two-sided fireplace and a stone fireplace
 LAWSON CONSTRUCTION
Rustic meets modern in this mountin lodge bedroom.
Joe Goger Photography
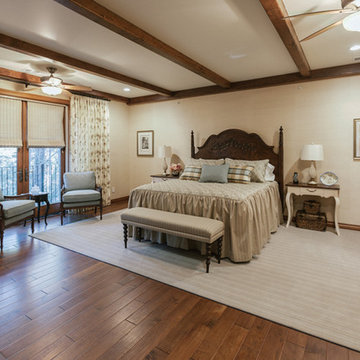
Example of a large mountain style master medium tone wood floor and brown floor bedroom design with beige walls and no fireplace
Example of a large mountain style master medium tone wood floor and brown floor bedroom design with beige walls and no fireplace
 The English Contractor & Remodeling Services
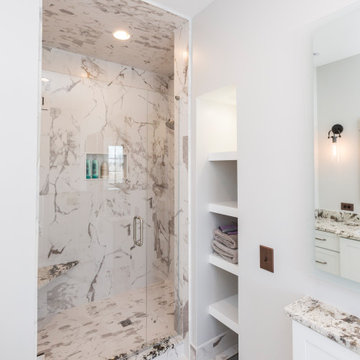
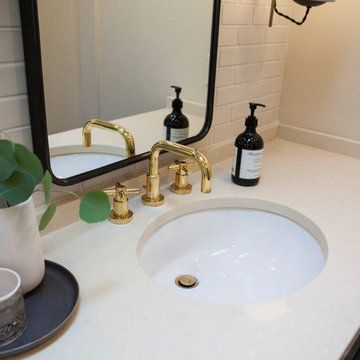
This Tudor-style home's bathrooms had not been updated since the 1940s. The rose gold mirrors, green fixtures, and black tile with gold glazing were replaced with modern touches that make the space seem bigger and brighter. The long white vanity gives plenty of storage, and room for two sinks.

Sponsored
Sunbury, OH

J.Holderby - Renovations
Franklin County's Leading General Contractors - 2X Best of Houzz!



 Blue Parrot Painting
Master bedroom: Pine beams, panelling, shelves and trim were distressed and aged for the effect of a weathered wood, barn wood appearance.
photo credit Tim Zaerr
29