
Search results for "Master experiences" in Home Design Ideas
 Access Solutions LLC
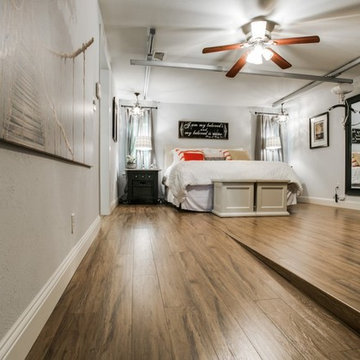
This project was a whole-house renovation for a young man who has been in a wheelchair for 10 years and his fiancé (now wife!). The home belonged to the fiancé and needed major modification for the couple to live together. There were multiple levels which had to be traversed as well as a small galley kitchen that would not accommodate his wheelchair. He could not even get into the master bathroom and closet prior to the remodel. This was a wonderful experience getting to help them start their new life together and becoming great friends in the process.

 First State Building & Design
We expanded an existing deck with new stairs, railing, decking, deck board design, lighting, complete with all post and beam wraps. All decking you see is Zuri decking with Timbertech Rail Systems. We installed riser lights up the stairs with post caps on top of all posts.
 Fields Remodeling
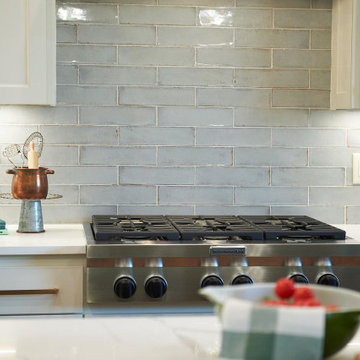
At Fields Remodeling, we take pride in being your trusted kitchen and bath remodelers in Saratoga. We offer complete services for kitchen remodeling in Saratoga and custom-built bathrooms that give you a more relaxing experience. Whether you need a spacious modern kitchen or a luxury master bath retreat, our experts can design spaces with smart storage, beautiful design, and improved functionality.
Kitchen Remodeling Service in Saratoga, CA - https://www.fieldsremodeling.com/
Find the right local pro for your project

 Middlefork Luxury Home Builders
This gracious property in the award-winning Blaine school district - and just off the Southport Corridor - marries an old world European design sensibility with contemporary technologies and unique artisan details. With more than 5,200 square feet, the home has four bedrooms and three bathrooms on the second floor, including a luxurious master suite with a private terrace.
The house also boasts a distinct foyer; formal living and dining rooms designed in an open-plan concept; an expansive, eat-in, gourmet kitchen which is open to the first floor great room; lower-level family room; an attached, heated, 2-½ car garage with roof deck; a penthouse den and roof deck; and two additional rooms on the lower level which could be used as bedrooms, home offices or exercise rooms. The home, designed with an extra-wide floorplan, achieved through side yard relief, also has considerable, professionally-landscaped outdoor living spaces.
This brick and limestone residence has been designed with family-functional experiences and classically proportioned spaces in mind. Highly-efficient environmental technologies have been integrated into the design and construction and the plan also takes into consideration the incorporation of all types of advanced communications systems.
The home went under contract in less than 45 days in 2011.
Jim Yochum
 James Hann Design, AIA
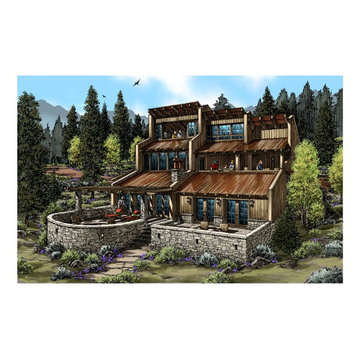
This 'Tree House' concept features an open plan on the main floor with an outside patio and fire pit that allows the owner to experience the natural outdoors. A stairway provided access to the private master suite on the second level and features an adjacent, covered balcony. The stairway continues up to the 'eagle view' loft at the top level that includes a bath, a bar, and features a set of sliding windows that can be slid open for an 'open air' balcony or closed when the weather requires, while still providing a view.


 ARY Construction Inc
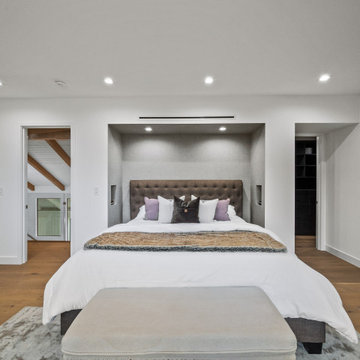
A distinctive private and gated modern home brilliantly designed including a gorgeous rooftop with spectacular views. Open floor plan with pocket glass doors leading you straight to the sparkling pool and a captivating splashing water fall, framing the backyard for a flawless living and entertaining experience. Custom European style kitchen cabinetry with Thermador and Wolf appliances and a built in coffee maker. Calcutta marble top island taking this chef's kitchen to a new level with unparalleled design elements. Three of the bedrooms are masters but the grand master suite in truly one of a kind with a huge walk-in closet and Stunning master bath. The combination of Large Italian porcelain and white oak wood flooring throughout is simply breathtaking. Smart home ready with camera system and sound.

Sponsored
Sunbury, OH

J.Holderby - Renovations
Franklin County's Leading General Contractors - 2X Best of Houzz!
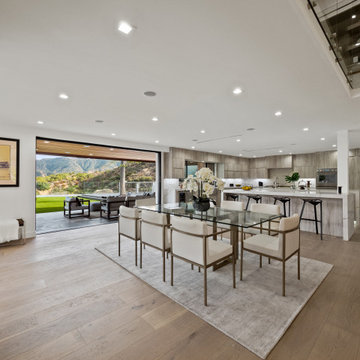 ARY Construction Inc
A distinctive private and gated modern home brilliantly designed including a gorgeous rooftop with spectacular views. Open floor plan with pocket glass doors leading you straight to the sparkling pool and a captivating splashing water fall, framing the backyard for a flawless living and entertaining experience. Custom European style kitchen cabinetry with Thermador and Wolf appliances and a built in coffee maker. Calcutta marble top island taking this chef's kitchen to a new level with unparalleled design elements. Three of the bedrooms are masters but the grand master suite in truly one of a kind with a huge walk-in closet and Stunning master bath. The combination of Large Italian porcelain and white oak wood flooring throughout is simply breathtaking. Smart home ready with camera system and sound.
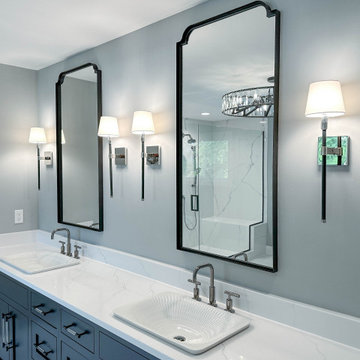
 DJK Custom Homes
This master bathroom is a refined spa-inspired retreat, thoughtfully designed to balance luxury, comfort, and visual calm. A freestanding soaking tub anchors the space, positioned beneath a window to create a serene bathing experience. The expansive walk-in shower features a frameless glass enclosure and striking large-format porcelain tile with soft marble veining, delivering both elegance and durability. A custom double vanity with dark cabinetry and integrated storage is topped with bright quartz countertops, complemented by wall-mounted mirrors and designer sconces for layered lighting. Patterned porcelain floor tile adds subtle texture and visual interest, while a statement chandelier completes the space with warmth and sophistication.

 SDG | Schlosser Design Group, LLC.
This contemporary bath renovation transformed our clients traditional bland space to a spa inspired luxury master suite. No more dying to vacation - they have it all right at home. From hand-cut brilliant blue iridescent tiles, spa experience tub for two with air massage bubbles, to a relaxing shower with body sprays galore. We designed the cabinets with function in mind. A space and place for everything. The floors are Amtico Luxury Vinyl tiles that stay cool in the summer and warm in the winter, and buffer sound.
Michael Hunter Photography

 DS Interiors
This Master bathroom retreat features a spa like experience with a bathtub that has micro jets, tsbuo massage jetts, jaccuzzi jets, chromatherapy, aroma therapy, a heater and it is self cleaning. It does it all! The wet area also includes a shower system with a digital diverter that allows you to select your temperature and which section of body sprays you'd like to use or turn them all on with the rain head shower, for the full experiece. The feature tile is hand glazed and a variation of blues with a little sparkle. We used chrome accents in the plumbing selections, Schluter trim, and light fixtures to give the space a modern feel with clean lines. The vanity area has an LED medicine cabinet with lots of storage space and additional lighting on the interior part of the cabinet. The closet features tons of storage as well as two spectacular light fixtures.
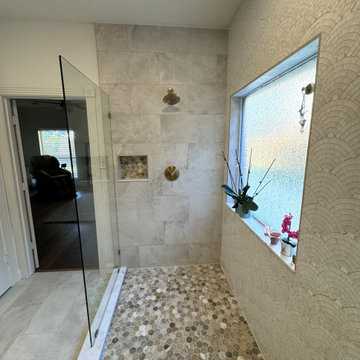
 Carekter Design & Remodeling
This modern master bathroom features a spacious walk-in shower with frameless glass panels and two showerheads for a luxurious experience. Gray porcelain tiles with a marble look adorn the shower walls, while a white decorative accent wall adds contrast. Engineered quartz completes the shower curb and window sill, and light gray marble-look porcelain tiles cover the floor. The double vanity, with light oak wood-look cabinets and brushed gold hardware, combines ample storage with contemporary elegance.
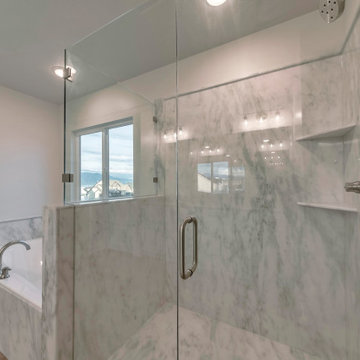
 Dream Coast Builders
Transform your ordinary space into a luxurious retreat with our exquisite range of bathroom essentials. Step into a world of sophistication and modernity with our carefully curated selection, including modern bathroom fixtures, stylish showers, and elegant bathtubs. Enhance your shower experience with our premium shower kits and indulge in the ultimate comfort with our thoughtfully designed bathtub taps. Organize and elevate your space with functional accessories like shower shelves, while our bathroom windows invite natural light into your sanctuary.
Experience the timeless allure of marble with our collection of marble-themed items, including marble bathrooms and grey marble tiles that add a touch of opulence to your surroundings. Walk barefoot on the warmth of a wooden floor in your bathroom, creating a harmonious blend of nature and luxury. Embrace the serenity of a glass shower cabin with a hinged door, allowing light to dance across your space.
Illuminate your retreat with ceiling lights that create a serene ambiance in your master bathroom. Revel in the charm of well-placed bathroom lights and enjoy the view through strategically positioned glass windows. Discover the perfect harmony of form and function with our bathroom glass windows, offering both privacy and an open, airy atmosphere.
Turn corners into focal points with our corner bathtubs and corner showers, optimizing every inch of your space for comfort and style. Redefine your bathroom experience with our carefully selected elements, combining functionality with a touch of luxury. Your dream bathroom is just a step away.


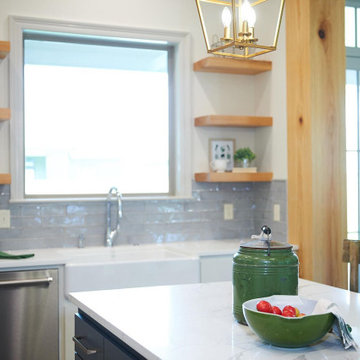 Fields Remodeling
At Fields Remodeling, we take pride in being your trusted kitchen and bath remodelers in Saratoga. We offer complete services for kitchen remodeling in Saratoga and custom-built bathrooms that give you a more relaxing experience. Whether you need a spacious modern kitchen or a luxury master bath retreat, our experts can design spaces with smart storage, beautiful design, and improved functionality.
Kitchen Remodeling Service in Saratoga, CA - https://www.fieldsremodeling.com/
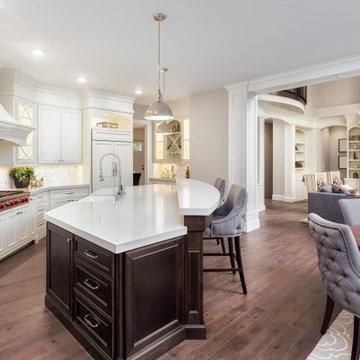
 TEKTON CA, LLC
Classic style meets master craftsmanship in every Tekton CA custom renovation. This home represents the style and craftsmanship you can expect from our expert team. Our founders have over 100 years of combined experience bringing dreams to life!

 Michael James Design, Inc.
This "woman-of-the-house" master bath is a dream bathroom featuring exceptional coastal views! Who wouldn't love to soak in this gorgeous claw-foot tub?! The "Crema Marfil" marble floor, the large pillars, the steps up to the bath and the arched, lighted mirrors give the bathroom a Roman feel. Two separate vanities allow a space for washing up and an area for prepping hair and make-up. A separate water closet houses the toilet while a circular, marble shower provides an elegant showering experience.

 Design Lifestyles, LLC
This master bathroom was once shouting with coral wallpaper, harsh gold accents and an over sized, unused tub. Our client wanted to escape to their master bathroom and feel as if they were in a spa atmosphere. We were able to show our client’s 3D concept renderings to communicate our overall master bathroom design. Using a marble curved basket weave mosaic tile on the floor with a black granite outline and Carrara baseboard, this stunning design began to take place. We selected a solid white, gloss tile for the shower walls so that our tile accent would be the shower focal point. The shower features a curbless entry, linear drain and seamless glass design for the most luxurious shower experience. Since our client had two beautiful chandeliers from her late mother’s home, we incorporated the fixtures into the lighting plan for a touch of sentimental glam. Custom designed vanity cabinets along with a vessel sink and waterfall edge countertop provided a useful yet beautiful accent to this bathroom. Stunning black sconces offer a softer lighting option that is incorporated with new can lights overhead. The finishing touch on this beautiful master bathroom is the custom designed valances above the windows that offer a sleek black accent with a subtle floral print.
This beautiful master bathroom was photographed by Michael Hunter Photography.

Sponsored
Sunbury, OH
J.Holderby - Renovations
Franklin County's Leading General Contractors - 2X Best of Houzz!

 Alair Homes Milwaukee
This Master Suite Addition project was initiated by our Clients’ desire to stay in their family home well into their golden years. Their wish list included a master suite and large open space for entertaining. With “Aging in Place” a main objective, our goal was to move all essential tasks to the first floor. Our design created a smooth transition between old house and new by expanding their dining room and adding a vestibule between the two spaces. This resulted in a much larger dining space and the larger entertaining area they were seeking. The master bedroom’s floor to ceiling windows on two of the walls frames picturesque views of their beloved garden outside. Vaulted ceilings, French doors to the bathroom with a transom window above express class and grandeur. Through the French doors the elegant master bathroom shines with reflections from the decorative crystal chandelier, white and grey tile, polished chrome fixtures and lighted glass bowls. A double headed shower, with dual temperature controls, and the air-jetted tub provide a true sanctuary for a relaxed bathing experience. “His and Her” elements are also fulfilled with dual vanities, and dual toilet areas. Upon completion, the homeowners passionately stated that this project turned out even better than they could have imagined. They truly love their new space in their long loved home and look forward to many more years in their new haven.

 Sudderth Design
MAKING A STATEMENT sited on EXPANSIVE Nichols Hills lot. Worth the wait...STUNNING MASTERPIECE by Sudderth Design. ULTIMATE in LUXURY features oak hardwoods throughout, HIGH STYLE quartz and marble counters, catering kitchen, Statement gas fireplace, wine room, floor to ceiling windows, cutting-edge fixtures, ample storage, and more! Living space was made to entertain. Kitchen adjacent to spacious living leaves nothing missed...built in hutch, Top of the line appliances, pantry wall, & spacious island. Sliding doors lead to outdoor oasis. Private outdoor space complete w/pool, kitchen, fireplace, huge covered patio, & bath. Sudderth hits it home w/the master suite. Forward thinking master bedroom is simply SEXY! EXPERIENCE the master bath w/HUGE walk-in closet, built-ins galore, & laundry. Well thought out 2nd level features: OVERSIZED game room, 2 bed, 2bth, 1 half bth, Large walk-in heated & cooled storage, & laundry. A HOME WORTH DREAMING ABOUT.
 Sudderth Design
MAKING A STATEMENT sited on EXPANSIVE Nichols Hills lot. Worth the wait...STUNNING MASTERPIECE by Sudderth Design. ULTIMATE in LUXURY features oak hardwoods throughout, HIGH STYLE quartz and marble counters, catering kitchen, Statement gas fireplace, wine room, floor to ceiling windows, cutting-edge fixtures, ample storage, and more! Living space was made to entertain. Kitchen adjacent to spacious living leaves nothing missed...built in hutch, Top of the line appliances, pantry wall, & spacious island. Sliding doors lead to outdoor oasis. Private outdoor space complete w/pool, kitchen, fireplace, huge covered patio, & bath. Sudderth hits it home w/the master suite. Forward thinking master bedroom is simply SEXY! EXPERIENCE the master bath w/HUGE walk-in closet, built-ins galore, & laundry. Well thought out 2nd level features: OVERSIZED game room, 2 bed, 2bth, 1 half bth, Large walk-in heated & cooled storage, & laundry. A HOME WORTH DREAMING ABOUT.
145