
Search results for "Master feels" in Home Design Ideas



 Kitchen Studio: Kansas City
This Master Bathroom had a lot of angles and dated materials and lacked storage. The drawers under the vanity allow for maximum storage, the clean lines are a welcome change and the steam shower is large enough for two.
Photos by Matt Kocourek
 Beacon Street

A fresh reinterpretation of historic influences is at the center of our design philosophy; we’ve combined innovative materials and traditional architecture with modern finishes such as generous floor plans, open living concepts, gracious window placements, and superior finishes.
With personalized interior detailing and gracious proportions filled with natural light, Fairview Row offers residents an intimate place to call home. It’s a unique community where traditional elegance speaks to the nature of the neighborhood in a way that feels fresh and relevant for today.
Smith Hardy Photos
Find the right local pro for your project
 Concepts by Design
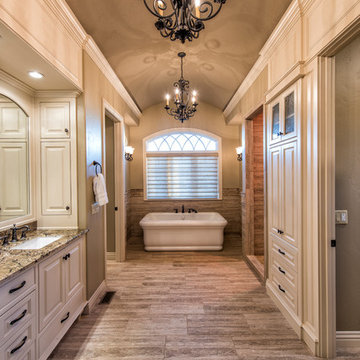
Inspiration for a huge timeless master brown tile and porcelain tile porcelain tile bathroom remodel in Other with raised-panel cabinets, an undermount sink, granite countertops, white cabinets and beige walls

 Kyle Schuneman | Live Well Designs
Joe Schmzler
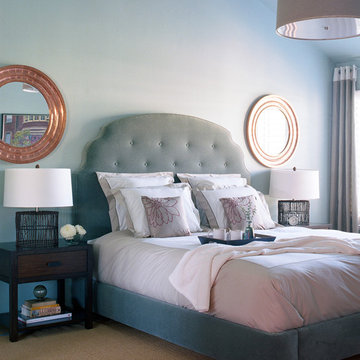
Bedroom - transitional master carpeted bedroom idea in Los Angeles with blue walls and no fireplace
Bedroom - transitional master carpeted bedroom idea in Los Angeles with blue walls and no fireplace

 Miller-Roodell Architects Ltd
Set in Montana's tranquil Shields River Valley, the Shilo Ranch Compound is a collection of structures that were specifically built on a relatively smaller scale, to maximize efficiency. The main house has two bedrooms, a living area, dining and kitchen, bath and adjacent greenhouse, while two guest homes within the compound can sleep a total of 12 friends and family. There's also a common gathering hall, for dinners, games, and time together. The overall feel here is of sophisticated simplicity, with plaster walls, concrete and wood floors, and weathered boards for exteriors. The placement of each building was considered closely when envisioning how people would move through the property, based on anticipated needs and interests. Sustainability and consumption was also taken into consideration, as evidenced by the photovoltaic panels on roof of the garage, and the capability to shut down any of the compound's buildings when not in use.



 Pineapples, Palms, Etc.
Ben Brantley
Beach style master white floor freestanding bathtub photo in Miami
Beach style master white floor freestanding bathtub photo in Miami
 Miller-Roodell Architects Ltd
Audrey Hall
Claw-foot bathtub - rustic master medium tone wood floor claw-foot bathtub idea in Other with medium tone wood cabinets, white walls, a drop-in sink, wood countertops and flat-panel cabinets
Claw-foot bathtub - rustic master medium tone wood floor claw-foot bathtub idea in Other with medium tone wood cabinets, white walls, a drop-in sink, wood countertops and flat-panel cabinets

 Mountainwood Construction
The phrase "luxury master suite" brings this room to mind. With a double shower, double hinged glass door and free standing tub, this water room is the hallmark of simple luxury. It also features a drop down lighting, a hemlock ceiling and brushed nickel fixtures paired with a majestic view.
Photo by Azevedo Photo
 Miller-Roodell Architects Ltd
Audrey Hall
Inspiration for a rustic master medium tone wood floor bedroom remodel in Other with white walls and no fireplace
Inspiration for a rustic master medium tone wood floor bedroom remodel in Other with white walls and no fireplace

 Andrew Mann Architecture
Matthew Millman
Bedroom - large transitional master light wood floor bedroom idea in San Francisco with white walls and a standard fireplace
Bedroom - large transitional master light wood floor bedroom idea in San Francisco with white walls and a standard fireplace
 Fine Builders Inc.

New modern renovation with new Jacuzzi & walking shower. tile on shower walls and floors. tile floor that looks like wood floor.
Large trendy master beige tile and stone tile bathroom photo in Los Angeles with raised-panel cabinets, light wood cabinets, a one-piece toilet, white walls, a drop-in sink and marble countertops
Large trendy master beige tile and stone tile bathroom photo in Los Angeles with raised-panel cabinets, light wood cabinets, a one-piece toilet, white walls, a drop-in sink and marble countertops

Sponsored
Columbus, OH
Free consultation for landscape design!

Peabody Landscape Group
Columbus' Reliable Landscape Design & Contracting
 Homeline Architecture
Richard Leo Johnson/Atlantic Archives, Inc.

Inspiration for a timeless master white tile bathroom remodel in Atlanta with an undermount sink, dark wood cabinets and flat-panel cabinets
Inspiration for a timeless master white tile bathroom remodel in Atlanta with an undermount sink, dark wood cabinets and flat-panel cabinets

Large transitional master carpeted, multicolored floor and tray ceiling bedroom photo in DC Metro with white walls

 Kitchen Design Concepts
After reviving their kitchen, this couple was ready to tackle the master bathroom by getting rid of some Venetian plaster and a built in tub, removing fur downs and a bulky shower surround, and just making the entire space feel lighter, brighter, and bringing into a more mid-century style space.
The cabinet is a freestanding furniture piece that we allowed the homeowner to purchase themselves to save a little bit on cost, and it came with prefabricated with a counter and undermount sinks. We installed 2 floating shelves in walnut above the commode to match the vanity piece.
The faucets are Hansgrohe Talis S widespread in chrome, and the tub filler is from the same collection. The shower control, also from Hansgrohe, is the Ecostat S Pressure Balance with a Croma SAM Set Plus shower head set.
The gorgeous freestanding soaking tub if from Jason - the Forma collection. The commode is a Toto Drake II two-piece, elongated.
Tile was really fun to play with in this space so there is a pretty good mix. The floor tile is from Daltile in their Fabric Art Modern Textile in white. We kept is fairly simple on the vanity back wall, shower walls and tub surround walls with an Interceramic IC Brites White in their wall tile collection. A 1" hex on the shower floor is from Daltile - the Keystones collection. The accent tiles were very fun to choose and we settled on Daltile Natural Hues - Paprika in the shower, and Jade by the tub.
The wall color was updated to a neutral Gray Screen from Sherwin Williams, with Extra White as the ceiling color.
 J. Hensley Services LLC
Josh Beeman Photography
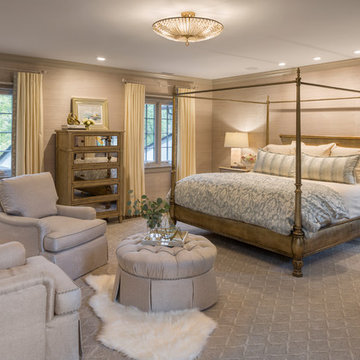
Bedroom - traditional master carpeted and gray floor bedroom idea in Cincinnati with beige walls
Bedroom - traditional master carpeted and gray floor bedroom idea in Cincinnati with beige walls

Sponsored
Columbus, OH

Snider & Metcalf Interior Design, LTD
Leading Interior Designers in Columbus, Ohio & Ponte Vedra, Florida


 Design Me By Mahlah
The theme for the design of these four bathrooms was Coastal Americana. My clients wanted classic designs that incorporated color, a coastal feel, and were fun.
The master bathroom stands out with the interesting mix of tile. We maximized the tall sloped ceiling with the glass tile accent wall behind the freestanding bath tub. A simple sandblasted "wave" glass panel separates the wet area. Shiplap walls, satin bronze fixtures, and wood details add to the beachy feel.
The three guest bathrooms, while having tile in common, each have their own unique vanities and accents. Curbless showers and frameless glass opened these rooms up to feel more spacious. The bits of blue in the floor tile lends just the right pop of blue.
Custom fabric roman shades in each room soften the look and add extra style.
 Jessica Ford Design
Photo by Joyelle West
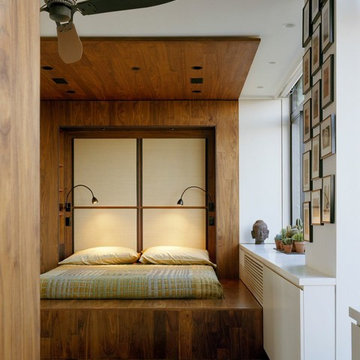
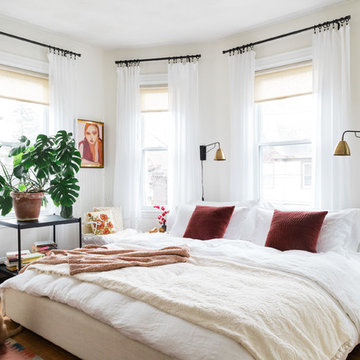
Bedroom - eclectic master dark wood floor bedroom idea in Boston with white walls and no fireplace
Bedroom - eclectic master dark wood floor bedroom idea in Boston with white walls and no fireplace
28