
Search results for "Master feels" in Home Design Ideas

 Reggio Registers
an exceptional interior by Marguerite Rogers featuring Reggio Registers.
Freestanding bathtub - traditional master freestanding bathtub idea in Philadelphia with medium tone wood cabinets, white walls, an undermount sink and flat-panel cabinets
Freestanding bathtub - traditional master freestanding bathtub idea in Philadelphia with medium tone wood cabinets, white walls, an undermount sink and flat-panel cabinets

 Allen+Killcoyne Architects
Bedroom - small scandinavian master light wood floor and brown floor bedroom idea in New York with white walls and no fireplace


Find the right local pro for your project

 Southern Inspirations by Linda Gale
Tim Furlong Jr., RealTourCast
Example of a country master light wood floor bedroom design in Louisville with white walls
Example of a country master light wood floor bedroom design in Louisville with white walls

 Kate Maloney Interior Design
Sean Litchfield Photography
Large cottage chic master bedroom photo in Boston with white walls and no fireplace
Large cottage chic master bedroom photo in Boston with white walls and no fireplace

 Hudson Place Realty
Property Marketed by Hudson Place Realty - Style meets substance in this circa 1875 townhouse. Completely renovated & restored in a contemporary, yet warm & welcoming style, 295 Pavonia Avenue is the ultimate home for the 21st century urban family. Set on a 25’ wide lot, this Hamilton Park home offers an ideal open floor plan, 5 bedrooms, 3.5 baths and a private outdoor oasis.
With 3,600 sq. ft. of living space, the owner’s triplex showcases a unique formal dining rotunda, living room with exposed brick and built in entertainment center, powder room and office nook. The upper bedroom floors feature a master suite separate sitting area, large walk-in closet with custom built-ins, a dream bath with an over-sized soaking tub, double vanity, separate shower and water closet. The top floor is its own private retreat complete with bedroom, full bath & large sitting room.
Tailor-made for the cooking enthusiast, the chef’s kitchen features a top notch appliance package with 48” Viking refrigerator, Kuppersbusch induction cooktop, built-in double wall oven and Bosch dishwasher, Dacor espresso maker, Viking wine refrigerator, Italian Zebra marble counters and walk-in pantry. A breakfast nook leads out to the large deck and yard for seamless indoor/outdoor entertaining.
Other building features include; a handsome façade with distinctive mansard roof, hardwood floors, Lutron lighting, home automation/sound system, 2 zone CAC, 3 zone radiant heat & tremendous storage, A garden level office and large one bedroom apartment with private entrances, round out this spectacular home.

 Conrad Brothers Construction
Freestanding bathtub - rustic master beige floor freestanding bathtub idea in Other with brown walls

Sponsored
Sunbury, OH

J.Holderby - Renovations
Franklin County's Leading General Contractors - 2X Best of Houzz!

Example of a mid-sized classic master marble floor and white floor bathroom design in Chicago with white cabinets, white walls, an undermount sink, marble countertops, gray countertops and recessed-panel cabinets
 Jordyn Developments
Stephani Buchman Photography
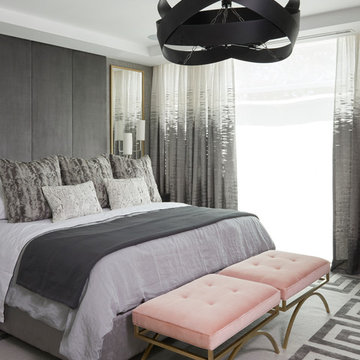
Example of a transitional master bedroom design in Toronto
Example of a transitional master bedroom design in Toronto
 Green Home Remodeling

Example of a trendy master gray tile and white tile beige floor bathroom design in Los Angeles with flat-panel cabinets, medium tone wood cabinets, white walls and a hinged shower door
 AJ Kirkegaard Contractors

Example of a classic master marble floor and white floor claw-foot bathtub design in Denver with medium tone wood cabinets, brown walls, an undermount sink, white countertops and recessed-panel cabinets

 InHance
This home was fully remodeled with a cape cod feel including the interior, exterior, driveway, backyard and pool. We added beautiful moulding and wainscoting throughout and finished the home with chrome and black finishes. Our floor plan design opened up a ton of space in the master en suite for a stunning bath/shower combo, entryway, kitchen, and laundry room. We also converted the pool shed to a billiard room and wet bar.

 Fredman Design Group
Designers gave the house a wood-and-steel façade that blends traditional and industrial elements.Photography by Eric Hausman
Designers gave the house a wood-and-steel façade that blends traditional and industrial elements. This home’s noteworthy steel shipping container construction material, offers a streamlined aesthetic and industrial vibe, with sustainable attributes and strength. Recycled shipping containers are fireproof, impervious to water and stronger than traditional building materials. Inside, muscular concrete walls, burnished cedar beams and custom oak cabinetry give the living spaces definition, decorative might, and storage and seating options.
For more than 40 years, Fredman Design Group has been in the business of Interior Design. Throughout the years, we’ve built long-lasting relationships with our clients through our client-centric approach. When creating designs, our decisions depend on the personality of our clients—their dreams and their aspirations. We manifest their lifestyle by incorporating elements of design with those of our clients to create a unique environment, down to the details of the upholstery and accessories. We love it when a home feels finished and lived in, with various layers and textures.
While each of our clients and their stories has varied over the years, they’ve come to trust us with their projects—whether it’s a single room to the larger complete renovation, addition, or new construction.
They value the collaborative team that is behind each project, embracing the diversity that each designer is able to bring to their project through their love of art, travel, fashion, nature, history, architecture or film—ultimately falling in love with the nurturing environments we create for them.
We are grateful for the opportunity to tell each of clients’ stories through design. What story can we help you tell?
Call us today to schedule your complimentary consultation - 312-587-9184



 Maquette Interior Design
LIz Daly
Example of a mid-sized classic master white tile and subway tile marble floor bathroom design in San Francisco with marble countertops, gray walls, a two-piece toilet and a console sink
Example of a mid-sized classic master white tile and subway tile marble floor bathroom design in San Francisco with marble countertops, gray walls, a two-piece toilet and a console sink

 Norton Homes
This classic Americana-inspired home exquisitely incorporates design elements from the early 20th century and combines them with modern amenities and features.

 Wade Design Architects
Bathroom - cottage master beige tile gray floor bathroom idea in San Francisco with flat-panel cabinets, medium tone wood cabinets, an undermount tub, an undermount sink and white countertops

 Trickle Creek Designer Homes
It will feel like your in your own personal spa in this relaxing Ensuite.
Inspiration for a large farmhouse master white tile porcelain tile and white floor freestanding bathtub remodel in Calgary with flat-panel cabinets, white walls, an undermount sink, quartz countertops and medium tone wood cabinets
Inspiration for a large farmhouse master white tile porcelain tile and white floor freestanding bathtub remodel in Calgary with flat-panel cabinets, white walls, an undermount sink, quartz countertops and medium tone wood cabinets

Sponsored
Fredericksburg, OH

High Point Cabinets
Columbus' Experienced Custom Cabinet Builder | 4x Best of Houzz Winner


 Pizzale Design Inc.
The freestanding tub encourages a feeling of elegance as this provides a place to relax and offer comfort to the homeowners.

Bathroom - large traditional master porcelain tile and white floor bathroom idea in Toronto with white walls, brown countertops, white cabinets, an undermount sink, quartz countertops, a hinged shower door and recessed-panel cabinets
Bathroom - large traditional master porcelain tile and white floor bathroom idea in Toronto with white walls, brown countertops, white cabinets, an undermount sink, quartz countertops, a hinged shower door and recessed-panel cabinets
 Westport Development

Elegant master gray tile and green tile bathroom photo in Denver with raised-panel cabinets, dark wood cabinets, white walls and an undermount sink
27