
Search results for "Master feels" in Home Design Ideas

 HearthCabinet Ventless Fireplaces
Architect: O’Neil Langan Architects, P.C. | Ventless Fireplace: Custom - Stainless Steel with a Curved Interior - Model #803 - 49.25” W x 26” H x 11.5” D
 Karen Spiritoso Designs LLC
Kris Palen

Bathroom - mid-sized transitional master glass tile and blue tile porcelain tile and gray floor bathroom idea in Dallas with distressed cabinets, a two-piece toilet, blue walls, a vessel sink, wood countertops, a hinged shower door, brown countertops and open cabinets
Bathroom - mid-sized transitional master glass tile and blue tile porcelain tile and gray floor bathroom idea in Dallas with distressed cabinets, a two-piece toilet, blue walls, a vessel sink, wood countertops, a hinged shower door, brown countertops and open cabinets

 Robeson Design
Rounded wall? address it with style by using thinly cut mosaic tiles laid horizontally. Making a great design impact we choose to emphasize the back wall with Aquastone's Glass AS01 Mini Brick. Allowing the back curved wall to be centerstage. We used SF MG01 Cultural Brick Gloss and Frost on the side walls, and SF Venetian Ivory flat pebble stone on the shower floor. Allowing for the most open feel possible we chose a frameless glass shower door with chrome handles and chrome shower fixtures, this shower is fit for any luxury spa-like bathroom whether it be 20 floors up in a downtown high-rise or 20' underground in a Bunker! to the left, a velvet curtain adds privacy for the raised floor toilet room.
Find the right local pro for your project
 Schell Brothers
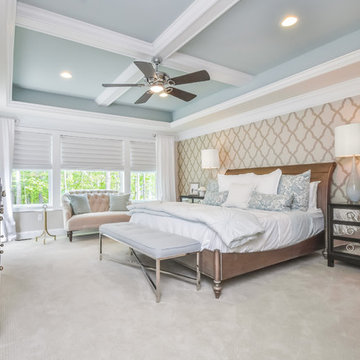
Bedroom - traditional master carpeted and beige floor bedroom idea in Other with beige walls and no fireplace

 Casework Inter Design
When the homeowners first purchased the 1925 house, it was compartmentalized, outdated, and completely unfunctional for their growing family. Casework designed the owner's previous kitchen and family room and was brought in to lead up the creative direction for the project. Casework teamed up with architect Paul Crowther and brother sister team Ainslie Davis on the addition and remodel of the Colonial.
The existing kitchen and powder bath were demoed and walls expanded to create a new footprint for the home. This created a much larger, more open kitchen and breakfast nook with mudroom, pantry and more private half bath. In the spacious kitchen, a large walnut island perfectly compliments the homes existing oak floors without feeling too heavy. Paired with brass accents, Calcutta Carrera marble countertops, and clean white cabinets and tile, the kitchen feels bright and open - the perfect spot for a glass of wine with friends or dinner with the whole family.
There was no official master prior to the renovations. The existing four bedrooms and one separate bathroom became two smaller bedrooms perfectly suited for the client’s two daughters, while the third became the true master complete with walk-in closet and master bath. There are future plans for a second story addition that would transform the current master into a guest suite and build out a master bedroom and bath complete with walk in shower and free standing tub.
Overall, a light, neutral palette was incorporated to draw attention to the existing colonial details of the home, like coved ceilings and leaded glass windows, that the homeowners fell in love with. Modern furnishings and art were mixed in to make this space an eclectic haven.
 DM Hultenius Corporation

Inspiration for a mid-sized shabby-chic style master medium tone wood floor bedroom remodel in San Diego with a standard fireplace and beige walls
 Randolph Stewart

Bathroom - large mediterranean master limestone floor bathroom idea in Atlanta with dark wood cabinets, white walls, a vessel sink, marble countertops and flat-panel cabinets

Sponsored
Columbus, OH
Free consultation for landscape design!

Peabody Landscape Group
Columbus' Reliable Landscape Design & Contracting
 Nina Jizhar Design

Bedroom - coastal master light wood floor bedroom idea in San Francisco with no fireplace and gray walls
 Lloyd Construction, Inc.
Josh Wells Sun Valley Photo

Example of a mid-sized mountain style master beige floor drop-in bathtub design in Other with medium tone wood cabinets, beige walls, an undermount sink, quartz countertops and flat-panel cabinets
Example of a mid-sized mountain style master beige floor drop-in bathtub design in Other with medium tone wood cabinets, beige walls, an undermount sink, quartz countertops and flat-panel cabinets

 Jim Deen/Kitchen Kraft
John Evans
Inspiration for a timeless white tile and marble tile bathroom remodel in Columbus with gray walls
Inspiration for a timeless white tile and marble tile bathroom remodel in Columbus with gray walls
 O’Hara Interiors

Martha O’Hara Interiors, Interior Design and Photo Styling | City Homes, Builder | Troy Thies, Photography | Please Note: All “related,” “similar,” and “sponsored” products tagged or listed by Houzz are not actual products pictured. They have not been approved by Martha O’Hara Interiors nor any of the professionals credited. For info about our work: design@oharainteriors.com

 In Site Designs
Example of a transitional master bedroom design in Other with blue walls and no fireplace
 Casework Inter Design
When the homeowners first purchased the 1925 house, it was compartmentalized, outdated, and completely unfunctional for their growing family. Casework designed the owner's previous kitchen and family room and was brought in to lead up the creative direction for the project. Casework teamed up with architect Paul Crowther and brother sister team Ainslie Davis on the addition and remodel of the Colonial.
The existing kitchen and powder bath were demoed and walls expanded to create a new footprint for the home. This created a much larger, more open kitchen and breakfast nook with mudroom, pantry and more private half bath. In the spacious kitchen, a large walnut island perfectly compliments the homes existing oak floors without feeling too heavy. Paired with brass accents, Calcutta Carrera marble countertops, and clean white cabinets and tile, the kitchen feels bright and open - the perfect spot for a glass of wine with friends or dinner with the whole family.
There was no official master prior to the renovations. The existing four bedrooms and one separate bathroom became two smaller bedrooms perfectly suited for the client’s two daughters, while the third became the true master complete with walk-in closet and master bath. There are future plans for a second story addition that would transform the current master into a guest suite and build out a master bedroom and bath complete with walk in shower and free standing tub.
Overall, a light, neutral palette was incorporated to draw attention to the existing colonial details of the home, like coved ceilings and leaded glass windows, that the homeowners fell in love with. Modern furnishings and art were mixed in to make this space an eclectic haven.

Sponsored
Delaware, OH

Buckeye Basements, Inc.
Central Ohio's Basement Finishing ExpertsBest Of Houzz '13-'21

 Kathryn J. LeMaster Art & Design
Rett Peek
Inspiration for an eclectic u-shaped medium tone wood floor and brown floor kitchen remodel in Little Rock with shaker cabinets, white cabinets, white backsplash, subway tile backsplash, an island and gray countertops
Inspiration for an eclectic u-shaped medium tone wood floor and brown floor kitchen remodel in Little Rock with shaker cabinets, white cabinets, white backsplash, subway tile backsplash, an island and gray countertops

 Styling Spaces Nashville
Elegant Homes Photography
Example of a large cottage chic master carpeted and white floor bedroom design in Nashville with gray walls and no fireplace
Example of a large cottage chic master carpeted and white floor bedroom design in Nashville with gray walls and no fireplace

 Bruce Nagel + Partners Architects
Bathroom - contemporary master gray tile and pebble tile bathroom idea in New York with white walls

 Lucy Interior Design
Architect: Sala Architects | Builder: Merdan Custom Builders Inc. | Photography: Spacecrafting
Inspiration for a mid-century modern master light wood floor and beige floor bedroom remodel in Minneapolis with white walls and no fireplace
Inspiration for a mid-century modern master light wood floor and beige floor bedroom remodel in Minneapolis with white walls and no fireplace

Sponsored
Sunbury, OH

J.Holderby - Renovations
Franklin County's Leading General Contractors - 2X Best of Houzz!

 User
UserBeach style master white tile light wood floor alcove shower photo in Charleston with light wood cabinets, white walls, a hinged shower door and flat-panel cabinets
 Element Custom Builders

Example of a mid-century modern master medium tone wood floor bedroom design in Denver with gray walls and no fireplace
 IndoTeak Design

Example of an island style master medium tone wood floor bathroom design in San Diego with flat-panel cabinets, light wood cabinets, beige walls, a trough sink and wood countertops
30