
Search results for "Master feels" in Home Design Ideas

 Nicola's Home
Inspiration for a farmhouse master carpeted bedroom remodel in Portland Maine with blue walls

 Stephen Moser Architect
A spacious, light-filled bedroom with blue accents opens on to a small terrace.
Michael Moran Otto
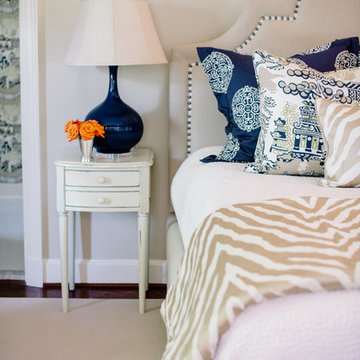
Mid-sized trendy master light wood floor bedroom photo in New York with white walls and no fireplace
Mid-sized trendy master light wood floor bedroom photo in New York with white walls and no fireplace

Find the right local pro for your project
 BAMO
BAMOPhotography - Matthew Millman
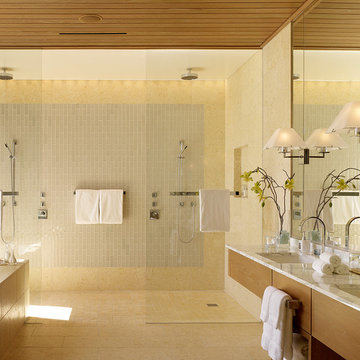
Inspiration for a contemporary master bathroom remodel in San Francisco with medium tone wood cabinets, an undermount sink, marble countertops and an undermount tub
Inspiration for a contemporary master bathroom remodel in San Francisco with medium tone wood cabinets, an undermount sink, marble countertops and an undermount tub
 chas architects
Mark Knight Photography

Inspiration for a mid-sized contemporary master beige tile and stone tile limestone floor bathroom remodel in Austin with an undermount sink, flat-panel cabinets, medium tone wood cabinets, quartz countertops, a one-piece toilet and beige walls
Inspiration for a mid-sized contemporary master beige tile and stone tile limestone floor bathroom remodel in Austin with an undermount sink, flat-panel cabinets, medium tone wood cabinets, quartz countertops, a one-piece toilet and beige walls
 AM Designs LA LLC.

Tuscan master dark wood floor and brown floor bedroom photo in Los Angeles with white walls

 TINEKE TRIGGS
Gothic inspired Master Bedroom includes layers of textural elements.
Photograph by Drew Kelly
Bedroom - transitional master medium tone wood floor and brown floor bedroom idea in San Francisco with blue walls
Bedroom - transitional master medium tone wood floor and brown floor bedroom idea in San Francisco with blue walls



 Infinite Home
Custom Home Built for Real Life
Our clients came to us with a clear vision: a home that could adapt to their lifestyle and growing family. They needed a home built with intention, designed with the future in mind, and built around the routines they loved and the people they loved more.
Open-Concept Living With Hosting in Mind
Our clients hosted often and lived actively, so the main level had to be flexible for all of life’s moments. The goal was a space that felt grand without losing its warmth.
Cooking together as a family mattered to our clients – the Wolf range, farmhouse sink, integrated appliances, and large island gave them a kitchen that flowed effortlessly while looking beautiful. This space also served as the bridge between other parts of the main level so that they would stay in view of the next. This created the perfect environment for gathering where everyone had their own spot without ever feeling apart from the whole group.
For the living room, our clients wanted space that felt open without losing its warmth. Soaring ceilings created that sense of scale, while warm tones and materials, like the wood coffered ceiling and fireplace wall, kept it grounded. That same warmth carried outside, where an outdoor lounge with a fireplace and dining area made sure guests felt welcomed the moment they stepped out.
A Backyard Built for Real Rest
Every corner of the backyard was designed with one goal: to be the ultimate outdoor retreat. The elevated, white-brick-framed pool and integrated spa hot tub gave them a place to truly exhale. As the sun set, the fire pit lounge next to the pool became the hangout spot when they hosted their youth groups and family gatherings.
Room to Grow
With kids in the house, “custom” had to also mean flexible. Our clients had 2 young sons and needed their rooms to grow with them through the years. The two bedrooms and a full bath sat beside a loft that served as both their hangout-and-homework spot. The guest suite sat on the same level where a four-poster bed, floor-to-ceiling wood-look tile, and a frameless glass shower welcomed their guests from day one.
A Retreat That’s Actually Theirs
Between hosting and raising kids, this couple needed a suite that felt like a true escape. The wood-planked tray ceiling and French doors grounded the room in warmth the moment you walked in, while the ensuite bathroom carried a spa-like feeling with a freestanding soaking tub, custom double vanity, and a glass-enclosed shower.
This Is What Approachable Luxury Looks Like
The approachable luxury experience meant starting with conversations about how they wanted their space to live with them – how they hosted, how their kids played, how they wanted to feel walking through their own front door, and how we took their goals and experience and used it as the foundation of every decision that was made from start to finish. We wanted our clients to feel taken care of through the process and, most importantly, feel heard.

 2e Architects
Alain jaramillo
Example of a classic bathroom design in Baltimore with an undermount tub
Example of a classic bathroom design in Baltimore with an undermount tub
 Holland Homes LLC
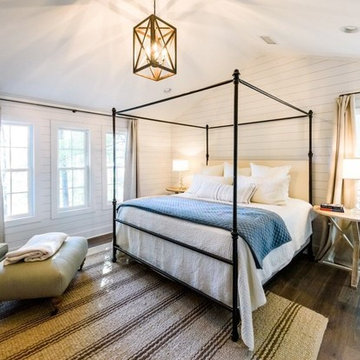
Inspiration for a mid-sized cottage master dark wood floor and brown floor bedroom remodel in Atlanta with white walls and no fireplace


 Patterson Custom Homes
Ryan Garvin
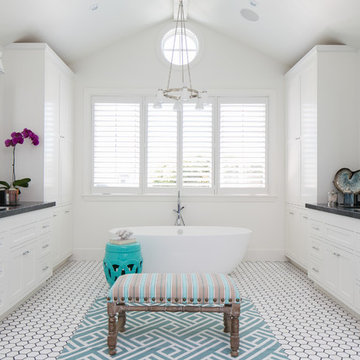
Inspiration for a large coastal master ceramic tile freestanding bathtub remodel in Orange County with shaker cabinets, white cabinets and white walls
Inspiration for a large coastal master ceramic tile freestanding bathtub remodel in Orange County with shaker cabinets, white cabinets and white walls
 HOMEREDI
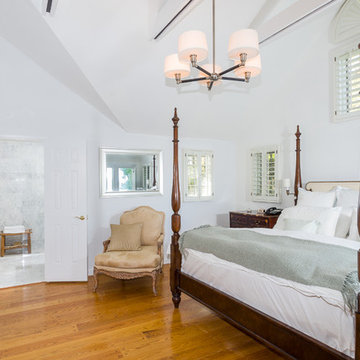
Crowded Master Bathroom was impeding the sale of a magnificent water front property. As a result we transformed the bathroom in to a light and airy space that beckons any home owner to enter to a spa looking space with upscale fixtures and amenities. We offered our client contractor discounted pricing toward the purchase of all Bathroom Plumbing Fittings including the vessel tub, vanity and bathroom fixtures. Tiles were provided at deep discounted while sale prices. Vanity top, Saddles and other marble pieces were all custom fabricated in our shops and installed by our Renovation Expert Technicians.

Sponsored
Delaware, OH

Buckeye Basements, Inc.
Central Ohio's Basement Finishing ExpertsBest Of Houzz '13-'21

 Geronimo CM Ltd
Bob Gundu
Bathroom - contemporary master gray tile white floor bathroom idea in Toronto with flat-panel cabinets, gray walls and an undermount sink
Bathroom - contemporary master gray tile white floor bathroom idea in Toronto with flat-panel cabinets, gray walls and an undermount sink

 Architessa
Large transitional master freestanding bathtub photo in DC Metro with recessed-panel cabinets and gray cabinets

 Conrad Brothers Construction
Bedroom - rustic master bedroom idea in Other with green walls and no fireplace





 Barron Home Remodeling
Have you been dreaming of your custom, personalized bathroom for years? Now is the time to call the Woodbridge, NJ bathroom transformation specialists. Whether you're looking to gut your space and start over, or make minor but transformative changes - Barron Home Remodeling Corporation are the experts to partner with!
We listen to our clients dreams, visions and most of all: budget. Then we get to work on drafting an amazing plan to face-lift your bathroom. No bathroom renovation or remodel is too big or small for us. From that very first meeting throughout the process and over the finish line, Barron Home Remodeling Corporation's professional staff have the experience and expertise you deserve!
Only trust a licensed, insured and bonded General Contractor for your bathroom renovation or bathroom remodel in Woodbridge, NJ. There are plenty of amateurs that you could roll the dice on, but Barron's team are the seasoned pros that will give you quality work and peace of mind.
 Christopher Kennedy, Inc.
Grey Crawford
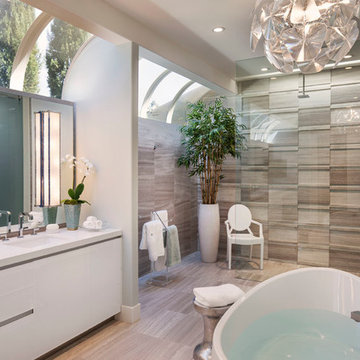
Example of a trendy master beige tile walk-in shower design in Los Angeles with an undermount sink, flat-panel cabinets, white cabinets and gray walls
Example of a trendy master beige tile walk-in shower design in Los Angeles with an undermount sink, flat-panel cabinets, white cabinets and gray walls
 Reynaers Aluminium - North America
Architect - Faulkner Architects | Photographer - Joe Fletcher

Inspiration for a modern master bedroom remodel in Los Angeles with white walls
Inspiration for a modern master bedroom remodel in Los Angeles with white walls
31