
Search results for "Master figure" in Home Design Ideas

 Timberlake Custom Homes
Kurtis Miller - KM Pics
Inspiration for a craftsman bedroom remodel in Atlanta
Inspiration for a craftsman bedroom remodel in Atlanta

 Kevin Isbell Interiors
Example of a classic painted wood floor bedroom design in New York with multicolored walls

 Daniel Contelmo Architects
A 2-story, 3-car garage is attached to the left side of the house.
Photo by Daniel Contelmo Jr.
Example of a large farmhouse white two-story concrete fiberboard gable roof design in New York with a shingle roof
Example of a large farmhouse white two-story concrete fiberboard gable roof design in New York with a shingle roof
Find the right local pro for your project
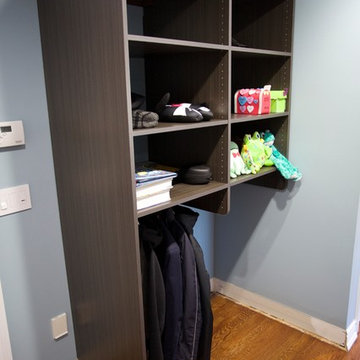
 Innovative Closet Designs
This album is to show some of the basic closet configurations, because the majority of our closets are not five figure master walk-ins.
The homeowner wanted a coat and general organizing area for her son. This storage unit is in Spring Blossom finish, and is a great way to help the homeowner's son start each day on the right foot.
 Change Your Bathroom©
The detailed plans for this bathroom can be purchased here: https://www.changeyourbathroom.com/shop/sensational-spa-bathroom-plans/
Contemporary bathroom with mosaic marble on the floors, porcelain on the walls, no pulls on the vanity, mirrors with built in lighting, black counter top, complete rearranging of this floor plan.
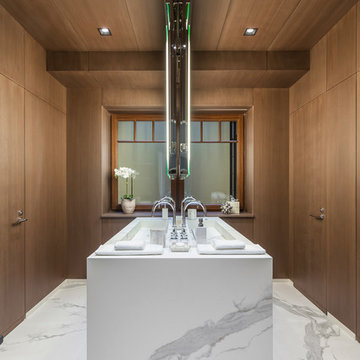
Trendy master marble floor bathroom photo in Miami with dark wood cabinets, marble countertops, a trough sink and flat-panel cabinets
 D2 Interiors

A Cozy Living Room in a 1920s Spanish Revival Home
Inspiration for a mediterranean formal and enclosed living room remodel in Los Angeles with white walls, a standard fireplace and a brick fireplace
Inspiration for a mediterranean formal and enclosed living room remodel in Los Angeles with white walls, a standard fireplace and a brick fireplace

Sponsored
Columbus, OH

Hope Restoration & General Contracting
Columbus Design-Build, Kitchen & Bath Remodeling, Historic Renovations
 Fedewa Custom Works
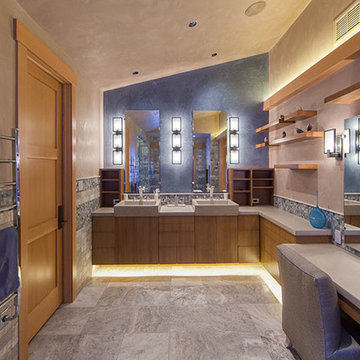
Design by: Kelly & Stone Architects
Contractor: Dover Development & Const. Cabinetry by: Fedewa Custom Works
Photo by: Tim Stone Photography
Inspiration for a contemporary bathroom remodel in Denver with a vessel sink, flat-panel cabinets, brown cabinets and concrete countertops
Inspiration for a contemporary bathroom remodel in Denver with a vessel sink, flat-panel cabinets, brown cabinets and concrete countertops

 Tirage Fine Art
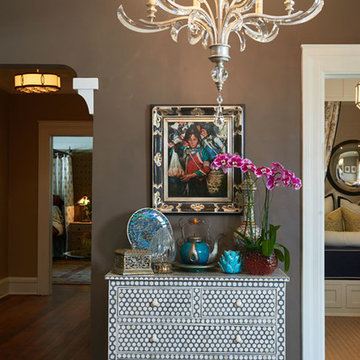
The figurative oil painting by noted Chinese painter Shuqiao Zhou, anchored the transitional area between the Craftsman inspired Master Bedroom and the Writers Retreat. Photo by Peter Christiansen Valli, Interior Design by Cecile Rose Rubayi Interiors.
 Carpet One Floor & Home
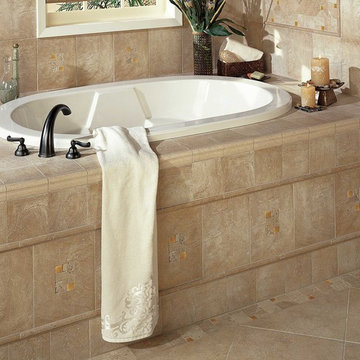
TIVOLI BY DATILE TILE FLOORING from Carpet One Floor & Home.
Inspiration for a mediterranean bathroom remodel in Manchester
Inspiration for a mediterranean bathroom remodel in Manchester

 MARK MORRIS DESIGN GROUP

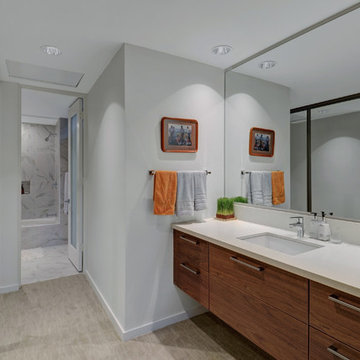
The guest bathroom and closet has continuous figured walnut grain cabinetry.
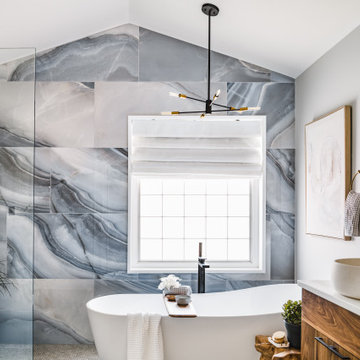
Inspiration for a mid-sized contemporary master white tile and porcelain tile porcelain tile and white floor doorless shower remodel with flat-panel cabinets, medium tone wood cabinets, an undermount tub, a two-piece toilet, white walls, an undermount sink and quartzite countertops
Inspiration for a mid-sized contemporary master white tile and porcelain tile porcelain tile and white floor doorless shower remodel with flat-panel cabinets, medium tone wood cabinets, an undermount tub, a two-piece toilet, white walls, an undermount sink and quartzite countertops

Sponsored
Delaware, OH

Buckeye Basements, Inc.
Central Ohio's Basement Finishing ExpertsBest Of Houzz '13-'21
 Innovative Closet Designs
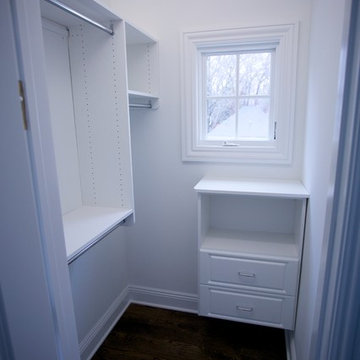
This album is to show some of the basic closet configurations, because the majority of our closets are not five figure master walk-ins.
This small walk-in features long and double hang, a floating drawer system, and an over sized top for the customer to place colognes and watches.

 41 West
41 West Coastal Retreat Series reveals creative, fresh ideas, for a new look to define the casual beach lifestyle of Naples.
More than a dozen custom variations and sizes are available to be built on your lot. From this spacious 3,000 square foot, 3 bedroom model, to larger 4 and 5 bedroom versions ranging from 3,500 - 10,000 square feet, including guest house options.
 Gilbert Creek Woodworks
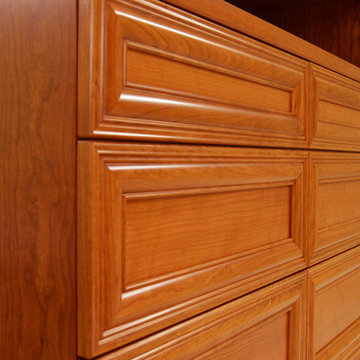
The satin finish on this project turned out absolutely stunning -the pictures do not do it justice! This picture was taken in our shop where the lighting was a little better. We used a special post-catalyzed finish that gives outstanding durability. This finish has excellent clarity that shows the natural figure and beauty of the wood.


Sponsored
Columbus, OH

Wannemacher Interiors
Customized Award-Winning Interior Design Solutions in Franklin Cnty OH

 Custom Kitchens by John Wilkins, Inc.
Alcove bathtub - mid-sized traditional master white tile and cement tile porcelain tile and gray floor alcove bathtub idea in San Francisco with shaker cabinets, white cabinets, a one-piece toilet, blue walls, an undermount sink, marble countertops, a hinged shower door and white countertops

 Main Street Kitchens at Botellos
This kitchen on Cape Cod has white dove on maple with recessed-panel Benchmark series "Lenox Olde Town" doors, island quarter-sawn white oak with a rubbed finish Benchmark series "Americana" doors all from Grabill Cabinets. Soapstone countertops, a 33" Dickinson apron front sink from Kohler, faucet by Rohl, Pratt and Larson white subway tile, pendant lights by Progress Lighting, designers Paul Puchol and Eileen Nadeau at Main Street Kitchens at Botellos, photography by Dan Cutrona

 Change Your Bathroom©
The detailed plans for this bathroom can be purchased here: https://www.changeyourbathroom.com/shop/felicitous-flora-bathroom-plans/
The original layout of this bathroom underutilized the spacious floor plan and had an entryway out into the living room as well as a poorly placed entry between the toilet and the shower into the master suite. The new floor plan offered more privacy for the water closet and cozier area for the round tub. A more spacious shower was created by shrinking the floor plan - by bringing the wall of the former living room entry into the bathroom it created a deeper shower space and the additional depth behind the wall offered deep towel storage. A living plant wall thrives and enjoys the humidity each time the shower is used. An oak wood wall gives a natural ambiance for a relaxing, nature inspired bathroom experience.
18