
Search results for "Master file" in Home Design Ideas
 Brickmoon Design

Large arts and crafts master gray tile and stone slab dark wood floor bathroom photo in Houston with an undermount sink, shaker cabinets, gray cabinets, marble countertops and green walls
 Patrick A. Finn, Ltd
Sophia Hronis-Arbis
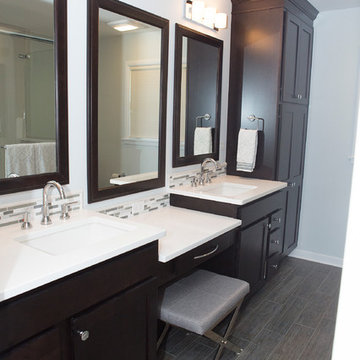
Example of a mid-sized trendy master white tile and porcelain tile porcelain tile bathroom design in Chicago with an undermount sink, recessed-panel cabinets, dark wood cabinets, quartz countertops, a two-piece toilet and gray walls
Example of a mid-sized trendy master white tile and porcelain tile porcelain tile bathroom design in Chicago with an undermount sink, recessed-panel cabinets, dark wood cabinets, quartz countertops, a two-piece toilet and gray walls
 Dream Kitchens

Mid-sized transitional master double-sink bathroom photo in Detroit with flat-panel cabinets, black cabinets and a built-in vanity
Find the right local pro for your project
 KraftMaster Renovations
Warm farmhouse kitchen nestled in the suburbs has a welcoming feel, with soft repose gray cabinets, two islands for prepping and entertaining and warm wood contrasts.
 Bullseye Wood Specialties, L.L.C
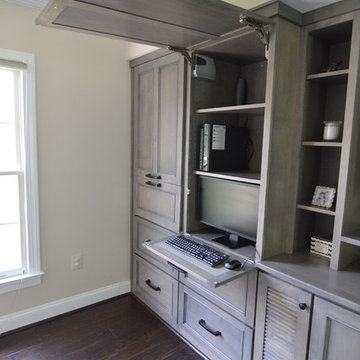
Custom entertainment center and coffee bar in a renovated master bedroom space using maple Verona doors and drawers with a Driftwood wiping stain. Our client wanted an entertainment center/computer station combination design. The challenge was to house the TV and components while also providing space for one to two computer monitors and file storage which could be hidden when not in use. They wanted to be able to watch television while working at the computer.
Custom elements include two fold down desks with grey inset leather, flip up doors that house the computer and monitors, four large pull-out file drawers, and louvered door cabinet which houses their subwoofer.
The coffee bar was nestled into a small nook and had a step blocking part of the space. We elongated the lower cabinet face frame to accommodate the step so our client did not lose any storage space.
 Kitchens, Baths & Beyond
William Quarles
Example of a beach style master beige tile and porcelain tile porcelain tile and beige floor bathroom design in Charleston with raised-panel cabinets, dark wood cabinets, a two-piece toilet, blue walls, an undermount sink, granite countertops, a hinged shower door and beige countertops
Example of a beach style master beige tile and porcelain tile porcelain tile and beige floor bathroom design in Charleston with raised-panel cabinets, dark wood cabinets, a two-piece toilet, blue walls, an undermount sink, granite countertops, a hinged shower door and beige countertops

 Potter Construction Inc
Jeff Beck Photography
Example of a mid-sized classic master white tile and ceramic tile marble floor and multicolored floor bathroom design in Seattle with shaker cabinets, white cabinets, blue walls, marble countertops, a vessel sink and a hinged shower door
Example of a mid-sized classic master white tile and ceramic tile marble floor and multicolored floor bathroom design in Seattle with shaker cabinets, white cabinets, blue walls, marble countertops, a vessel sink and a hinged shower door


 Bullseye Wood Specialties, L.L.C
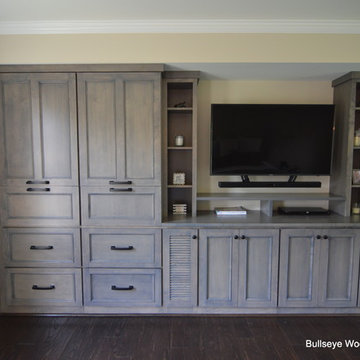
Custom entertainment center and coffee bar in a renovated master bedroom space using maple Verona doors and drawers with a Driftwood wiping stain. Our client wanted an entertainment center/computer station combination design. The challenge was to house the TV and components while also providing space for one to two computer monitors and file storage which could be hidden when not in use. They wanted to be able to watch television while working at the computer.
Custom elements include two fold down desks with grey inset leather, flip up doors that house the computer and monitors, four large pull-out file drawers, and louvered door cabinet which houses their subwoofer.
The coffee bar was nestled into a small nook and had a step blocking part of the space. We elongated the lower cabinet face frame to accommodate the step so our client did not lose any storage space.

 Trilogy Construction Company
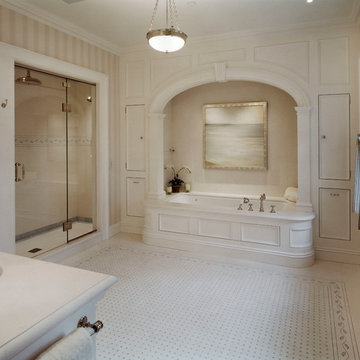
This master bath is the ultimate in luxury. From the full spa shower with body jets, rain head and dual shower heads to the polished marble floor and crystal chandelier.
 Significant Homes LLC
Charles Hilton Architects & Renee Byers LAPC
From grand estates, to exquisite country homes, to whole house renovations, the quality and attention to detail of a "Significant Homes" custom home is immediately apparent. Full time on-site supervision, a dedicated office staff and hand picked professional craftsmen are the team that take you from groundbreaking to occupancy. Every "Significant Homes" project represents 45 years of luxury homebuilding experience, and a commitment to quality widely recognized by architects, the press and, most of all....thoroughly satisfied homeowners. Our projects have been published in Architectural Digest 6 times along with many other publications and books. Though the lion share of our work has been in Fairfield and Westchester counties, we have built homes in Palm Beach, Aspen, Maine, Nantucket and Long Island.

 Dura Supreme Cabinetry
Soak your senses in a tranquil spa environment with sophisticated bathroom furniture from Dura Supreme. Coordinate an entire collection of bath cabinetry and furniture and customize it for your particular needs to create an environment that always looks put together and beautifully styled. Any combination of Dura Supreme’s many cabinet door styles, wood species, and finishes can be selected to create a one-of a-kind bath furniture collection.
A double sink vanity creates personal space for two, while drawer stacks create convenient storage to keep your bath uncluttered and organized. This soothing at-home retreat features Dura Supreme’s “Style One” furniture series. Style One offers 15 different configurations (for single sink vanities, double sink vanities, or offset sinks) and multiple decorative toe options to create a personal environment that reflects your individual style. On this example, a matching decorative toe element coordinates the vanity and linen cabinets.
The bathroom has evolved from its purist utilitarian roots to a more intimate and reflective sanctuary in which to relax and reconnect. A refreshing spa-like environment offers a brisk welcome at the dawning of a new day or a soothing interlude as your day concludes.
Our busy and hectic lifestyles leave us yearning for a private place where we can truly relax and indulge. With amenities that pamper the senses and design elements inspired by luxury spas, bathroom environments are being transformed from the mundane and utilitarian to the extravagant and luxurious.
Bath cabinetry from Dura Supreme offers myriad design directions to create the personal harmony and beauty that are a hallmark of the bath sanctuary. Immerse yourself in our expansive palette of finishes and wood species to discover the look that calms your senses and soothes your soul. Your Dura Supreme designer will guide you through the selections and transform your bath into a beautiful retreat.
Request a FREE Dura Supreme Brochure Packet:
http://www.durasupreme.com/request-brochure
Find a Dura Supreme Showroom near you today:
http://www.durasupreme.com/dealer-locator

 Rylex Custom Cabinetry and Closets
Kara Lashuay
Example of a mid-sized trendy women's walk-in closet design in New York with flat-panel cabinets and white cabinets
Example of a mid-sized trendy women's walk-in closet design in New York with flat-panel cabinets and white cabinets

 SDG Architecture, Inc.
Photograph by Bernard André
Farmhouse freestanding bathtub photo in San Francisco with shaker cabinets and white cabinets
Farmhouse freestanding bathtub photo in San Francisco with shaker cabinets and white cabinets



 Hochuli Design & Remodeling Team
A 1990's beachfront condo was given a much needed makeover by Hochuli Design and Remodeling Team. The remodel made this former rental feel like home to the homeowners.
Photo credit: Brad Anderson
 CRE Construction
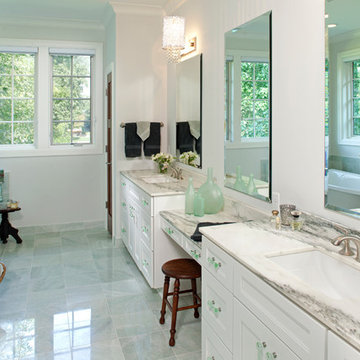
White cabinetry is accented with ming green marble flooring and shower tiles.
Jon Huelskamp, Landmark Photography
Example of a large minimalist master green tile and stone tile marble floor bathroom design in Minneapolis with an undermount sink, recessed-panel cabinets, white cabinets, marble countertops and white walls
Example of a large minimalist master green tile and stone tile marble floor bathroom design in Minneapolis with an undermount sink, recessed-panel cabinets, white cabinets, marble countertops and white walls
 Wow Great Place
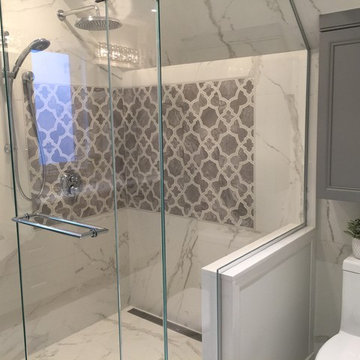
This is the first thing you see when you enter the bathroom (we moved the doorway over, it used to be right where the toilet is now!)
The custom mosaic is the "piece de resistance" in this space!
And notice on the shower glass, we added a robe hook through the glass, and we installed the handle horizontally, to give another option for towel hanging.

 Advance Design Studio, Ltd.
This 1930's Barrington Hills farmhouse was in need of some TLC when it was purchased by this southern family of five who planned to make it their new home. The renovation taken on by Advance Design Studio's designer Scott Christensen and master carpenter Justin Davis included a custom porch, custom built in cabinetry in the living room and children's bedrooms, 2 children's on-suite baths, a guest powder room, a fabulous new master bath with custom closet and makeup area, a new upstairs laundry room, a workout basement, a mud room, new flooring and custom wainscot stairs with planked walls and ceilings throughout the home.
The home's original mechanicals were in dire need of updating, so HVAC, plumbing and electrical were all replaced with newer materials and equipment. A dramatic change to the exterior took place with the addition of a quaint standing seam metal roofed farmhouse porch perfect for sipping lemonade on a lazy hot summer day.
In addition to the changes to the home, a guest house on the property underwent a major transformation as well. Newly outfitted with updated gas and electric, a new stacking washer/dryer space was created along with an updated bath complete with a glass enclosed shower, something the bath did not previously have. A beautiful kitchenette with ample cabinetry space, refrigeration and a sink was transformed as well to provide all the comforts of home for guests visiting at the classic cottage retreat.
The biggest design challenge was to keep in line with the charm the old home possessed, all the while giving the family all the convenience and efficiency of modern functioning amenities. One of the most interesting uses of material was the porcelain "wood-looking" tile used in all the baths and most of the home's common areas. All the efficiency of porcelain tile, with the nostalgic look and feel of worn and weathered hardwood floors. The home’s casual entry has an 8" rustic antique barn wood look porcelain tile in a rich brown to create a warm and welcoming first impression.
Painted distressed cabinetry in muted shades of gray/green was used in the powder room to bring out the rustic feel of the space which was accentuated with wood planked walls and ceilings. Fresh white painted shaker cabinetry was used throughout the rest of the rooms, accentuated by bright chrome fixtures and muted pastel tones to create a calm and relaxing feeling throughout the home.
Custom cabinetry was designed and built by Advance Design specifically for a large 70” TV in the living room, for each of the children’s bedroom’s built in storage, custom closets, and book shelves, and for a mudroom fit with custom niches for each family member by name.
The ample master bath was fitted with double vanity areas in white. A generous shower with a bench features classic white subway tiles and light blue/green glass accents, as well as a large free standing soaking tub nestled under a window with double sconces to dim while relaxing in a luxurious bath. A custom classic white bookcase for plush towels greets you as you enter the sanctuary bath.
Joe Nowak

Sponsored
Columbus, OH

Hope Restoration & General Contracting
Columbus Design-Build, Kitchen & Bath Remodeling, Historic Renovations
 Cathy Dykman Acinger Design
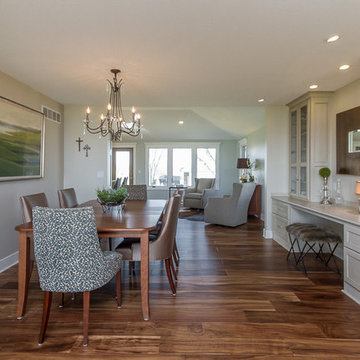
Multifunctional dining room with custom cabinetry for display, file storage, desk and server.
Brynn Burns Photography
Great room - mid-sized transitional medium tone wood floor great room idea in Kansas City with beige walls
Great room - mid-sized transitional medium tone wood floor great room idea in Kansas City with beige walls
 Terri White Design

Freestanding bathtub - mid-sized transitional master beige tile, gray tile and glass tile vinyl floor freestanding bathtub idea in Tampa with recessed-panel cabinets, gray cabinets, a one-piece toilet, beige walls, a vessel sink and granite countertops
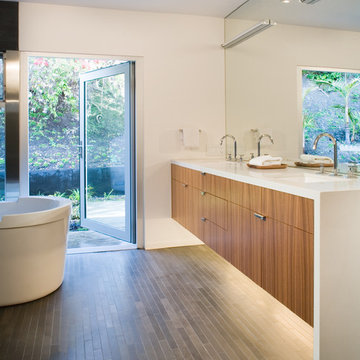
 Modal Design
Bathroom - mid-sized mid-century modern master gray tile and stone tile bathroom idea in Los Angeles with an undermount sink, flat-panel cabinets, medium tone wood cabinets, quartz countertops, a one-piece toilet and white walls
14