
Search results for "Master file" in Home Design Ideas
 All-Craft Renovations
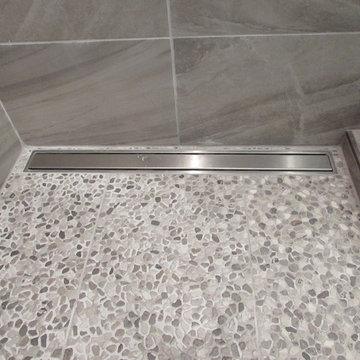
Trough drains are sleek and very trendy. With easy access to the drain, you can keep your shower clean and draining free of blockages.
Alcove shower - small modern master brown tile alcove shower idea in Other
Alcove shower - small modern master brown tile alcove shower idea in Other
 Seattle Design Solutions
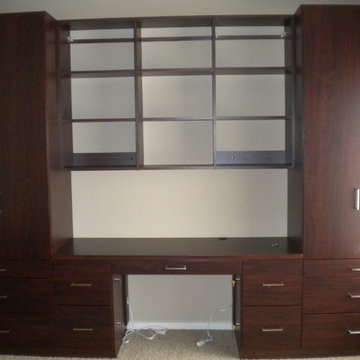
Built-in desk unit in Seattle Cherry. Includes file cabinets.
Arts and crafts closet photo in Seattle
Arts and crafts closet photo in Seattle

Find the right local pro for your project

 O’Hara Interiors
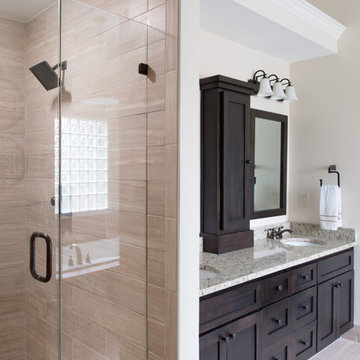
Martha O'Hara Interiors, Interior Design & Photo Styling | John Kraemer & Sons, Remodel | Troy Thies, Photography
Please Note: All “related,” “similar,” and “sponsored” products tagged or listed by Houzz are not actual products pictured. They have not been approved by Martha O’Hara Interiors nor any of the professionals credited. For information about our work, please contact design@oharainteriors.com.
 Delpino Custom Homes
Photography by Patrick Brickman
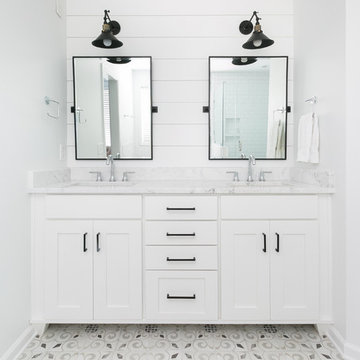
Freestanding bathtub - mid-sized cottage master white tile and ceramic tile cement tile floor and gray floor freestanding bathtub idea in Charleston with white cabinets, white walls, an undermount sink and a hinged shower door
Freestanding bathtub - mid-sized cottage master white tile and ceramic tile cement tile floor and gray floor freestanding bathtub idea in Charleston with white cabinets, white walls, an undermount sink and a hinged shower door

 Advance Design Studio, Ltd.
This 1930's Barrington Hills farmhouse was in need of some TLC when it was purchased by this southern family of five who planned to make it their new home. The renovation taken on by Advance Design Studio's designer Scott Christensen and master carpenter Justin Davis included a custom porch, custom built in cabinetry in the living room and children's bedrooms, 2 children's on-suite baths, a guest powder room, a fabulous new master bath with custom closet and makeup area, a new upstairs laundry room, a workout basement, a mud room, new flooring and custom wainscot stairs with planked walls and ceilings throughout the home.
The home's original mechanicals were in dire need of updating, so HVAC, plumbing and electrical were all replaced with newer materials and equipment. A dramatic change to the exterior took place with the addition of a quaint standing seam metal roofed farmhouse porch perfect for sipping lemonade on a lazy hot summer day.
In addition to the changes to the home, a guest house on the property underwent a major transformation as well. Newly outfitted with updated gas and electric, a new stacking washer/dryer space was created along with an updated bath complete with a glass enclosed shower, something the bath did not previously have. A beautiful kitchenette with ample cabinetry space, refrigeration and a sink was transformed as well to provide all the comforts of home for guests visiting at the classic cottage retreat.
The biggest design challenge was to keep in line with the charm the old home possessed, all the while giving the family all the convenience and efficiency of modern functioning amenities. One of the most interesting uses of material was the porcelain "wood-looking" tile used in all the baths and most of the home's common areas. All the efficiency of porcelain tile, with the nostalgic look and feel of worn and weathered hardwood floors. The home’s casual entry has an 8" rustic antique barn wood look porcelain tile in a rich brown to create a warm and welcoming first impression.
Painted distressed cabinetry in muted shades of gray/green was used in the powder room to bring out the rustic feel of the space which was accentuated with wood planked walls and ceilings. Fresh white painted shaker cabinetry was used throughout the rest of the rooms, accentuated by bright chrome fixtures and muted pastel tones to create a calm and relaxing feeling throughout the home.
Custom cabinetry was designed and built by Advance Design specifically for a large 70” TV in the living room, for each of the children’s bedroom’s built in storage, custom closets, and book shelves, and for a mudroom fit with custom niches for each family member by name.
The ample master bath was fitted with double vanity areas in white. A generous shower with a bench features classic white subway tiles and light blue/green glass accents, as well as a large free standing soaking tub nestled under a window with double sconces to dim while relaxing in a luxurious bath. A custom classic white bookcase for plush towels greets you as you enter the sanctuary bath.
 Rock Paper Hammer
Photography by Andrew Hyslop
Construction by Deep Creek Builders
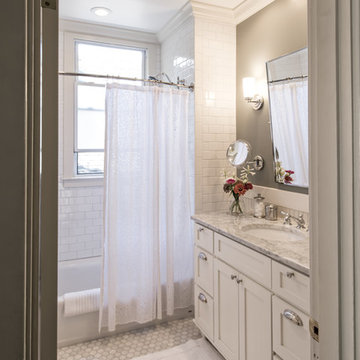
Inspiration for a small timeless master white tile and subway tile marble floor bathroom remodel in Louisville with an undermount sink, shaker cabinets, white cabinets, marble countertops and gray walls
Inspiration for a small timeless master white tile and subway tile marble floor bathroom remodel in Louisville with an undermount sink, shaker cabinets, white cabinets, marble countertops and gray walls


 Buffalo Plumbing Showroom
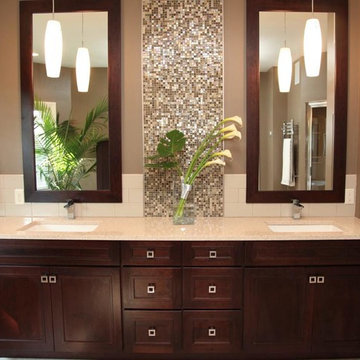
Beautiful rich cabinetry with Grohe Eurocube faucets.
Bathroom - large transitional master beige tile and mosaic tile ceramic tile bathroom idea in New York with an undermount sink, recessed-panel cabinets, dark wood cabinets, granite countertops and brown walls
Bathroom - large transitional master beige tile and mosaic tile ceramic tile bathroom idea in New York with an undermount sink, recessed-panel cabinets, dark wood cabinets, granite countertops and brown walls

 Bullseye Wood Specialties, L.L.C
Custom coffee bar is nestled into a small nook and had a step blocking part of the space. We elongated the lower cabinet face frame to accommodate the step so our client did not lose any storage space.
 Celtic Custom Homes

Free standing tub and glass shower complete this great space
Bathroom - huge transitional master white tile and porcelain tile porcelain tile, gray floor and double-sink bathroom idea in Other with white cabinets, a two-piece toilet, white walls, an undermount sink, quartzite countertops, a hinged shower door, white countertops and a built-in vanity
Bathroom - huge transitional master white tile and porcelain tile porcelain tile, gray floor and double-sink bathroom idea in Other with white cabinets, a two-piece toilet, white walls, an undermount sink, quartzite countertops, a hinged shower door, white countertops and a built-in vanity
 Grossmueller's Design Consultants
Photography by Stu Estler

Inspiration for a small rustic master white tile and subway tile cement tile floor and multicolored floor corner shower remodel in DC Metro with a two-piece toilet, white walls and a hinged shower door
Inspiration for a small rustic master white tile and subway tile cement tile floor and multicolored floor corner shower remodel in DC Metro with a two-piece toilet, white walls and a hinged shower door

 Ania Omski-Talwar Interior Design
Ania Omski-Talwar
Location: Lincoln Park, Chicago, IL, USA
At 166 sq ft, the size of the living/sleeping area in this studio apartment was quite challenging. We made it work by taking careful dimensions of the space as well as every piece of furniture before purchasing. Even the height of the printer mattered as it had to fit between the filing cabinet and the desk. The busy student who lives here had two primary needs: sleeping and studying. Upon completion we felt we met those needs quite well.
https://www.houzz.com/ideabooks/76468333/list/room-of-the-day-quick-turnaround-for-a-studio-apartment
Mike Kaskel Photo
 KraftMaster Renovations

The shower is beautiful and provides this bathroom a unique visual appeal; glass tile is translucent, therefore, unlike any other surface material. The ocean blue color shows all the way through the tile, providing an additional sense of depth and dimension.
Blackstock Photography

 Ania Omski-Talwar Interior Design
Ania Omski-Talwar
Location: Lincoln Park, Chicago, IL, USA
At 166 sq ft, the size of the living/sleeping area in this studio apartment was quite challenging. We made it work by taking careful dimensions of the space as well as every piece of furniture before purchasing. Even the height of the printer mattered as it had to fit between the filing cabinet and the desk. The busy student who lives here had two primary needs: sleeping and studying. Upon completion we felt we met those needs quite well.
https://www.houzz.com/ideabooks/76468333/list/room-of-the-day-quick-turnaround-for-a-studio-apartment
Mike Kaskel Photo
 Gilmans Kitchens and Baths
A Gilmans Kitchens and Baths Install Only Project!

A little bit more drama was implemented in the master bathroom. Shades of taupe and grey were used, while sparkly countertops, tile, cabinet knobs and pendant lights added simple glamour.
A banjo countertop using Cambria's Whitney was used for extra contertop surface and a linen cabinet was added for adequate storage.
Learn more about the Gilmans Install Only Process!
http://www.gkandb.com/services/design-build/
DESIGNER: JANIS MANACSA
PHOTOGRAPHY: TREVE JOHNSON
CABINETS: KITCHEN CRAFT CABINETRY
COUNTERTOP: CAMBRIA WHITNEY
 CRE Construction
Landmark Photography
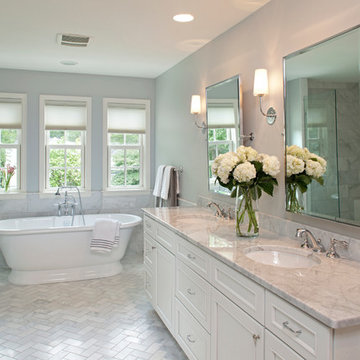
Freestanding bathtub - large contemporary master gray tile and stone tile marble floor freestanding bathtub idea in Minneapolis with white cabinets, an undermount sink, marble countertops, gray walls and recessed-panel cabinets
Freestanding bathtub - large contemporary master gray tile and stone tile marble floor freestanding bathtub idea in Minneapolis with white cabinets, an undermount sink, marble countertops, gray walls and recessed-panel cabinets
 KBF Design Gallery

Example of a large minimalist master gray tile and porcelain tile porcelain tile, gray floor and double-sink bathroom design in Orlando with furniture-like cabinets, medium tone wood cabinets, white walls, a trough sink, quartz countertops, white countertops and a floating vanity

Sponsored
Sunbury, OH

J.Holderby - Renovations
Franklin County's Leading General Contractors - 2X Best of Houzz!
 The Redesigning Woman

Inspiration for a large eclectic master pebble tile floor bathroom remodel in Philadelphia with flat-panel cabinets, dark wood cabinets, a two-piece toilet, blue walls, a vessel sink, glass countertops and a hinged shower door
 HT Home Design
Photographer: Aaron Czeszynsk

Large beach style master blue tile and mosaic tile porcelain tile walk-in shower photo in San Francisco with an undermount sink, flat-panel cabinets, white cabinets, quartz countertops and blue walls
Large beach style master blue tile and mosaic tile porcelain tile walk-in shower photo in San Francisco with an undermount sink, flat-panel cabinets, white cabinets, quartz countertops and blue walls

13