
Search results for "Master file" in Home Design Ideas

 Lifestyle Homes, Home Builders
Bathroom - mid-sized contemporary master multicolored tile and ceramic tile porcelain tile and beige floor bathroom idea in Portland with a vessel sink, recessed-panel cabinets, medium tone wood cabinets, quartzite countertops, a two-piece toilet and multicolored walls
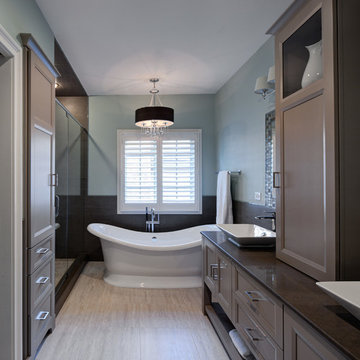
 Drury Design
In order to stay true to the traditional character of the home a curvilinear, free-standing, sparkling white tub was installed to off-set all of the contemporary lines and muted tones creating a stunning focal point upon entering the room. A simple but stately chandelier hangs centered above the tub to complete the design.
 Bullseye Wood Specialties, L.L.C
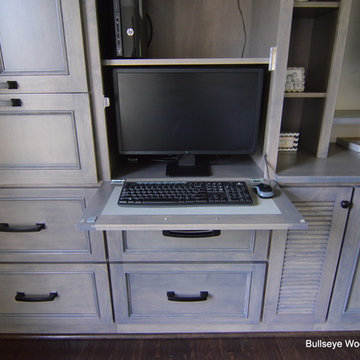
Custom entertainment center and coffee bar in a renovated master bedroom space using maple Verona doors and drawers with a Driftwood wiping stain. Our client wanted an entertainment center/computer station combination design. The challenge was to house the TV and components while also providing space for one to two computer monitors and file storage which could be hidden when not in use. They wanted to be able to watch television while working at the computer.
Custom elements include two fold down desks with grey inset leather, flip up doors that house the computer and monitors, four large pull-out file drawers, and louvered door cabinet which houses their subwoofer.
The coffee bar was nestled into a small nook and had a step blocking part of the space. We elongated the lower cabinet face frame to accommodate the step so our client did not lose any storage space.
Find the right local pro for your project
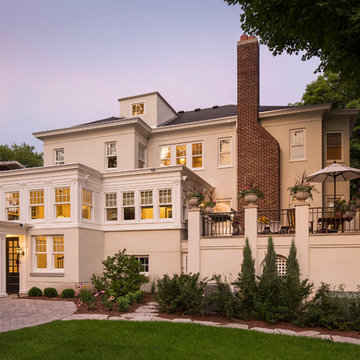
 O’Hara Interiors
Martha O'Hara Interiors, Interior Design & Photo Styling | John Kraemer & Sons, Remodel | Troy Thies, Photography
Please Note: All “related,” “similar,” and “sponsored” products tagged or listed by Houzz are not actual products pictured. They have not been approved by Martha O’Hara Interiors nor any of the professionals credited. For information about our work, please contact design@oharainteriors.com.
 Toulmin Kitchen & Bath

Mid-sized elegant master white tile and subway tile medium tone wood floor freestanding bathtub photo in Birmingham with beaded inset cabinets, gray cabinets, quartzite countertops and gray walls
 Bella Domicile
Dale Hall Photography, LLC
Cushman Construction LLC
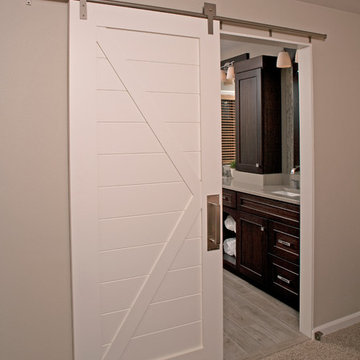
Corner shower - transitional master gray tile corner shower idea in Milwaukee with an undermount sink, flat-panel cabinets, medium tone wood cabinets and quartz countertops
Corner shower - transitional master gray tile corner shower idea in Milwaukee with an undermount sink, flat-panel cabinets, medium tone wood cabinets and quartz countertops
 Design by Numbers / Rebecca Zajac LLC
Rebecca Zajac
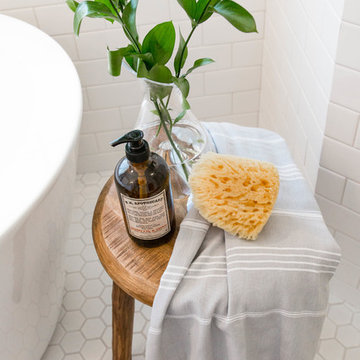
Example of a country master white tile and subway tile ceramic tile and white floor bathroom design in Las Vegas with shaker cabinets, beige walls, quartzite countertops and a hinged shower door
Example of a country master white tile and subway tile ceramic tile and white floor bathroom design in Las Vegas with shaker cabinets, beige walls, quartzite countertops and a hinged shower door

Sponsored
Sunbury, OH

J.Holderby - Renovations
Franklin County's Leading General Contractors - 2X Best of Houzz!

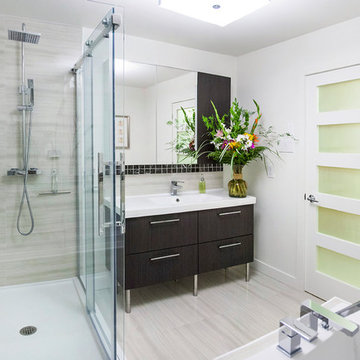
 Renovation Urbain Design
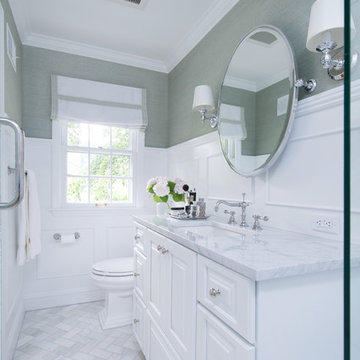
Inspiration for a mid-sized modern master beige tile and ceramic tile ceramic tile bathroom remodel in Montreal with an integrated sink, flat-panel cabinets, quartzite countertops, a one-piece toilet, beige walls and dark wood cabinets

 Hermitage Kitchen Gallery LLC
Kitchen Design: Melissa Southerland
Photography: Steven Long
Example of a classic master beige floor bathroom design in Nashville with raised-panel cabinets, turquoise cabinets, an undermount tub, blue walls, an undermount sink and granite countertops
Example of a classic master beige floor bathroom design in Nashville with raised-panel cabinets, turquoise cabinets, an undermount tub, blue walls, an undermount sink and granite countertops

 Storstac Inc.
A look at the most luxurious shower ever to be installed inside of a Shipping Container. Notable features include: Calcutta Tile "walk out shower" and washroom area, wall to wall stainless steel floor drain, off grid water and solar power. All work was done in-house at our Toronto, Canada container modification facility.
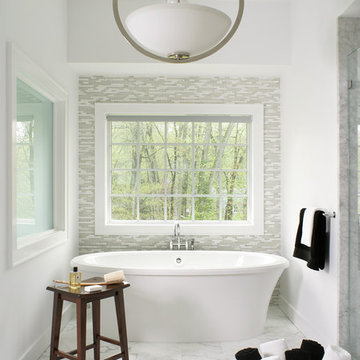
 Peter Salerno Inc
Peter Rymwid (www.PeterRymwid.com)

Inspiration for a large transitional master white tile and glass tile marble floor bathroom remodel in New York with a vessel sink, shaker cabinets, dark wood cabinets, marble countertops, a two-piece toilet and white walls
Inspiration for a large transitional master white tile and glass tile marble floor bathroom remodel in New York with a vessel sink, shaker cabinets, dark wood cabinets, marble countertops, a two-piece toilet and white walls
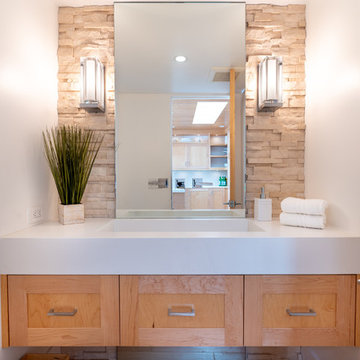
 JRP Design & Remodel
Our clients are seasoned home renovators. Their Malibu oceanside property was the second project JRP had undertaken for them. After years of renting and the age of the home, it was becoming prevalent the waterfront beach house, needed a facelift. Our clients expressed their desire for a clean and contemporary aesthetic with the need for more functionality. After a thorough design process, a new spatial plan was essential to meet the couple’s request. This included developing a larger master suite, a grander kitchen with seating at an island, natural light, and a warm, comfortable feel to blend with the coastal setting.
Demolition revealed an unfortunate surprise on the second level of the home: Settlement and subpar construction had allowed the hillside to slide and cover structural framing members causing dangerous living conditions. Our design team was now faced with the challenge of creating a fix for the sagging hillside. After thorough evaluation of site conditions and careful planning, a new 10’ high retaining wall was contrived to be strategically placed into the hillside to prevent any future movements.
With the wall design and build completed — additional square footage allowed for a new laundry room, a walk-in closet at the master suite. Once small and tucked away, the kitchen now boasts a golden warmth of natural maple cabinetry complimented by a striking center island complete with white quartz countertops and stunning waterfall edge details. The open floor plan encourages entertaining with an organic flow between the kitchen, dining, and living rooms. New skylights flood the space with natural light, creating a tranquil seaside ambiance. New custom maple flooring and ceiling paneling finish out the first floor.
Downstairs, the ocean facing Master Suite is luminous with breathtaking views and an enviable bathroom oasis. The master bath is modern and serene, woodgrain tile flooring and stunning onyx mosaic tile channel the golden sandy Malibu beaches. The minimalist bathroom includes a generous walk-in closet, his & her sinks, a spacious steam shower, and a luxurious soaking tub. Defined by an airy and spacious floor plan, clean lines, natural light, and endless ocean views, this home is the perfect rendition of a contemporary coastal sanctuary.
PROJECT DETAILS:
• Style: Contemporary
• Colors: White, Beige, Yellow Hues
• Countertops: White Ceasarstone Quartz
• Cabinets: Bellmont Natural finish maple; Shaker style
• Hardware/Plumbing Fixture Finish: Polished Chrome
• Lighting Fixtures: Pendent lighting in Master bedroom, all else recessed
• Flooring:
Hardwood - Natural Maple
Tile – Ann Sacks, Porcelain in Yellow Birch
• Tile/Backsplash: Glass mosaic in kitchen
• Other Details: Bellevue Stand Alone Tub
Photographer: Andrew, Open House VC



 Brant Homes LLC
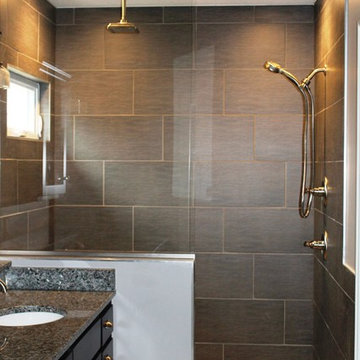
Master shower with rain head and shower wand. Glass panel separates shower from maple master vanity.
Doorless shower - mid-sized modern master gray tile and porcelain tile porcelain tile doorless shower idea in Kansas City with an undermount sink, shaker cabinets, dark wood cabinets, granite countertops and gray walls
Doorless shower - mid-sized modern master gray tile and porcelain tile porcelain tile doorless shower idea in Kansas City with an undermount sink, shaker cabinets, dark wood cabinets, granite countertops and gray walls
 The English Contractor & Remodeling Services
Large transitional master gray tile and marble tile marble floor and gray floor walk-in shower photo in Cincinnati with recessed-panel cabinets, gray cabinets, white walls, an undermount sink, marble countertops, a hinged shower door and gray countertops
 Custom Surface Solutions
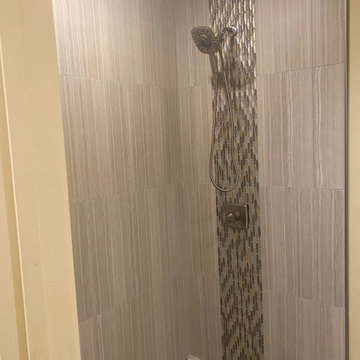
Custom Surface Solutions (www.css-tile.com) - Owner Craig Thompson (512) 966-8296. This project shows master bath shower / toile room remodel with before and after pictures. Remodel included tub-to-shower conversion with 12" x 24" tile set vertically aligned / on-grid on walls and floor. Custom wall floor base tile. Pebble tile shower floor. Vertical accent stripe on plumbing control wall and back of 22" x 14" niche using Harlequin shaped mosaic glass file. Schluter Rondec Satin Nickel finish profile edging. Delta plumbing fixtures.

Sponsored
Columbus, OH

Hope Restoration & General Contracting
Columbus Design-Build, Kitchen & Bath Remodeling, Historic Renovations
 Robin Amorello, CKD CAPS - Atmoscaper Design
Photos by Robin Amorello, CKD CAPS
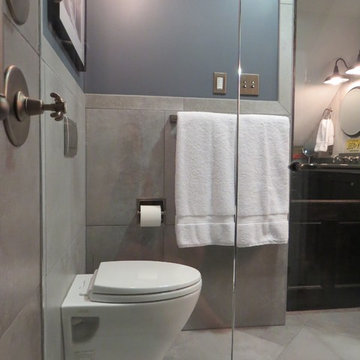
Small urban master gray tile and porcelain tile porcelain tile walk-in shower photo in Portland Maine with an undermount sink, shaker cabinets, dark wood cabinets, granite countertops, a wall-mount toilet and gray walls
Small urban master gray tile and porcelain tile porcelain tile walk-in shower photo in Portland Maine with an undermount sink, shaker cabinets, dark wood cabinets, granite countertops, a wall-mount toilet and gray walls
 Noble Architects, LLC
Showcase Photographers

Inspiration for a modern master gray tile bathroom remodel in Nashville with beige walls
Inspiration for a modern master gray tile bathroom remodel in Nashville with beige walls
 Insidesign
Anthony-Masterson
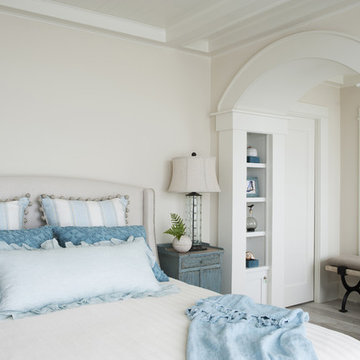
Large beach style master light wood floor and beige floor bedroom photo in Atlanta with white walls and no fireplace
Large beach style master light wood floor and beige floor bedroom photo in Atlanta with white walls and no fireplace
16