
Search results for "Master file" in Home Design Ideas
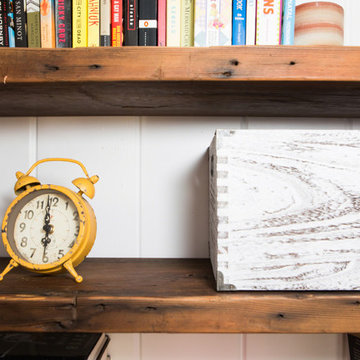
 Reliance Design Build
Example of a small cottage master medium tone wood floor bedroom design in Columbus with gray walls and no fireplace
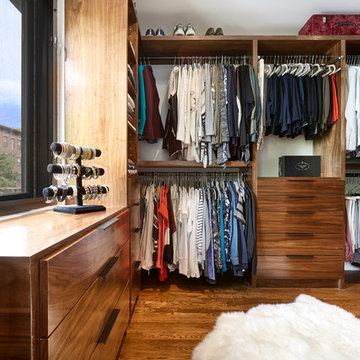
 Tori the Organizer

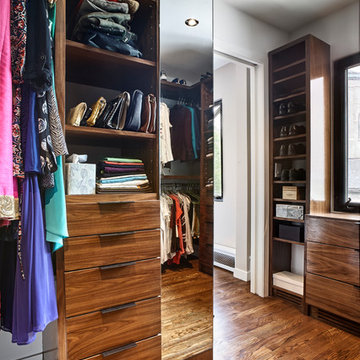
Example of a large trendy gender-neutral light wood floor and brown floor walk-in closet design in New York with flat-panel cabinets and dark wood cabinets
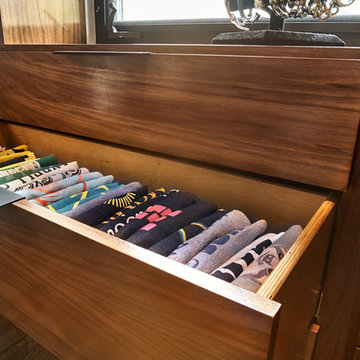 Tori the Organizer
Walk-in closet - large contemporary gender-neutral light wood floor and brown floor walk-in closet idea in New York with flat-panel cabinets and dark wood cabinets
Find the right local pro for your project
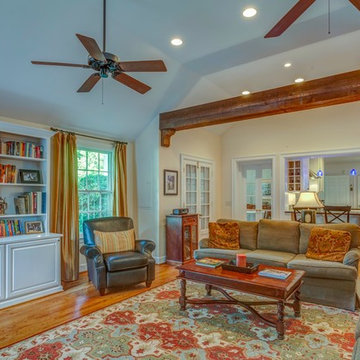
 Dunn Development, Inc.
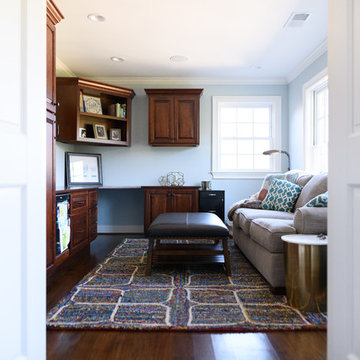
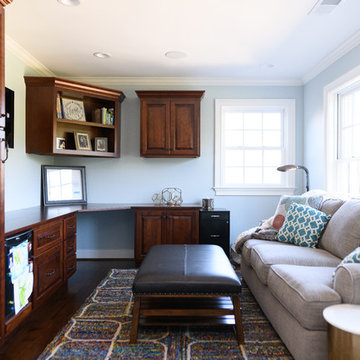
The new built-in entertainment cabinet to the left holds a TV, shelves for books, and file drawers hidden behind the cabinet doors.
We remodeled this kitchen to bring needed updates and to open up the kitchen into the living space. The living room used to be separated from the kitchen by a wall and lowered by a few steps. We removed the load-bearing wall and replaced it with a beautiful rustic wood beam, and we raised the living room floor to be level with the kitchen. The old wood paneling was replaced with drywall and painted to brighten the space. The fireplace was reconfigured with a new mantel, new brick pieced in to match the existing brick where we moved the mantel, and new built-in cabinetry featuring custom pull-out file drawers, space for the TV, and shelves for books.
Laurie Coderre Designs
Ryan Long Photography
 Tori the Organizer
Creation - 1 Photography
Inspiration for a large contemporary gender-neutral light wood floor and brown floor walk-in closet remodel in New York with flat-panel cabinets and dark wood cabinets
Inspiration for a large contemporary gender-neutral light wood floor and brown floor walk-in closet remodel in New York with flat-panel cabinets and dark wood cabinets
 Crawford Builders
Inspiration for a mid-sized transitional built-in desk dark wood floor and brown floor home office remodel in Other with blue walls
 Tori the Organizer

Large trendy gender-neutral light wood floor and brown floor walk-in closet photo in New York with flat-panel cabinets and dark wood cabinets

Sponsored
Sunbury, OH

J.Holderby - Renovations
Franklin County's Leading General Contractors - 2X Best of Houzz!
 Reliance Design Build
Small trendy master medium tone wood floor bedroom photo in Columbus with gray walls and no fireplace
 Tori the Organizer
Example of a large trendy gender-neutral light wood floor and brown floor walk-in closet design in New York with flat-panel cabinets and dark wood cabinets
 Crawford Builders
Inspiration for a mid-sized transitional built-in desk dark wood floor and brown floor home office remodel in Other with blue walls

 collaborative interiors
Cabinet design by: Collaborative Interiors |
Kitchen design by: Beverly Bradshaw Interiors |
Remodeler: McKinney Group |
Photographer: Tom Marks Photo |
***Please visit the Houzz page of Beverly Bradshaw Interiors for any info regarding this project***
 CRE Construction
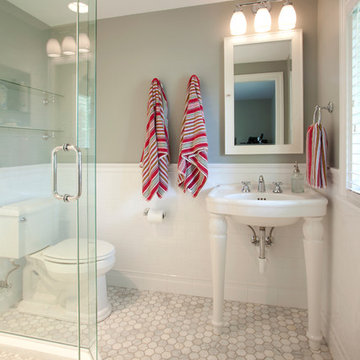
It's all in the details... tile selections, wainscoting, fixtures and wall color combine for a beautiful bathroom.
Jon Huelskamp, Landmark Photography

 Kathy Corbet Interiors
John Magor Photography
Example of a trendy kids' room design in Richmond with blue walls
Example of a trendy kids' room design in Richmond with blue walls

Sponsored
Columbus, OH

Hope Restoration & General Contracting
Columbus Design-Build, Kitchen & Bath Remodeling, Historic Renovations
 Toulmin Kitchen & Bath
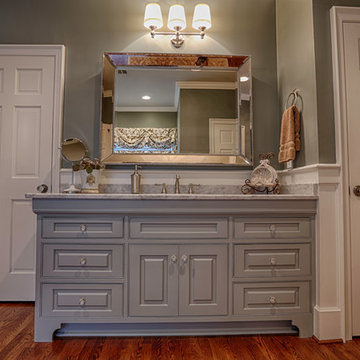
This classic look is created with custom beaded inset gray cabinets, a Carrera marble countertop with undermount sink, and a combination of crystal and polished nickel hardware.

 david phillips
renovation and addition / builder - EODC, LLC.
Mid-sized elegant gray three-story wood house exterior photo in Boston with a shingle roof
Mid-sized elegant gray three-story wood house exterior photo in Boston with a shingle roof

 threshold interiors
Location: Nantucket, MA, USA
A gorgeous New England beach compound which features a tranquil, sophisticated kitchen. The blue backsplash is the perfect backdrop to a sunny breakfast at the island or a glamorous dinner party in the paneled banquet. The cabinets are accented with hand-made European hardware that enhances the bespoke nature of the kitchen. The children's bathroom has a fun penny tile on the floor juxtaposed against the over-sized subway wall tile. The master bath features crystal fixtures and fittings imported from France. threshold interiors loves working with our clients to produce the perfect blend of relaxation and sophistication in your beach home!
Photographed by: Michael Partenio

Example of a mid-sized transitional bathroom design in New York with shaker cabinets, gray cabinets, white walls, a drop-in sink, quartz countertops and white countertops

Sponsored
Fredericksburg, OH

High Point Cabinets
Columbus' Experienced Custom Cabinet Builder | 4x Best of Houzz Winner

 Board & Vellum
Photos by Andrew Giammarco Photography.
Alcove shower - mid-sized contemporary 3/4 white tile and ceramic tile concrete floor and gray floor alcove shower idea in Seattle with shaker cabinets, white walls, a vessel sink, quartz countertops, a hinged shower door, white countertops and dark wood cabinets
Alcove shower - mid-sized contemporary 3/4 white tile and ceramic tile concrete floor and gray floor alcove shower idea in Seattle with shaker cabinets, white walls, a vessel sink, quartz countertops, a hinged shower door, white countertops and dark wood cabinets

 Visbeen Architects
The Laurel was a project that required a rigorous lesson in southern architectural vernacular. The site being located in the hot climate of the Carolina shoreline, the client was eager to capture cross breezes and utilize outdoor entertainment spaces. The home was designed with three covered porches, one partially covered courtyard, and one screened porch, all accessed by way of French doors and extra tall double-hung windows. The open main level floor plan centers on common livings spaces, while still leaving room for a luxurious master suite. The upstairs loft includes two individual bed and bath suites, providing ample room for guests. Native materials were used in construction, including a metal roof and local timber.

 Elizabeth Krueger Design
Mike Schwartz
Open concept kitchen - large contemporary l-shaped dark wood floor and brown floor open concept kitchen idea in Chicago with an island, a double-bowl sink, shaker cabinets, white cabinets, marble countertops, white backsplash, stone slab backsplash and white countertops
Open concept kitchen - large contemporary l-shaped dark wood floor and brown floor open concept kitchen idea in Chicago with an island, a double-bowl sink, shaker cabinets, white cabinets, marble countertops, white backsplash, stone slab backsplash and white countertops
17