
Search results for "Master file" in Home Design Ideas
 BoldForm Designs
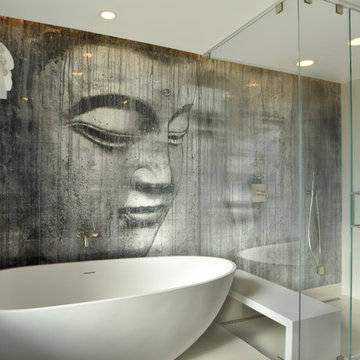
Inspiration for a mid-sized contemporary master white tile and porcelain tile porcelain tile bathroom remodel in Atlanta with flat-panel cabinets, dark wood cabinets, white walls, an integrated sink and quartzite countertops
 Drummond House Plans
Blueprints & PDF files on sale starting at $1079 !
Distinctive elements :
5 bedrooms
Home office
Bonus room
Open floor plan layout
2-car garage
Large master suite
Fireplace in the living room
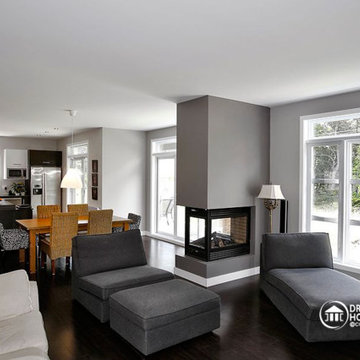
This cottage-style charmer plays down the garage presence with discreet side access. Within, the floor plan includes 3 planned bedrooms with the feasibility of 2 more in the large bonus space above the garage.
On the ground floor, one is greeted by an office or flex room by the front entry. Beyond, one finds a completely open activities area. The living room with fireplace easily flows to the dining area and then to the very open kitchen with island and eating bar.
Upstairs, the 14’ x 14’ master bedroom will easily accommodate a king-size bed with room to spare. Other master suite amenities include a 9’ x 8’ walk-in closet and private bathroom featuring a shower that is nearly 5’ x 4’, a corner bath and double vanity. We also note the presence of two secondary bedrooms and a convenient combined bathroom / laundry. Finally, a bonus space of 22 'x 13' could be used for 2 additional bedrooms or for family recreation space.
 Haven Design and Construction

This guest bath was remodeled to provide a shared bathroom for two growing boys. The dark blue gray vanity adds a masculine touch while double sinks and mirrors provide each boy with his own space. A tall custom linen cabinet in the shower area provides plenty of storage for towels and bath sundries, while a handy pullout hamper on the bottom keeps the area tidy. Classic white subway tile is repeated in the tub shower and on the vanity accent wall. Marble look porcelain floor tile picks up the gray color of the vanity and provides a beautiful and durable floor surface.
Find the right local pro for your project

 Luxe Remodel
Inspiration for a small transitional built-in desk laminate floor, brown floor and vaulted ceiling study room remodel in Orange County with white walls
 KBR Design & Build
Contemporary bathroom in NYC's west village
Steven Smith
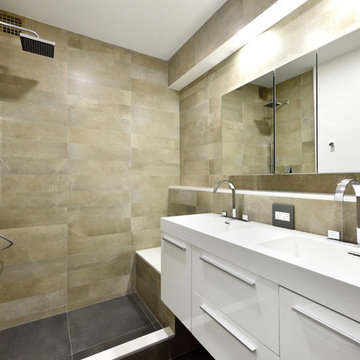
Example of a small trendy master gray tile and ceramic tile ceramic tile tub/shower combo design in New York with flat-panel cabinets, white cabinets, a wall-mount toilet, a wall-mount sink and beige walls
Example of a small trendy master gray tile and ceramic tile ceramic tile tub/shower combo design in New York with flat-panel cabinets, white cabinets, a wall-mount toilet, a wall-mount sink and beige walls

 Square Inch Design
photography: Viktor Ramos
Example of a mid-sized minimalist master gray tile and porcelain tile porcelain tile, gray floor and double-sink bathroom design in Cincinnati with flat-panel cabinets, white cabinets, white walls, an undermount sink, solid surface countertops, white countertops and a floating vanity
Example of a mid-sized minimalist master gray tile and porcelain tile porcelain tile, gray floor and double-sink bathroom design in Cincinnati with flat-panel cabinets, white cabinets, white walls, an undermount sink, solid surface countertops, white countertops and a floating vanity



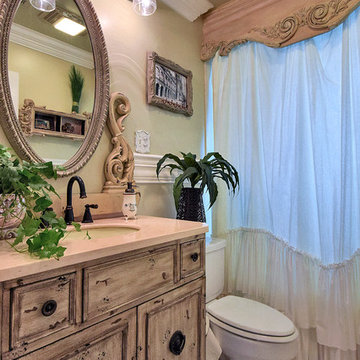
Inspiration for a mid-sized timeless 3/4 white tile and ceramic tile ceramic tile and white floor bathroom remodel in New Orleans with furniture-like cabinets, marble countertops, beige walls, distressed cabinets, a two-piece toilet and an undermount sink
 Haven Design and Construction
This elegant white and silver powder bath is a wonderful surprise for guests. The white on white design wallpaper provides an elegant backdrop to the pale gray vanity and light blue ceiling. The gentle curve of the powder vanity showcases the marble countertop. Polished nickel and crystal wall sconces and a beveled mirror finish the space.

 Christine Sheldon Design
Closet - transitional dark wood floor and brown floor closet idea in San Francisco with recessed-panel cabinets and white cabinets

Mid-sized mountain style master black tile and ceramic tile ceramic tile bathroom photo in Other with flat-panel cabinets, light wood cabinets, beige walls, a trough sink and concrete countertops

 Smithcraft Fine Construction
Underwater Hawaiian picture window inlay.
Beach style master beige tile and stone tile bathroom photo in Portland with raised-panel cabinets, white cabinets, granite countertops, a hot tub and beige walls
Beach style master beige tile and stone tile bathroom photo in Portland with raised-panel cabinets, white cabinets, granite countertops, a hot tub and beige walls

 Kitchens of Diablo

Bright White Master Bath with Calacatta Gold Marble
Inspiration for a mid-sized timeless white tile and wood-look tile porcelain tile bathroom remodel in San Francisco with an undermount sink, shaker cabinets, white cabinets, a one-piece toilet and beige walls
Inspiration for a mid-sized timeless white tile and wood-look tile porcelain tile bathroom remodel in San Francisco with an undermount sink, shaker cabinets, white cabinets, a one-piece toilet and beige walls
 CCB Designs
Michael Hunter Photography

Example of a mid-sized asian master beige tile and porcelain tile pebble tile floor bathroom design in Austin
Example of a mid-sized asian master beige tile and porcelain tile pebble tile floor bathroom design in Austin
 Fesmire Bros Builders

Kitchen - traditional l-shaped beige floor and shiplap ceiling kitchen idea in Philadelphia with a farmhouse sink, beaded inset cabinets, white cabinets, white backsplash, stainless steel appliances, an island and white countertops
 Storybook Interiors
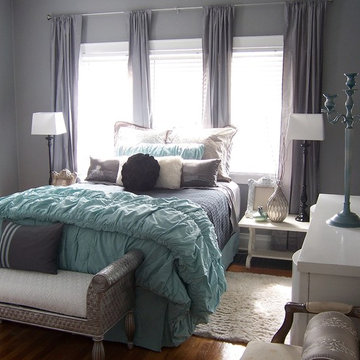
Gray and Aqua Glitzy Master Bedroom completed by Storybook Interiors of Grand Rapids, Michigan.
Bedroom - contemporary bedroom idea in Grand Rapids
Bedroom - contemporary bedroom idea in Grand Rapids

Sponsored
Delaware, OH

Buckeye Basements, Inc.
Central Ohio's Basement Finishing ExpertsBest Of Houzz '13-'21
 Distinguished Kitchens & Bath
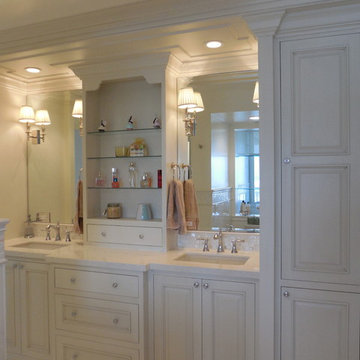
Example of a classic white tile and stone tile bathroom design in Miami with an undermount sink, raised-panel cabinets and white cabinets
 Ania Omski-Talwar Interior Design
Ania Omski-Talwar
Location: Lincoln Park, Chicago, IL, USA
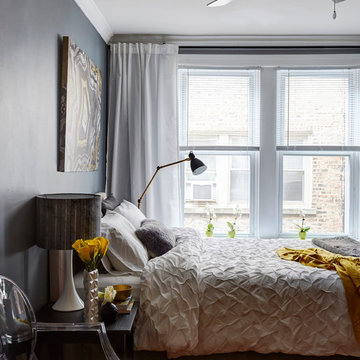
At 166 sq ft, the size of the living/sleeping area in this studio apartment was quite challenging. We made it work by taking careful dimensions of the space as well as every piece of furniture before purchasing. Even the height of the printer mattered as it had to fit between the filing cabinet and the desk. The busy student who lives here had two primary needs: sleeping and studying. Upon completion we felt we met those needs quite well.
https://www.houzz.com/ideabooks/76468333/list/room-of-the-day-quick-turnaround-for-a-studio-apartment
Mike Kaskel Photo

20