
Search results for "Master flame" in Home Design Ideas
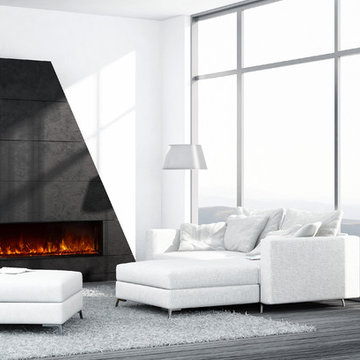

 Cederberg Kitchens & Renovations
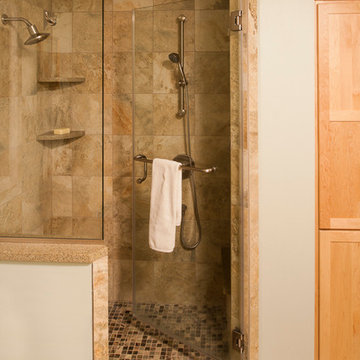
Remodeled master shower stall
removed walls and installed glass on knee wall to open space up.
Stone tile on walls and smooth river rock floor
Steve Whitsett, http://www.whitsittphoto.com/
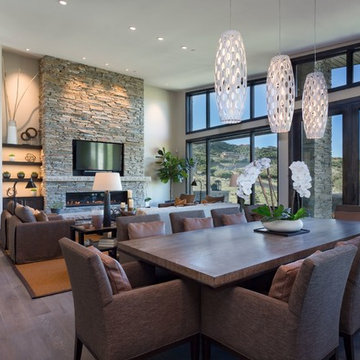
 PJ BUILDERS
Darryl Dobson
Inspiration for a mid-sized modern dark wood floor and brown floor great room remodel in Salt Lake City with beige walls and no fireplace
Inspiration for a mid-sized modern dark wood floor and brown floor great room remodel in Salt Lake City with beige walls and no fireplace
Find the right local pro for your project
 LMB Interiors
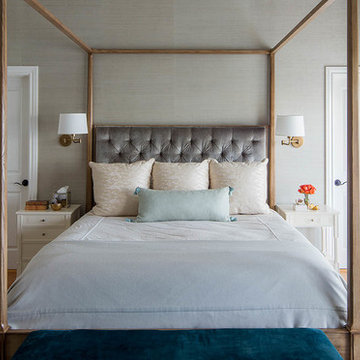
Locally-made custom built master bedroom suite furniture from all natural and eco-friendly materials, including sustainably-farmed hardwood, no glues, low-VOC paint, hand-hewn finishes. Mattress by McCroskey of San Francisco, a family-owned business; they use wool filling which is naturally-flame retardant.. Photo by Eric Rorer.
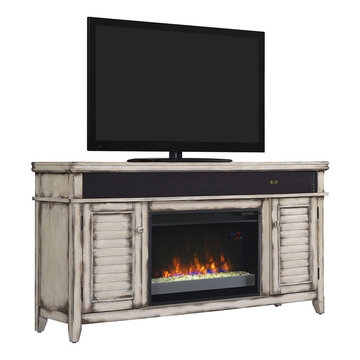
 HomeClick
Classic Flame Simmons Electric Fireplace Entertainment Center in Country White
This stylish media mantel features an integrated sound bar that provides a true sound experience – rich sound from four main speakers, two tweeters, rear facing passive bass ports, and a powered subwoofer concealed by a removable speaker grill. Wirelessly stream audio with bluetooth® enabled device from anywhere in the room. The simmons has a distressed country white finish and features shuttered cabinet doors that open to reveal adjustable wood shelves.

 Frontier Custom Builders, Inc
Imagine soaking in the warmth of the Jacuzzi Tub, taking a nice hot bath while watching the flames dance on your custom Oak Surround fire place. Welcome to the Lap of Luxury.
There are many builders & designers who wrongfully concentrate a great deal of their efforts ONLY in the common areas of a home, or the areas most likely to be seen. This is a HUGE MISTAKE!
At Frontier Custom Builders, we believe that Every room in your custom home should be designed with the same precise attention to detail, never compromising even an inch of luxury, or style. This is especially true in the areas of the home that are more private. You deserve a sanctuary, your own private little piece of heaven and we can create it in a way in which art imitates life....
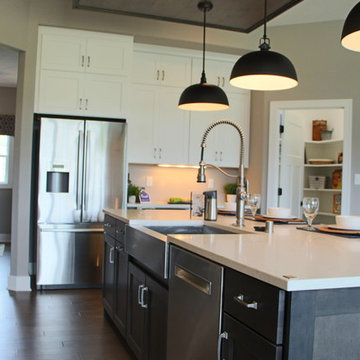
 Demlang Builders
Close your eyes, and imagine…You just finished Thanksgiving dinner – all the fixin’s surrounded by friends and family in your new Demlang home. In this kitchen with Zodiac quartz countertops, Kohler Vault stainless sink, and a pull-out Tournant faucet, you’ll make short work of the dishes. Leftovers are quickly stashed away in the Bosch French door stainless refrigerator, leaving you to enjoy the again clean island, adorned by a hand-scraped birch soffit with industrial pendant lights.
Gather in the great room and gaze up at the soaring ceilings with rustic beamed treatment, unbuckle your belt a notch and let the food coma kick-in while the tranquil flames dance in the Heat & Glo corner gas fireplace.
As the ritual game of Sheepshead is kicked off in the rustic covered retreat, the bargain hunters browse ads preparing for the big shopping day. The kids land in the Command Center, playing computer games while dishtowels and linens are washed in this multi-functional room.
All you can wonder is when everyone is going home – leaving you to retreat to your master suite, thankful you only have to host once a year!
Black Friday arrives, and the aroma of fresh brewed coffee fills your master suite. As you sip coffee in your mirrored dressing room, you make sure your Black Friday yoga pants look just right. Who says life has to be stressful!

Sponsored
Sunbury, OH

J.Holderby - Renovations
Franklin County's Leading General Contractors - 2X Best of Houzz!
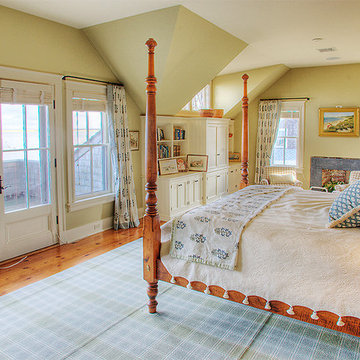
 Jaeger & Ernst Custom Cabinetmakers
Design by Elizabeth Churchill, architect in Nantucket. Builder: Patrich Hehir, Nantucket, cabinets by Jaeger & Ernst cabinetmaker.
Inspiration for a mid-sized mid-century modern home design remodel
Inspiration for a mid-sized mid-century modern home design remodel
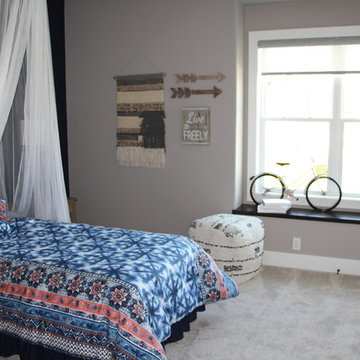 Demlang Builders
Close your eyes, and imagine…You just finished Thanksgiving dinner – all the fixin’s surrounded by friends and family in your new Demlang home. In this kitchen with Zodiac quartz countertops, Kohler Vault stainless sink, and a pull-out Tournant faucet, you’ll make short work of the dishes. Leftovers are quickly stashed away in the Bosch French door stainless refrigerator, leaving you to enjoy the again clean island, adorned by a hand-scraped birch soffit with industrial pendant lights.
Gather in the great room and gaze up at the soaring ceilings with rustic beamed treatment, unbuckle your belt a notch and let the food coma kick-in while the tranquil flames dance in the Heat & Glo corner gas fireplace.
As the ritual game of Sheepshead is kicked off in the rustic covered retreat, the bargain hunters browse ads preparing for the big shopping day. The kids land in the Command Center, playing computer games while dishtowels and linens are washed in this multi-functional room.
All you can wonder is when everyone is going home – leaving you to retreat to your master suite, thankful you only have to host once a year!
Black Friday arrives, and the aroma of fresh brewed coffee fills your master suite. As you sip coffee in your mirrored dressing room, you make sure your Black Friday yoga pants look just right. Who says life has to be stressful!

 Annie Santulli Designs
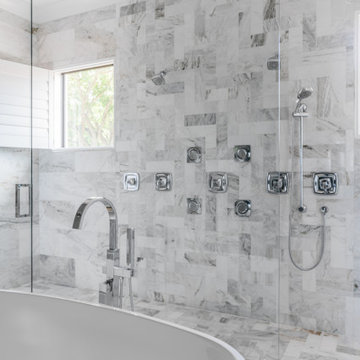
This extraordinary home was so much fun to design. We have previously worked on three of our client’s homes and by now, we spoke the same design language resulting in conversations, ideas, and decisions that came easy.
The colorful outdoors surrounding this Intracoastal residence inspired our choices throughout the design. Bold deep blues live harmoniously beside aquas, pinks, and soft metallics expressed in large artworks, dramatic art glass, and luxuriously upholstered chairs.
The monochromatic master bedroom, however, is a study in textures. Soft taupe-hued furnishings appear to float on a luxurious cloud of creamy white achieved with a wall-to-wall fur rug while a bold oversized chandelier made of a single ring of clear blown glass illuminates and sparkles against two large and dramatic beveled mirrors. Translucent lucite lamps and the room’s generous nightstand’s chrome legs round out this elegant bedroom’s glamorous finishes.
Implementing innovative use of secondary spaces including the home’s hallways, walkthrough, and closets, we cleverly installed a floor-to-ceiling illuminated wine cellar that is as much a design element as it is a lifestyle feature for our client’s extensive wine collection. An extra-wide, low, narrow blue flame glass wall fire feature is unexpected and holds its own underneath bold oversized artwork.
The home’s two expansive outdoor living spaces are designed for entertaining with generously furnished spaces for cooking and dining or just lounging poolside with your favorite people while enjoying the beautiful vistas that make this luxury home a dreamy one.
 Wood-Mode Fine Custom Cabinetry
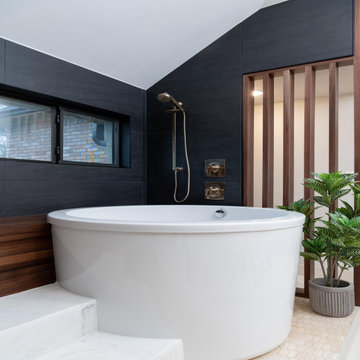
After receiving life-changing news, the couple of this Texas home was determined to create a spa-like oasis at home. Their love for natural wood yet soft contemporary design led designer Elizabeth Tranberg to specify Wood-Mode’s Vanguard Plus doors in Natural Walnut, allowing the flaming detail of the natural walnut cabinetry to become a stunning art piece, centering the room. The walnut detail carries throughout the room with its use to create a partition between the toilet and shower areas, and with custom-etched floating shelves. Walnut features continue at a makeup desk, and with a custom-built walnut platform built around a soaking tub.
 LLG Residential Design LLC
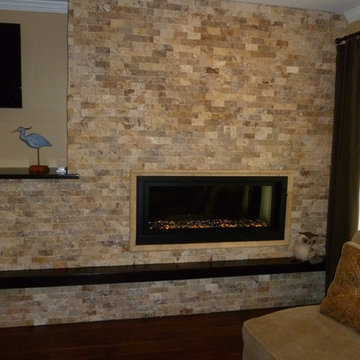
This direct vent gas fireplace has glass stones with a remote control that creates several options with lighting only or varying flame levels. It quickly makes the room warm and cozy.

Sponsored
Sunbury, OH
J.Holderby - Renovations
Franklin County's Leading General Contractors - 2X Best of Houzz!
 Wood-Mode Fine Custom Cabinetry
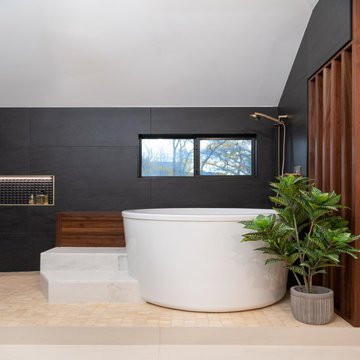
After receiving life-changing news, the couple of this Texas home was determined to create a spa-like oasis at home. Their love for natural wood yet soft contemporary design led designer Elizabeth Tranberg to specify Wood-Mode’s Vanguard Plus doors in Natural Walnut, allowing the flaming detail of the natural walnut cabinetry to become a stunning art piece, centering the room. The walnut detail carries throughout the room with its use to create a partition between the toilet and shower areas, and with custom-etched floating shelves. Walnut features continue at a makeup desk, and with a custom-built walnut platform built around a soaking tub.
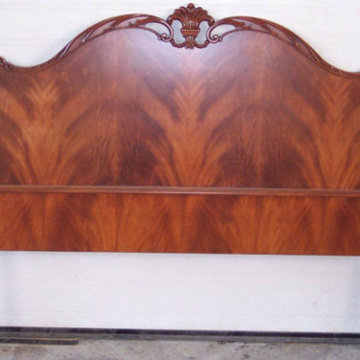
 Wayne Towle Master Finishing & Restoration, Inc.
Stripped and refinished headboard. The wood is a book matched flamed mahogany.
Elegant bedroom photo in Boston
Elegant bedroom photo in Boston
 Wood-Mode Fine Custom Cabinetry
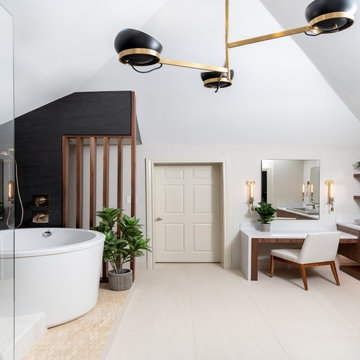
After receiving life-changing news, the couple of this Texas home was determined to create a spa-like oasis at home. Their love for natural wood yet soft contemporary design led designer Elizabeth Tranberg to specify Wood-Mode’s Vanguard Plus doors in Natural Walnut, allowing the flaming detail of the natural walnut cabinetry to become a stunning art piece, centering the room. The walnut detail carries throughout the room with its use to create a partition between the toilet and shower areas, and with custom-etched floating shelves. Walnut features continue at a makeup desk, and with a custom-built walnut platform built around a soaking tub.
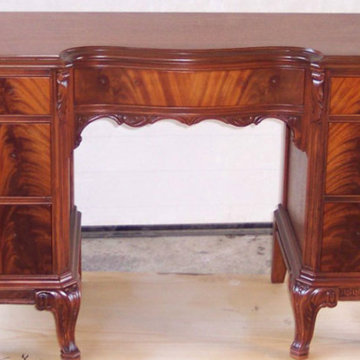 Wayne Towle Master Finishing & Restoration, Inc.
Stripped and refinished vanity. The wood is a book matched flamed mahogany.
Inspiration for a timeless bedroom remodel in Boston
Inspiration for a timeless bedroom remodel in Boston
Sponsored
Sunbury, OH
J.Holderby - Renovations
Franklin County's Leading General Contractors - 2X Best of Houzz!

 Stonehenge Building & Development
Custom home with living room, extensive decks, family room, dining room, kitchen, four bedrooms, three and a half baths, powder room, study, and two ribbon flame fireplaces placed on granite walls
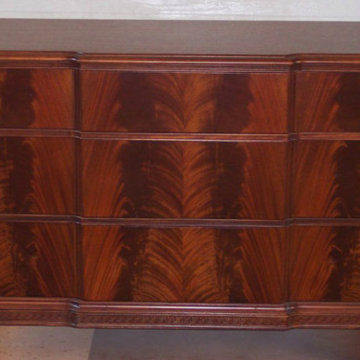 Wayne Towle Master Finishing & Restoration, Inc.
Stripped and refinished dresser. The wood is a book matched flamed mahogany.
Bedroom - traditional bedroom idea in Boston
Bedroom - traditional bedroom idea in Boston
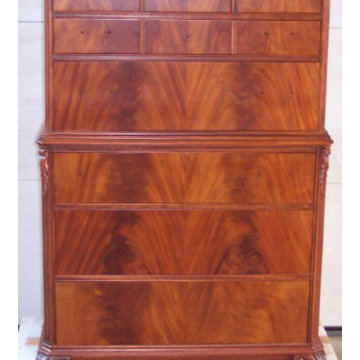 Wayne Towle Master Finishing & Restoration, Inc.
Stripped and refinished dresser. The wood is a book matched flamed mahogany.
Example of a classic bedroom design in Boston
Example of a classic bedroom design in Boston
12