
Search results for "Master focus" in Home Design Ideas
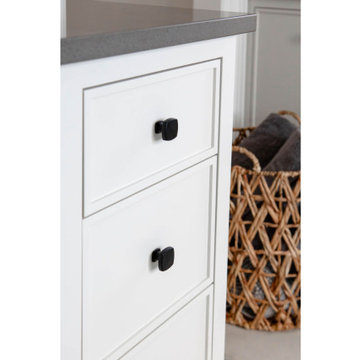
 Chervin Kitchen & Bath Inc.
Indulge in the exquisite details of our latest master ensuite renovation, where black hardware knobs steal the spotlight. Step into a realm where every touch exudes elegance and sophistication. At the heart of this transformation lies a pristine white double sink vanity, its allure accentuated by the striking contrast of sleek black hardware knobs against the clean canvas. Each knob, meticulously chosen for its understated yet impactful design, adds a touch of modern flair to the space.
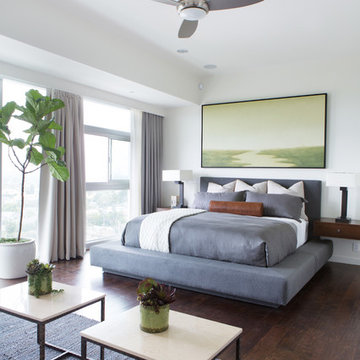
 Lori Dennis, Inc.
Inspiration for a large transitional master dark wood floor bedroom remodel in San Diego with white walls
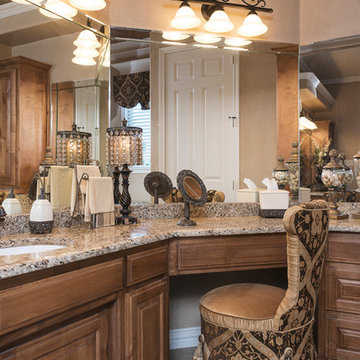
 Focus - Fort Worth Photography
© Focus - Fort Worth 2014, All rights reserved
Bathroom - traditional bathroom idea in Dallas
Bathroom - traditional bathroom idea in Dallas
Find the right local pro for your project
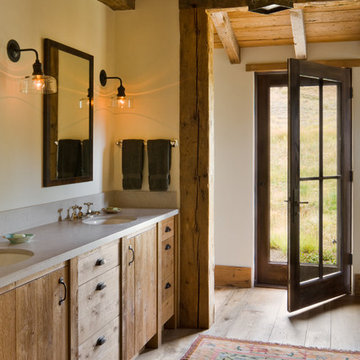
 Miller-Roodell Architects Ltd
A couple from the Chicago area created a home they can enjoy and reconnect with their fully grown sons and expanding families, to fish and ski.
Reclaimed post and beam barn from Vermont as the primary focus with extensions leading to a master suite; garage and artist’s studio. A four bedroom home with ample space for entertaining with surrounding patio with an exterior fireplace
Reclaimed board siding; stone and metal roofing
 k+co LIVING - Interiors by Karen B Wolf
Photography: Christian Garibaldi

Large elegant master gray tile and stone tile marble floor freestanding bathtub photo in New York with recessed-panel cabinets, white cabinets, a one-piece toilet, gray walls, an undermount sink and marble countertops
Large elegant master gray tile and stone tile marble floor freestanding bathtub photo in New York with recessed-panel cabinets, white cabinets, a one-piece toilet, gray walls, an undermount sink and marble countertops
 Cipriani Remodeling Solutions
Cipriani Remodeling Solutions

Example of a large transitional master stone tile ceramic tile drop-in bathtub design in Philadelphia with shaker cabinets, black cabinets, an undermount sink and solid surface countertops
Example of a large transitional master stone tile ceramic tile drop-in bathtub design in Philadelphia with shaker cabinets, black cabinets, an undermount sink and solid surface countertops
 Hoi Ning Wong
Photo: Hoi Ning Wong © 2014 Houzz
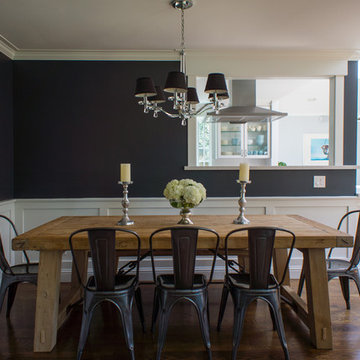
Inspiration for a transitional dining room remodel in San Francisco
Inspiration for a transitional dining room remodel in San Francisco

Sponsored
Fredericksburg, OH

High Point Cabinets
Columbus' Experienced Custom Cabinet Builder | 4x Best of Houzz Winner
 User
UserFine Focus Photography

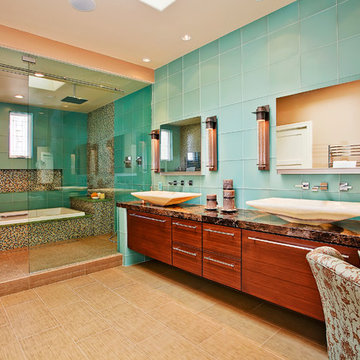
Inspiration for a contemporary master multicolored tile and mosaic tile freestanding bathtub remodel in Austin with dark wood cabinets, gray walls and an undermount sink
Inspiration for a contemporary master multicolored tile and mosaic tile freestanding bathtub remodel in Austin with dark wood cabinets, gray walls and an undermount sink
 Curran & Sons Construction Inc.

Freestanding bathtub - mid-sized transitional master white tile and marble tile brown floor and ceramic tile freestanding bathtub idea in Boston with white walls, an undermount sink, granite countertops, a hinged shower door, flat-panel cabinets, medium tone wood cabinets and gray countertops
 Dillon Kyle Architects (DKA)
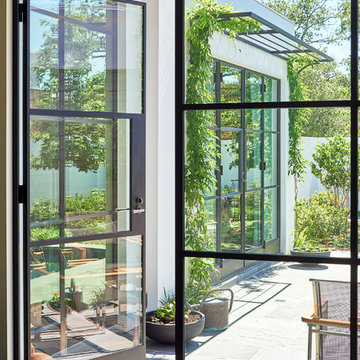
The design creates a private courtyard garden with a small pool as the exterior focus for the living spaces as well as the master bedroom. Focused on privacy, the plan is efficient and concise. Room organization flows easily, leaving little interstitial space. The modern interiors frame views to the garden; steel windows and doors create a seamless indoor/outdoor connection.
Peter Molick Photography
 Whitten Architects
Jonathan Reece
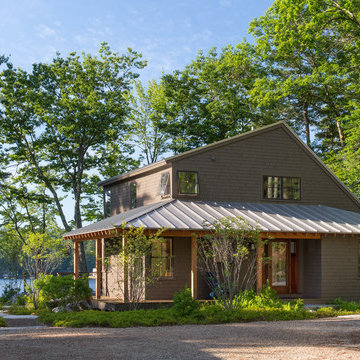
Inspiration for a mid-sized transitional brown two-story wood gable roof remodel in Portland Maine with a metal roof
Inspiration for a mid-sized transitional brown two-story wood gable roof remodel in Portland Maine with a metal roof



Sponsored
Sunbury, OH

J.Holderby - Renovations
Franklin County's Leading General Contractors - 2X Best of Houzz!

 Four Blocks South

Family room - transitional multicolored floor and carpeted family room idea in Toronto with blue walls
 User
UserFine Focus Photography
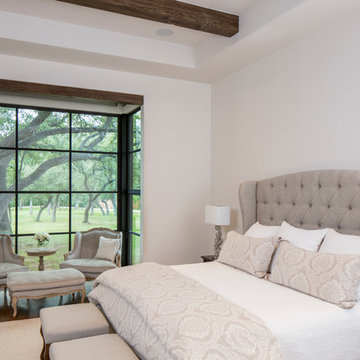
Inspiration for a country master dark wood floor and brown floor bedroom remodel in Austin with white walls and no fireplace
Inspiration for a country master dark wood floor and brown floor bedroom remodel in Austin with white walls and no fireplace

 Tamara Rosenbloom Design LLC
My clients purchased a grand home on a spectacular waterfront setting, but the interior felt dark and drab. Our challenge was to turn the existing home into a high end Hampton-style residence without major construction. We choose to focus on color, contrast and texture, changing almost every surface in the home and reversing the contrast to make the home light and airy. We invested the construction expense on elements crucial to style and function. Removing a row of out of scale upper cabinetry in the kitchen and replacing it with 3 double hung windows expands the view to 180 degrees and floods the room with light. To create symmetry and balance in the kitchen, we moved the cooktop and centered the sink. The wine cellar entry opened awkwardly into the kitchen and there was no pantry, so we modified the wine cellar and moved the door for better flow, allowing for a large pantry. On the opposite end of the great room, we balanced the fireplace with cabinetry and tall wainscoting. The floors were stained dark espresso while all other trim and cabinetry went a bright white. It took 14 tries to get the perfect wall color – a pale beige/color reminiscent of sand. The blue and white furniture and details pull the entire space together and creates a sophisticated yet casual feel.
Photos by Steve Armstrong www.cascadepromedia.com

Sponsored
Delaware, OH

Buckeye Basements, Inc.
Central Ohio's Basement Finishing ExpertsBest Of Houzz '13-'21
 Francesca Owings Interior Design
Point West at Macatawa Park
J. Visser Design
Insignia Homes
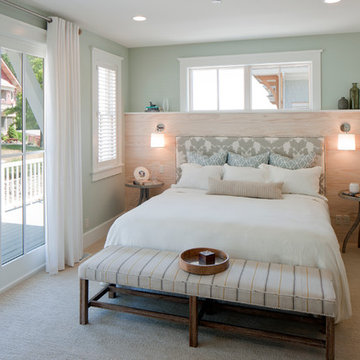
Example of a beach style bedroom design in Grand Rapids
Example of a beach style bedroom design in Grand Rapids

 Studio McGee
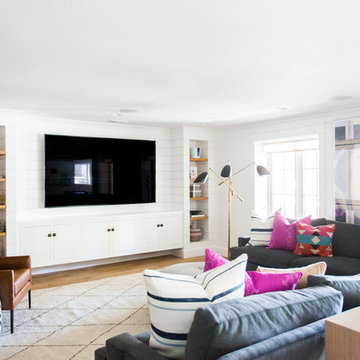
Inspiration for a mid-sized coastal light wood floor and beige floor family room remodel in Salt Lake City with white walls and a media wall
44