
Search results for "Master focus" in Home Design Ideas

 Henry Kate Design Co.
Large trendy master carpeted bedroom photo in Houston with gray walls and no fireplace

Transitional master white tile and ceramic tile porcelain tile, beige floor and double-sink alcove shower photo in San Diego with shaker cabinets, brown cabinets, an integrated sink, a hinged shower door, gray countertops and a built-in vanity

 Yellow House
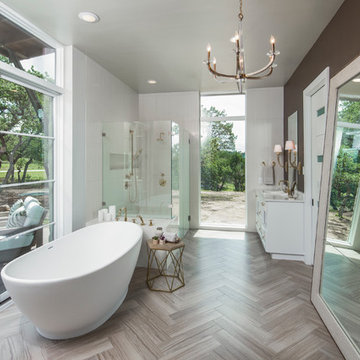
Claw-foot bathtub - large transitional master white tile and stone tile porcelain tile and brown floor claw-foot bathtub idea in Detroit with flat-panel cabinets, dark wood cabinets, an undermount sink, white countertops, beige walls, quartz countertops and a hinged shower door
Find the right local pro for your project

 Jack 'N Tool Box, Inc.
Jim Bartsch Photography
Mid-sized master stone tile, brown tile and gray tile slate floor freestanding bathtub photo in Santa Barbara with a drop-in sink, medium tone wood cabinets, granite countertops, a two-piece toilet, multicolored walls and shaker cabinets
Mid-sized master stone tile, brown tile and gray tile slate floor freestanding bathtub photo in Santa Barbara with a drop-in sink, medium tone wood cabinets, granite countertops, a two-piece toilet, multicolored walls and shaker cabinets

 Cantoni Irvine
Designed By: Richard Bustos Photos By: Jeri Koegel
Ron and Kathy Chaisson have lived in many homes throughout Orange County, including three homes on the Balboa Peninsula and one at Pelican Crest. But when the “kind of retired” couple, as they describe their current status, decided to finally build their ultimate dream house in the flower streets of Corona del Mar, they opted not to skimp on the amenities. “We wanted this house to have the features of a resort,” says Ron. “So we designed it to have a pool on the roof, five patios, a spa, a gym, water walls in the courtyard, fire-pits and steam showers.”
To bring that five-star level of luxury to their newly constructed home, the couple enlisted Orange County’s top talent, including our very own rock star design consultant Richard Bustos, who worked alongside interior designer Trish Steel and Patterson Custom Homes as well as Brandon Architects. Together the team created a 4,500 square-foot, five-bedroom, seven-and-a-half-bathroom contemporary house where R&R get top billing in almost every room. Two stories tall and with lots of open spaces, it manages to feel spacious despite its narrow location. And from its third floor patio, it boasts panoramic ocean views.
“Overall we wanted this to be contemporary, but we also wanted it to feel warm,” says Ron. Key to creating that look was Richard, who selected the primary pieces from our extensive portfolio of top-quality furnishings. Richard also focused on clean lines and neutral colors to achieve the couple’s modern aesthetic, while allowing both the home’s gorgeous views and Kathy’s art to take center stage.
As for that mahogany-lined elevator? “It’s a requirement,” states Ron. “With three levels, and lots of entertaining, we need that elevator for keeping the bar stocked up at the cabana, and for our big barbecue parties.” He adds, “my wife wears high heels a lot of the time, so riding the elevator instead of taking the stairs makes life that much better for her.”

 Maya Axt Interiors
Designing a whole home remodel for a client’s second home was an exciting opportunity to create a space that felt both welcoming and timeless. The clients wanted a space that felt light, bright, and timeless. We focused on an open-concept layout, maximizing natural light and incorporating soft, neutral tones that complemented the desert landscape. The main showstopper of the home was the kitchen, which the family considered the heart of the home. Featuring high-end finishes, the kitchen became a space for both cooking and gathering, designed for both functionality and elegance. Thoughtful touches, such as custom cabinetry, integrated appliances, and custom hood, helped elevate the entire space, making it a true focal point. With a thoughtful blend of modern design and classic touches, the remodel was tailored to ensure the space could grow with the family and become a place they would cherish and enjoy for years to come.

Sponsored
Sunbury, OH

J.Holderby - Renovations
Franklin County's Leading General Contractors - 2X Best of Houzz!
 Innovative Design Build
Anastasia Alkema
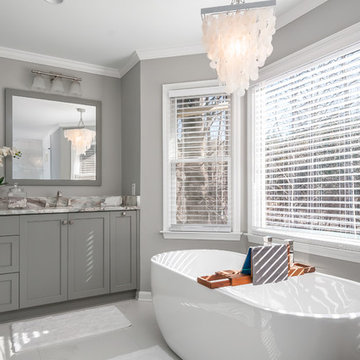
Example of a transitional gray floor freestanding bathtub design in Atlanta with shaker cabinets, gray cabinets, gray walls and gray countertops
Example of a transitional gray floor freestanding bathtub design in Atlanta with shaker cabinets, gray cabinets, gray walls and gray countertops
 Wheeler Kearns Architects
Bathroom
Interiors: Britt Taner Design
Photography: Tony Soluri Photography
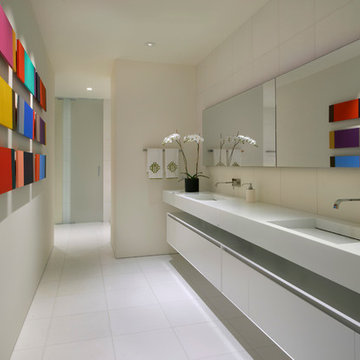
Trendy master bathroom photo in Chicago with an integrated sink, flat-panel cabinets and white cabinets
Trendy master bathroom photo in Chicago with an integrated sink, flat-panel cabinets and white cabinets

Inspiration for a mid-sized modern master light wood floor bedroom remodel in San Francisco with a ribbon fireplace and a plaster fireplace
 Kitchen Master Design & Remodeling LLC
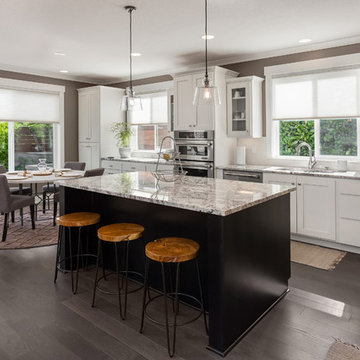
Inspiration for a transitional single-wall dark wood floor and brown floor eat-in kitchen remodel in DC Metro with an undermount sink, shaker cabinets, white cabinets, white backsplash, subway tile backsplash, stainless steel appliances, an island and gray countertops
 User
UserFine Focus Photography

Inspiration for a contemporary master multicolored tile and mosaic tile freestanding bathtub remodel in Austin with dark wood cabinets, gray walls and an undermount sink
Inspiration for a contemporary master multicolored tile and mosaic tile freestanding bathtub remodel in Austin with dark wood cabinets, gray walls and an undermount sink


Sponsored
Fredericksburg, OH

High Point Cabinets
Columbus' Experienced Custom Cabinet Builder | 4x Best of Houzz Winner

 Streamline Development

Huge minimalist master porcelain tile and beige floor alcove shower photo in San Diego with an integrated sink, flat-panel cabinets, dark wood cabinets, white walls, concrete countertops, a hinged shower door and gray countertops
 Cleft Painting
This estate is characterized by clean lines and neutral colors. With a focus on precision in execution, each space portrays calm and modern while highlighting a standard of excellency.
 JPM Construction
Cherie Cordellos

Large trendy master gray tile, white tile and ceramic tile porcelain tile and brown floor corner shower photo in San Francisco with flat-panel cabinets, gray cabinets, an undermount tub, gray walls, an undermount sink, a two-piece toilet, a hinged shower door and white countertops
Large trendy master gray tile, white tile and ceramic tile porcelain tile and brown floor corner shower photo in San Francisco with flat-panel cabinets, gray cabinets, an undermount tub, gray walls, an undermount sink, a two-piece toilet, a hinged shower door and white countertops
 KuDa Photography
KuDa Photography

Alcove shower - traditional white tile alcove shower idea in Portland with an undermount sink, shaker cabinets, green cabinets and a two-piece toilet
Alcove shower - traditional white tile alcove shower idea in Portland with an undermount sink, shaker cabinets, green cabinets and a two-piece toilet


 Demetriades + Walker
Photographer Peter Peirce
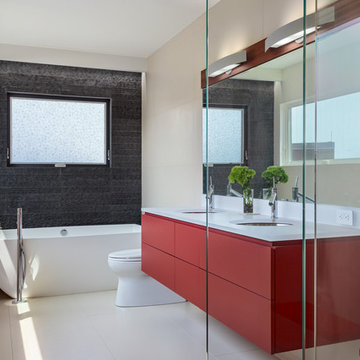
Mid-sized trendy master gray tile and stone tile porcelain tile and beige floor freestanding bathtub photo in Bridgeport with an undermount sink, flat-panel cabinets, red cabinets, a one-piece toilet, beige walls, quartzite countertops and a hinged shower door
Mid-sized trendy master gray tile and stone tile porcelain tile and beige floor freestanding bathtub photo in Bridgeport with an undermount sink, flat-panel cabinets, red cabinets, a one-piece toilet, beige walls, quartzite countertops and a hinged shower door

 Accoya Wood
Accoya was used for all the superior decking and facades throughout the ‘Jungle House’ on Guarujá Beach. Accoya wood was also used for some of the interior paneling and room furniture as well as for unique MUXARABI joineries. This is a special type of joinery used by architects to enhance the aestetic design of a project as the joinery acts as a light filter providing varying projections of light throughout the day.
The architect chose not to apply any colour, leaving Accoya in its natural grey state therefore complimenting the beautiful surroundings of the project. Accoya was also chosen due to its incredible durability to withstand Brazil’s intense heat and humidity.
Credits as follows: Architectural Project – Studio mk27 (marcio kogan + samanta cafardo), Interior design – studio mk27 (márcio kogan + diana radomysler), Photos – fernando guerra (Photographer).
9