
Search results for "Master friend" in Home Design Ideas

 Salted Hue, LLC
A relaxing and inviting guest bedroom space was created for our client's family and friends to enjoy.
Inspiration for a mid-sized country guest carpeted and beige floor bedroom remodel in Chicago with gray walls and no fireplace
Inspiration for a mid-sized country guest carpeted and beige floor bedroom remodel in Chicago with gray walls and no fireplace


 Kipnis Architecture + Planning
Master Bath
Large trendy master brown tile and glass tile marble floor and gray floor freestanding bathtub photo in Chicago with recessed-panel cabinets, dark wood cabinets, beige walls, a vessel sink, marble countertops and a hinged shower door
Large trendy master brown tile and glass tile marble floor and gray floor freestanding bathtub photo in Chicago with recessed-panel cabinets, dark wood cabinets, beige walls, a vessel sink, marble countertops and a hinged shower door
Find the right local pro for your project

 Sweetlake Interior Design LLC
Up the ante of your bachelor's retreat (and alternative rooms) aesthetic by adding a meticulously stylised cornice boards. The cornice boards in this house includes (2) different materials, an upholstered wood top molding and absolutely symmetrical handicraft on the curtains. Also, the (4) animal skin wing-backed chairs square measure superbly adorned with nail-heads that are carried throughout the design. This bachelor retreat features a stunning pendant and hand-tufted ottoman table. This house is warm and welcoming and perfect for intimate conversations amongst family and friends for years to come. Please take note - when using cornices, one should decide what proportion return is required. Return is the distance your material hangs away from the wall. Yes, this additionally affects the proportion. Usually, return is 3½ inches. However, larger or taller windows might need a deeper return to avoid the fabric from getting squashed against the wall. An example of a mid-sized transitional formal dining area in Houston, Texas with dark hardwood floors, more, however totally different, large damask wallpaper on the ceiling, (6) custom upholstered striped fabric, scroll back chairs surrounding a gorgeous, glass top dining table, chandelier, artwork and foliage pull this area along for a really elegant, yet masculine space. As for the guest chambers, we carried the inspiration from the bachelor retreat into the space and fabricated (2) more upholstered cornices and custom window treatments, bedding, pillows, upholstered (with nail-heads used in the dining area chairs) headboard, giant damask wallpaper and brown paint. Styling tips: (A) Use nail-heads on furnishings within the alternative rooms to display a reoccurring motif among the house. (B) Use a similar material from one amongst your upholstered furnishing items on the cornice board for visual uniformity. Photo by: Kenny Fenton

 Bria Hammel Interiors
Spacecrafting Photography
Example of a beach style living room design in Minneapolis
Example of a beach style living room design in Minneapolis

 Stanton Homes
The master suite features a roll-in wheelchair accessible tile shower. Aging in place design includes grab bars, no-slip tile, and movable shower seat. Raleigh custom homes with wheelchair accessibility. Built by Stanton Homes.
 Bria Hammel Interiors
Spacecrafting Photography
Inspiration for a coastal dining room remodel in Minneapolis
Inspiration for a coastal dining room remodel in Minneapolis

Sponsored
Columbus, OH
Free consultation for landscape design!

Peabody Landscape Group
Franklin County's Reliable Landscape Design & Contracting



 Hamilton Architects
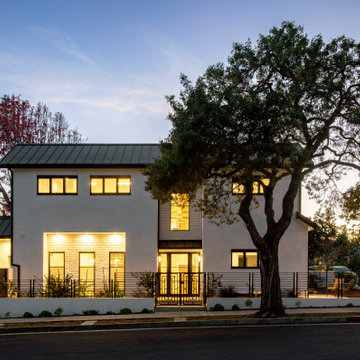
A new home for a couple to entertain their grown children and friends.Second master on the ground floor allows for aging in place.
Mid-sized contemporary white stucco house exterior idea in Los Angeles with a hip roof, a metal roof and a black roof
Mid-sized contemporary white stucco house exterior idea in Los Angeles with a hip roof, a metal roof and a black roof

 T. Moore Home ReDesign
Master Bathroom remodel in a suburban home.
Alcove bathtub - mid-sized transitional master beige tile and stone tile cement tile floor and white floor alcove bathtub idea in Nashville with raised-panel cabinets, white cabinets, a one-piece toilet, beige walls, an integrated sink, solid surface countertops, a hinged shower door and beige countertops
Alcove bathtub - mid-sized transitional master beige tile and stone tile cement tile floor and white floor alcove bathtub idea in Nashville with raised-panel cabinets, white cabinets, a one-piece toilet, beige walls, an integrated sink, solid surface countertops, a hinged shower door and beige countertops

 By Design Interiors Inc
Example of a mid-sized 1960s master black and white tile and subway tile mosaic tile floor, white floor and single-sink freestanding bathtub design with flat-panel cabinets, gray cabinets, white walls, an undermount sink, quartzite countertops, a hinged shower door, white countertops, a niche and a built-in vanity

Sponsored
Columbus, OH

Hope Restoration & General Contracting
Columbus Design-Build, Kitchen & Bath Remodeling, Historic Renovations

 Green Building Supply
Colors: Virgin Blue, Van Gogh, Sahara
Inspiration for a large modern open concept linoleum floor living room remodel in Chicago with white walls, a standard fireplace and a plaster fireplace
Inspiration for a large modern open concept linoleum floor living room remodel in Chicago with white walls, a standard fireplace and a plaster fireplace

 Beth Dotolo, ASID, RID, NCIDQ
Stephen Karlisch // This lakeside home was completely refurbished inside and out to accommodate 16 guests in a stylish, hotel-like setting. Owned by a long-time client of Pulp, this home reflects the owner's personal style -- well-traveled and eclectic -- while also serving as a landing pad for her large family. With spa-like guest bathrooms equipped with robes and lotions, guest bedrooms with multiple beds and high-quality comforters, and a party deck with a bar/entertaining area, this is the ultimate getaway.

 Sensibly Chic Designs for Life
Rich, warm color surrounds this beautiful dining room. Barbara Green
Mid-sized transitional medium tone wood floor enclosed dining room photo in Charlotte with brown walls and no fireplace
Mid-sized transitional medium tone wood floor enclosed dining room photo in Charlotte with brown walls and no fireplace

 Refreshed Designs
This small condo bedroom goes green with plants, a DIY headboard, vintage bench and reclaimed side table. Side table is an old 60's laminated wood nightstand that was painted and wallpapered in the back. The lightbulb terrariums are a cheap way to add healthy greenery and interest.

Sponsored
Columbus, OH

Wannemacher Interiors
Customized Award-Winning Interior Design Solutions in Franklin Cnty OH


 Urbanhome Interior Design
Living room - mid-sized contemporary enclosed dark wood floor living room idea in Toronto with white walls, a standard fireplace, a tile fireplace and a wall-mounted tv
118