
Search results for "Master friend" in Home Design Ideas

 In Your Space Interior Design
Designed By Runa Novak
In Your space Interior Design
Example of a small minimalist medium tone wood floor powder room design in Chicago with a wall-mount sink
Example of a small minimalist medium tone wood floor powder room design in Chicago with a wall-mount sink
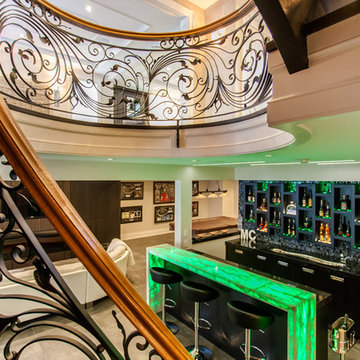
 Maki Construction
Opulent bar space to enjoy with friends
Example of an arts and crafts home design design in Toronto
Example of an arts and crafts home design design in Toronto

 Jennifer Taylor Design
The master bedroom was another place where we utilized a lot of the client's existing furniture. We did replace the night stands with small chests to give some contrast to all the stained pieces. They also showcase the crystal lamps that belonged to my client's grandmother.
Find the right local pro for your project

 Gina Baran Interiors + Design
Kitchen design by Gina Baran Interiors + Design
Freebird Photography
Inspiration for a transitional kitchen remodel in Boston
Inspiration for a transitional kitchen remodel in Boston

 User
Inspiration for a mid-sized timeless freestanding desk dark wood floor study room remodel in Atlanta with beige walls and no fireplace
 Gina Baran Interiors + Design
Family Room Design By Gina Baran Interiors + Design
Freebird Photography
Transitional family room photo in Boston
Transitional family room photo in Boston

 John D. Kelley Architect
Mid-sized tuscan guest carpeted bedroom photo in Santa Barbara with white walls, a corner fireplace and a plaster fireplace



 Harper Drake Home
Warm inviting family room with charming brick fireplace.
Example of a mid-sized country open concept laminate floor family room design in Seattle with a standard fireplace and a brick fireplace
Example of a mid-sized country open concept laminate floor family room design in Seattle with a standard fireplace and a brick fireplace

 City Nest Design
Beautifully designed bathroom with tons of storage. The blue and white tiles give it a fresh and fun vibe for kids and guests.
Architect: Lauren Rubin Architecture
Decorator: City Nest Design
Photography: Alyssa Kirsten

 Master Stone Design, LLC
This lovely drystacked stone fireplace and grill provide ultimate utility with a beautifully handmade quality. This combination of stacked stone, concrete pavers with Pennsylvania flagstone hearth and bar surface provide a rustic elegance to enjoy with family and friends.


 INTOR Construction
The master bathroom offers both privacy and a wash of natural light via a clerestory window spanning most of the room. Shower controls are within easy reach from the opening in the glass panel, and a concrete-like pattern in the floor tile adds texture and visual interest.

 Miller-Roodell Architects Ltd
Together with the Main Home, the 360 Ranch Guest Cabins offer even more spaces for friends and family to connect in the shadow of towering Emigrant Peak. Like the Main Home, the Guest Cabins draw design inspiration from the classic log lodges of The West, integrating smaller round logs and native stone to convey that distinctive historic feel.
The two 2000 square foot cabins are connected—essentially mirrored at the fireplace—with each side boasting a master suite with fireplace and a second bedroom with bunks, a full kitchen, and living area. A combination of open deck space and screened porches, as well as its location on the banks of a small stream that feeds the pond, further connects this structure with the surrounding landscape.

Sponsored
Delaware, OH

Buckeye Basements, Inc.
Central Ohio's Basement Finishing ExpertsBest Of Houzz '13-'21

 Citizen Design Co.
With a separate tub and toilet room, this bathroom is both spacious + functional for a growing family. A floating white oak vanity, quartz countertops + backsplash and black plumbing fixtures, this bathroom will be timeless for years to come.

 Archiscapes
The Craftsman Cottage stock plan by Archiscapes, LLC is one of our most popular plans. Featuring historic craftsman detailing, an open floor plan, first floor master and two additional bedrooms upstairs, it is the perfect retreat for families and friends. Photos by Tim Kramer

 Sheila Mayden Interiors
WE Studio Photography
Example of a mid-sized classic medium tone wood floor and brown floor powder room design in Seattle with furniture-like cabinets, black cabinets, a two-piece toilet, blue walls, an undermount sink and marble countertops
Example of a mid-sized classic medium tone wood floor and brown floor powder room design in Seattle with furniture-like cabinets, black cabinets, a two-piece toilet, blue walls, an undermount sink and marble countertops

 Bria Hammel Interiors
Spacecrafting Photography
Example of a beach style living room design in Minneapolis
Example of a beach style living room design in Minneapolis



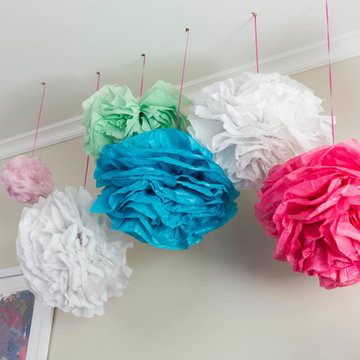
 Leslie Harris-Keane Interior Design
David Duncan Livingston
Inspiration for a transitional home design remodel in San Francisco
Inspiration for a transitional home design remodel in San Francisco

 TLC Builders
Example of a transitional 3/4 white tile and subway tile gray floor bathroom design in Baltimore with shaker cabinets, white cabinets, white walls, an undermount sink, a hinged shower door and white countertops
150