
Search results for "Master friend" in Home Design Ideas
 Perch Plans
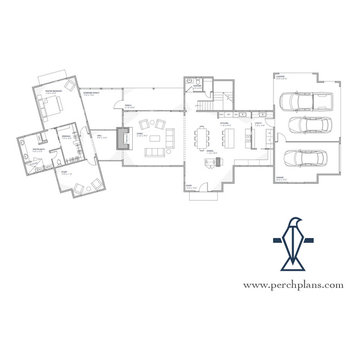
Big family and loads of friends - the Senepol will accommodate both. Four bedrooms, three and one half baths, study, play landing, three car garage/carport and a screened porch... This house packs in tons with its light footprint. The Kitchen is four in one with the butler's pantry, wine bar, eat at island and office desk space. Great visual separation is given to the Master Suite with the storefront window, sunroom connection. See the fireplace stone chimney from all sides as it moves from interior to exterior spaces.

 User
Example of a large classic single-wall dark wood floor eat-in kitchen design in Atlanta with a farmhouse sink, louvered cabinets, light wood cabinets, marble countertops, beige backsplash, ceramic backsplash, stainless steel appliances and an island
 Acadia Building Company
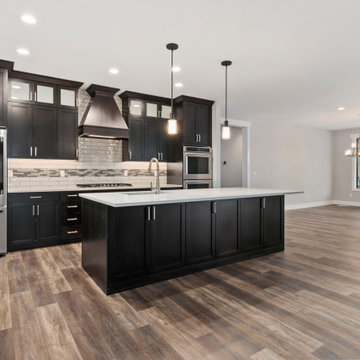
Kitchen pantry - large traditional l-shaped light wood floor and brown floor kitchen pantry idea in Boise with a drop-in sink, shaker cabinets, dark wood cabinets, white backsplash, subway tile backsplash, stainless steel appliances, an island and white countertops
Find the right local pro for your project
 Acadia Building Company
Inspiration for a large timeless master gray tile and porcelain tile double-sink, porcelain tile and gray floor alcove bathtub remodel in Boise with shaker cabinets, dark wood cabinets, gray walls, a drop-in sink, white countertops and a built-in vanity
 Acadia Building Company
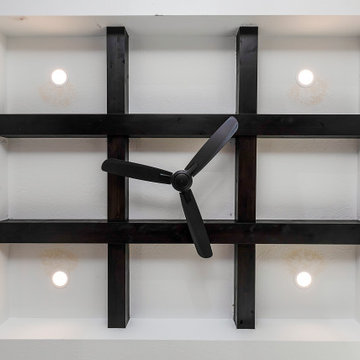
Inspiration for a large timeless open concept exposed beam living room remodel in Boise with white walls


 Scott E. Redfearn, Inc.
Example of a large mountain style master multicolored tile dark wood floor alcove bathtub design in New Orleans with recessed-panel cabinets, dark wood cabinets, a two-piece toilet, beige walls, an undermount sink and granite countertops

Sponsored
Columbus, OH

Snider & Metcalf Interior Design, LTD
Leading Interior Designers in Columbus, Ohio & Ponte Vedra, Florida
 The Decorator, LLC
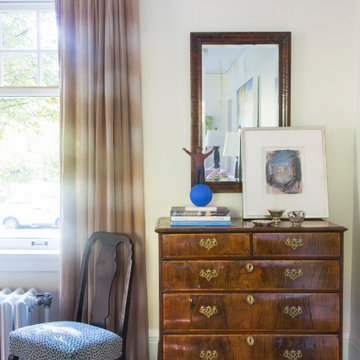
Antique chest with a recovered rocker and new draperies hung on french return style iron hardware.
Example of a classic living room design in Denver
Example of a classic living room design in Denver
 Acadia Building Company
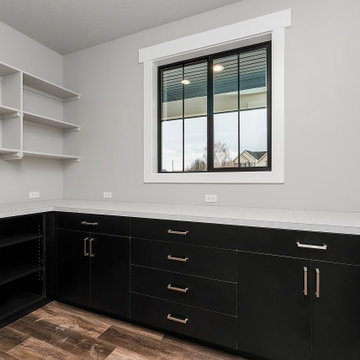
Kitchen pantry - large traditional l-shaped light wood floor and brown floor kitchen pantry idea in Boise with shaker cabinets, dark wood cabinets, an island and white countertops
 Acadia Building Company
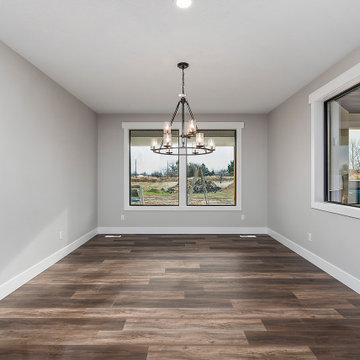
Inspiration for a large timeless light wood floor and brown floor great room remodel in Boise with white walls and no fireplace
 The Decorator, LLC
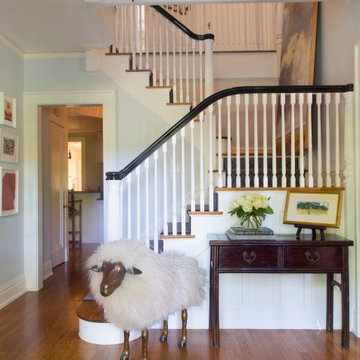
A traditional entry with a fun twist. Beautiful antiques mixed with contemporary touches keep you interested and wanting to see more.
Inspiration for a timeless entryway remodel in Denver
Inspiration for a timeless entryway remodel in Denver
 Acadia Building Company
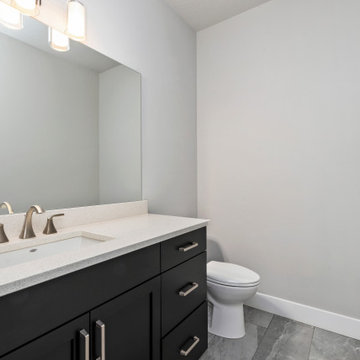
Example of a mid-sized classic 3/4 light wood floor, brown floor and single-sink bathroom design in Boise with shaker cabinets, dark wood cabinets, a two-piece toilet, gray walls, a drop-in sink, white countertops and a freestanding vanity

 Friends In Cabinetry, LLC
Inspiration for a master bathroom remodel in Denver with raised-panel cabinets


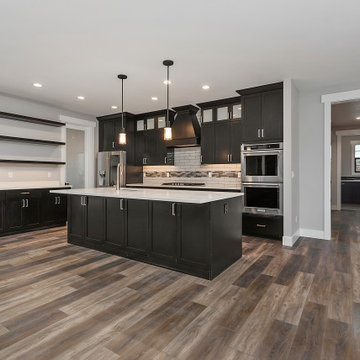 Acadia Building Company
Example of a large classic l-shaped light wood floor and brown floor kitchen pantry design in Boise with a drop-in sink, shaker cabinets, dark wood cabinets, white backsplash, subway tile backsplash, stainless steel appliances, an island and white countertops
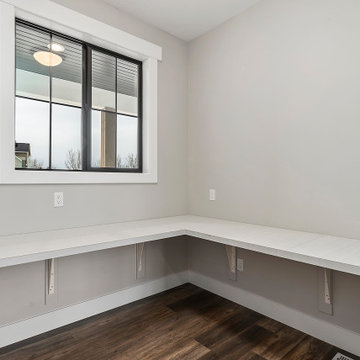 Acadia Building Company
Example of a large classic built-in desk light wood floor and brown floor home office design in Boise with white walls and no fireplace
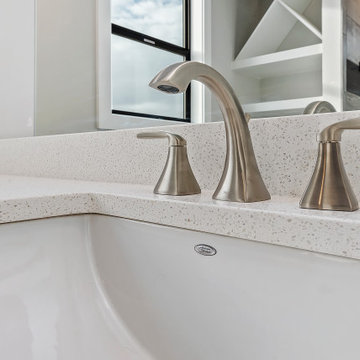 Acadia Building Company
Alcove bathtub - large traditional master gray tile and porcelain tile porcelain tile, gray floor and double-sink alcove bathtub idea in Boise with shaker cabinets, dark wood cabinets, gray walls, a drop-in sink, white countertops and a built-in vanity
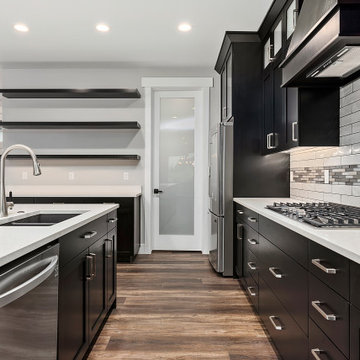 Acadia Building Company
Large elegant l-shaped light wood floor and brown floor kitchen pantry photo in Boise with a drop-in sink, shaker cabinets, dark wood cabinets, white backsplash, subway tile backsplash, stainless steel appliances, an island and white countertops


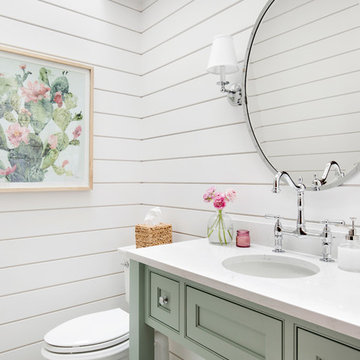
 Kimberlee Marie Interiors
It’s always a blessing when your clients become friends - and that’s exactly what blossomed out of this two-phase remodel (along with three transformed spaces!). These clients were such a joy to work with and made what, at times, was a challenging job feel seamless. This project consisted of two phases, the first being a reconfiguration and update of their master bathroom, guest bathroom, and hallway closets, and the second a kitchen remodel.
In keeping with the style of the home, we decided to run with what we called “traditional with farmhouse charm” – warm wood tones, cement tile, traditional patterns, and you can’t forget the pops of color! The master bathroom airs on the masculine side with a mostly black, white, and wood color palette, while the powder room is very feminine with pastel colors.
When the bathroom projects were wrapped, it didn’t take long before we moved on to the kitchen. The kitchen already had a nice flow, so we didn’t need to move any plumbing or appliances. Instead, we just gave it the facelift it deserved! We wanted to continue the farmhouse charm and landed on a gorgeous terracotta and ceramic hand-painted tile for the backsplash, concrete look-alike quartz countertops, and two-toned cabinets while keeping the existing hardwood floors. We also removed some upper cabinets that blocked the view from the kitchen into the dining and living room area, resulting in a coveted open concept floor plan.
Our clients have always loved to entertain, but now with the remodel complete, they are hosting more than ever, enjoying every second they have in their home.


146