
Search results for "Master friend" in Home Design Ideas

 TaylorPro Design and Remodeling, Inc.
"We have remodeled our kitchen previously with Taylor Pro, and we were so delighted we booked Kerry again to do our bathroom. Most major remodels are a few weeks of construction h***, and this was no exception, but Kerry kept the focus on the schedule and the results. The project was planned for 6 weeks and all work (except punch list) was completed in 7. The result is wonderful! We are delighted with the beauty and functionality of our bathrooms, and we receive complements from our friends. When I showed construction photos to friends at work, some who knew the business praised our constructor and his subs, saying the work was done right and he knows his stuff.
Description of work:
Major remodel of master bathroom. Changed floor plan, moving fixtures to other side. Removed 3 doors (!) from old bathroom and added one door, turning a shared mess into a high end master bath. Added a powder room."
~ Mary Ann H, Client
Photos by: Kerry W. Taylor

 Walls of Time Builders, LLC
Inspiration for a small craftsman master white floor claw-foot bathtub remodel with blue walls, a pedestal sink and a two-piece toilet

 Albertsson Hansen Architecture and Interior Design
A cabin in Western Wisconsin is transformed from within to become a serene and modern retreat. In a past life, this cabin was a fishing cottage which was part of a resort built in the 1920’s on a small lake not far from the Twin Cities. The cabin has had multiple additions over the years so improving flow to the outdoor space, creating a family friendly kitchen, and relocating a bigger master bedroom on the lake side were priorities. The solution was to bring the kitchen from the back of the cabin up to the front, reduce the size of an overly large bedroom in the back in order to create a more generous front entry way/mudroom adjacent to the kitchen, and add a fireplace in the center of the main floor.
Photographer: Wing Ta
Interior Design: Jennaea Gearhart Design
Find the right local pro for your project








 Allure Design Studio
Example of a mid-sized trendy guest light wood floor and beige floor bedroom design in Miami with gray walls and no fireplace

 Gina Baran Interiors + Design
Bedroom Design By Gina Baran Interiors + Design
Freebird Photography
Inspiration for a transitional bedroom remodel in Boston
Inspiration for a transitional bedroom remodel in Boston

 T. Moore Home ReDesign
Suburban home remodel - Nashville, TN
Bedroom - mid-sized transitional master carpeted and beige floor bedroom idea in Nashville with beige walls and no fireplace
Bedroom - mid-sized transitional master carpeted and beige floor bedroom idea in Nashville with beige walls and no fireplace
 Gina Baran Interiors + Design
Design By Gina Baran Interiors + Design
Freebird Photography
Inspiration for a transitional kitchen remodel in Boston
Inspiration for a transitional kitchen remodel in Boston

Sponsored
Sunbury, OH

J.Holderby - Renovations
Franklin County's Leading General Contractors - 2X Best of Houzz!

 Bioi. Design + Build
A reclaimed cast iron bathtub was salvaged for use in the master suite as a counterpoint to the contemporary nature of the rest of the home. A separated water closet beyond contains a toilet and the master shower.
 Design Matters
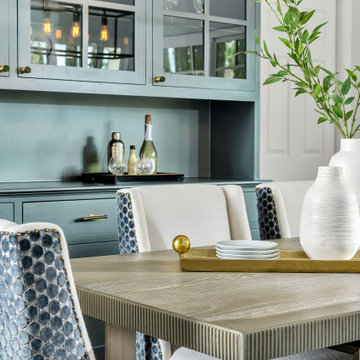
This dining room is situated in adjacent to the Gentlemen's Room for ease in sitting down for a dinner with friends and family, pouring a drink, and then retiring to the lounge area to relax a bit. The dining chairs are covered in luxurious DeSousa Hughes Velvet Romo Fabric.
 Gina Baran Interiors + Design
Bathroom Design by Gina Baran Interiors + Design
Freebird Photography
Transitional bathroom photo in Boston
Transitional bathroom photo in Boston

Sponsored
Columbus, OH

Hope Restoration & General Contracting
Columbus Design-Build, Kitchen & Bath Remodeling, Historic Renovations


 User
Patio kitchen - mid-sized traditional backyard brick patio kitchen idea in Atlanta with a roof extension


151