
Search results for "Master friend" in Home Design Ideas

 JL Interior Design, LLC
Catherine Nguyen Photography
Example of a beach style family room design in San Francisco
Example of a beach style family room design in San Francisco



Find the right local pro for your project


 Lifestyle Kitchen & Bath
Inspiration for a large contemporary master brown tile and glass tile ceramic tile double shower remodel with an undermount sink, shaker cabinets, distressed cabinets, quartz countertops, a one-piece toilet and green walls



Sponsored
Columbus, OH

Wannemacher Interiors
Customized Award-Winning Interior Design Solutions in Franklin Cnty OH

 Decor & More, LLC
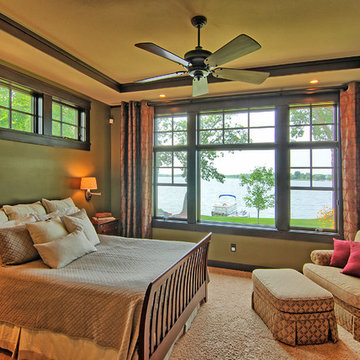
Master bedroom has walk out to large screened porch. Tray ceiling is accentuated with paint.
Inspiration for a mid-sized coastal guest dark wood floor and brown floor bedroom remodel in Atlanta with blue walls and no fireplace
Inspiration for a mid-sized coastal guest dark wood floor and brown floor bedroom remodel in Atlanta with blue walls and no fireplace

 Grand Bay Building and Remodeling
master bath vanity with offset window
Freestanding bathtub - mid-sized transitional master glass tile ceramic tile freestanding bathtub idea with flat-panel cabinets, dark wood cabinets, a two-piece toilet, gray walls, a vessel sink and quartz countertops
Freestanding bathtub - mid-sized transitional master glass tile ceramic tile freestanding bathtub idea with flat-panel cabinets, dark wood cabinets, a two-piece toilet, gray walls, a vessel sink and quartz countertops

 Innovate Building Solutions
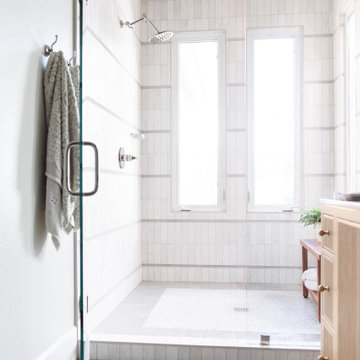
Stand up showers are tight enough as they are without crowding them further with soap and shampoo niches which stick out into the space. This 36" x 36" alcove shower used a recessed niche made of a DIY friendly pvc backed composite material - a good use of space and friendly on the pocketbook as well!
 Anthony James Master Builders, LLC
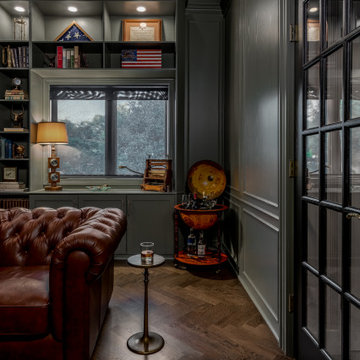
The Ginesi Speakeasy is the ideal at-home entertaining space. A two-story extension right off this home's kitchen creates a warm and inviting space for family gatherings and friendly late nights.


 Andrea Canedo Design
Emerald crispy Gulf of Mexico seawater, bright gold sun, blue clear sky, silver luminous moon, white cotton clouds were the perfect inspiration to create the customer’s own personal paradise.
We built 1500 square feet of covered outdoor living, suitable for family enjoyment and friend’s entertainment. We selected long lasting and low maintenance
materials that can stand wind, rain, salt and sun in coastal areas.
To achieve the rich look of a wood deck we selected tahoe ocre wood tiles that not only are durable, easy to maintain and clean, but also are environmental friendly.
We selected “happy orange” for the pillows and plant pots. This stunning hue is part of the color spectrum in Clearwater beautiful sunsets. When the sun heads for the horizon a perfect symbiosis brings the sun’s energy into this family retreat.

Sponsored
Columbus, OH
Free consultation for landscape design!

Peabody Landscape Group
Franklin County's Reliable Landscape Design & Contracting

 Barn Livin' LLC
Master Walk-in Closet. Great use of space and lots of storage.
Inspiration for a mid-sized cottage gender-neutral concrete floor and brown floor walk-in closet remodel in New York
Inspiration for a mid-sized cottage gender-neutral concrete floor and brown floor walk-in closet remodel in New York


 NB Design Group, Inc
Photography: Benjamin Benschneider
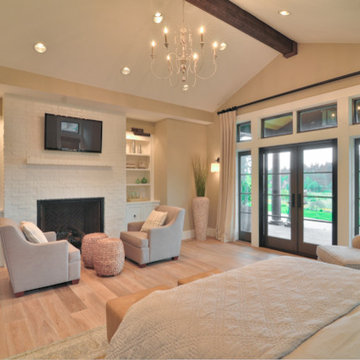
Inspiration for a transitional master light wood floor bedroom remodel in Seattle with white walls
Inspiration for a transitional master light wood floor bedroom remodel in Seattle with white walls




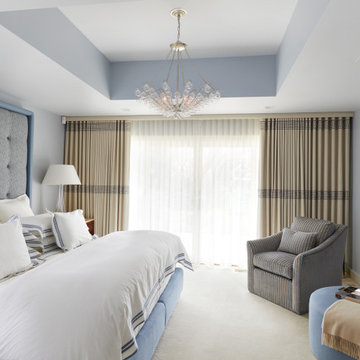
 Annette Jaffe Interiors
Playful blue accents, family-friendly practicality, and modern comfortable furnishing unite to give this home a unique, original look. Designed by our Long Island studio.

 Carlton Edwards
Sarah Rossi, Photographer
Large classic stone porch idea in Nashville with a roof extension
Large classic stone porch idea in Nashville with a roof extension

147