
Search results for "Master friend" in Home Design Ideas
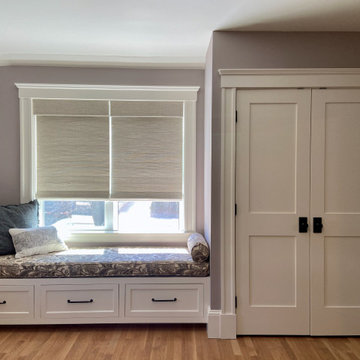
 Piña Home
This growing family needed more crawl space, but love their antique Craftsman style home. An addition expanded the kitchen, made space for a primary bedroom and 2nd bath on the upper level. The large finished basement provides plenty of space for play and for gathering, as well as a bedroom and bath for visiting family and friends. This home was designed to be lived-in and well-loved, honoring the warmth and comfort of its original 1920s style.


Find the right local pro for your project

 Anthony James Master Builders, LLC
Upon entry to this design-build, family and friends are greeted with a welcoming staircase that separates the main living areas.
Staircase - mid-sized modern open concept and wooden straight dark wood floor, coffered ceiling and mixed material railing staircase idea in New York with gray walls, a wall-mounted tv and wooden risers
Staircase - mid-sized modern open concept and wooden straight dark wood floor, coffered ceiling and mixed material railing staircase idea in New York with gray walls, a wall-mounted tv and wooden risers

 Stonelace Designs
Mid-sized 1950s master light wood floor and beige floor bedroom photo with white walls and no fireplace

 Ammirato Construction, Inc.
Client Testimonial from project:
John just completed my master bathroom gut as well as refinishing my hardwood floors and powder bath remodel. I can't say enough about John and his team. He is quick to respond, trustworthy, organized, timely, and does beautiful work. I'm an interior designer, so I know exactly how I want the finished project to look and John delivered exactly what I wanted down to the tiniest detail.
My master bath was a complicated project with lots of custom details and he came up with creative ways to implement such a design. It was nice to leave on several week long vacations and not only trust that my house and belongings were safe and watched after, but also to be able to see the progress that he documented daily with photos and notes on BuilderTrend - a website that he uses to communicate with clients.
I will most certainly use Ammirato Construction in the future, and well as recommend them to clients and friends.
Virtual Imagery 360 Photography
 JJ Interiors
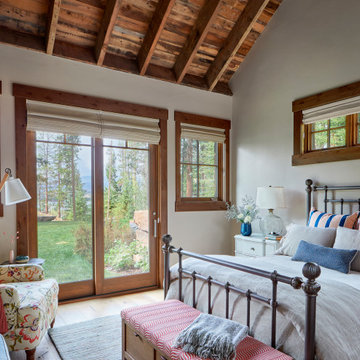
Fun colors and pattern are combined in a lovely way with painted nightstands and a charming metal bed. Reclaimed woods add warmth and texture. Exposed joists at the vaulted ceiling add another layer of detail and richness

Sponsored
Delaware, OH

Buckeye Basements, Inc.
Central Ohio's Basement Finishing ExpertsBest Of Houzz '13-'21
 Linden Kitchen and Bath
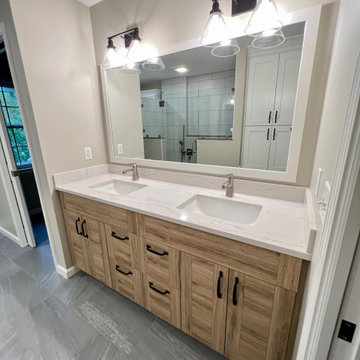
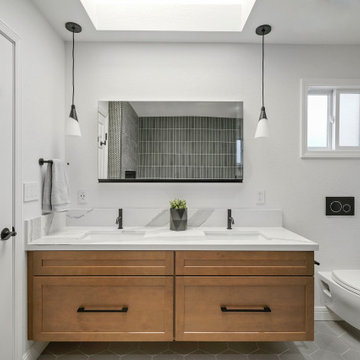
Making spaces more user-friendly and beautiful is our goal. We did just that with this outdated bathroom which now features Waypoint Living Spaces, Showplace Cabinetry, and Cambria countertops.

 JL Interior Design, LLC
Catherine Nguyen Photography
Inspiration for a transitional bedroom remodel in San Francisco
Inspiration for a transitional bedroom remodel in San Francisco


 Visbeen Architects
The Cicero is a modern styled home for today’s contemporary lifestyle. It features sweeping facades with deep overhangs, tall windows, and grand outdoor patio. The contemporary lifestyle is reinforced through a visually connected array of communal spaces. The kitchen features a symmetrical plan with large island and is connected to the dining room through a wide opening flanked by custom cabinetry. Adjacent to the kitchen, the living and sitting rooms are connected to one another by a see-through fireplace. The communal nature of this plan is reinforced downstairs with a lavish wet-bar and roomy living space, perfect for entertaining guests. Lastly, with vaulted ceilings and grand vistas, the master suite serves as a cozy retreat from today’s busy lifestyle.
Photographer: Brad Gillette

 Wright Jenkins Home Design
The laundry offers access to both the garage hallway and the master suite. Just around the corner is a mud room with closet.
Dedicated laundry room - mid-sized transitional single-wall porcelain tile and white floor dedicated laundry room idea in Orlando with an undermount sink, flat-panel cabinets, white cabinets, quartz countertops, white walls, a side-by-side washer/dryer and white countertops
Dedicated laundry room - mid-sized transitional single-wall porcelain tile and white floor dedicated laundry room idea in Orlando with an undermount sink, flat-panel cabinets, white cabinets, quartz countertops, white walls, a side-by-side washer/dryer and white countertops

 Geometra Design Ltd.
Mid-sized trendy master medium tone wood floor and beige floor bedroom photo in Toronto with gray walls

Sponsored
Delaware, OH
Buckeye Basements, Inc.
Central Ohio's Basement Finishing ExpertsBest Of Houzz '13-'21

 Carlton Edwards
Sarah Rossi, Photographer
Elegant medium tone wood floor and brown floor hallway photo in Nashville with brown walls
Elegant medium tone wood floor and brown floor hallway photo in Nashville with brown walls

 Caroline Veerman Homes
Exterior covered Lanai at Master Suite Addition. Embellished with blue door shutters, brick pavers and steps, french doors, columns, and wood breadboard ceiling for a pet friendly home in Southern California.




149