
Search results for "Master friend" in Home Design Ideas

 Minnesota Cabinets, INC
Photography by Paige Kilgore
Example of a small beach style gender-neutral dark wood floor reach-in closet design in Minneapolis with flat-panel cabinets and white cabinets
Example of a small beach style gender-neutral dark wood floor reach-in closet design in Minneapolis with flat-panel cabinets and white cabinets
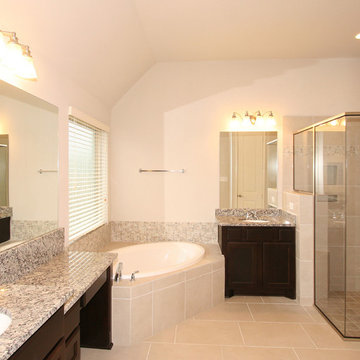


 CAVA Custom Build
This round screened porch was converted to a dining room - greatly increasing the homes capacity to entertain friends and family.
Beach style dining room photo in Charleston
Beach style dining room photo in Charleston
Find the right local pro for your project


 ecobeco
Master Bedroom En Suite with dream his-and-hers walk-in closets at either end. 100% remodeled master bath en suite. Retreat-like large open space includes simple solutions in every area for 2 busy professionals. (His walk-in closet is the door to the far right next to the window and Hers is in the next photo). Neutral taupe-gray wall color is blissfully relaxing. Simple, Zenlike, sleep-friendly Master Bedroom.

 Woodcraft Design Build Inc.
Example of a large trendy open concept light wood floor family room design in Minneapolis with beige walls, a standard fireplace, a stone fireplace and a concealed tv

 Luxury Cayman Villas
Spa Master Bed/Bath at Tranquility Cove. Photo by Courtney Platt.
Example of a large minimalist master porcelain tile bedroom design with white walls
Example of a large minimalist master porcelain tile bedroom design with white walls

Sponsored
Columbus, OH

Wannemacher Interiors
Customized Award-Winning Interior Design Solutions in Franklin Cnty OH

 Kelsey Ann Rose
Interior Design by Nina Carbone.
Inspiration for a contemporary closet remodel in New York
Inspiration for a contemporary closet remodel in New York
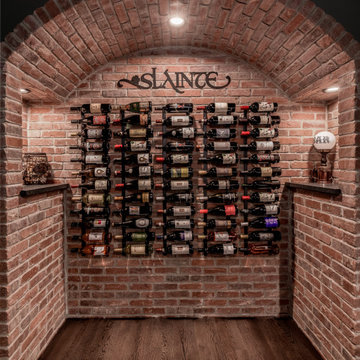
 Anthony James Master Builders, LLC
The Ginesi Speakeasy is the ideal at-home entertaining space. A two-story extension right off this home's kitchen creates a warm and inviting space for family gatherings and friendly late nights.

 burroughshardwoods
Burroughs Hardwoods Inc.
Example of a large zen open concept dark wood floor living room design in New York with beige walls, a standard fireplace, a stone fireplace and no tv
Example of a large zen open concept dark wood floor living room design in New York with beige walls, a standard fireplace, a stone fireplace and no tv

 Natalie Howe Design
This beautiful lake house in the Hill Country of Texas is casual yet elegant. It's open, airy and has the perfect touch of blue and red accents.
Inspiration for a mid-sized coastal open concept light wood floor and brown floor living room remodel in Austin with gray walls, a standard fireplace, a stone fireplace and a wall-mounted tv
Inspiration for a mid-sized coastal open concept light wood floor and brown floor living room remodel in Austin with gray walls, a standard fireplace, a stone fireplace and a wall-mounted tv

 Rethink Renovations
Modern Lodge Master Bathroom by Rethink Renovations - Recycled Glass Tile
Photo by Alfredo Diez
Inspiration for a mid-sized modern master green tile and glass tile ceramic tile doorless shower remodel in St Louis with quartz countertops and gray walls
Inspiration for a mid-sized modern master green tile and glass tile ceramic tile doorless shower remodel in St Louis with quartz countertops and gray walls

 Elyse Interiors
DannyDan Soy Photography
Bedroom - small eclectic guest light wood floor bedroom idea in DC Metro with beige walls and no fireplace
Bedroom - small eclectic guest light wood floor bedroom idea in DC Metro with beige walls and no fireplace

Sponsored
Sunbury, OH

J.Holderby - Renovations
Franklin County's Leading General Contractors - 2X Best of Houzz!

 MHS CONSTRUCTION & DESIGN LLC
Alcove bathtub - large traditional master brown tile and porcelain tile porcelain tile alcove bathtub idea in Houston with medium tone wood cabinets, a one-piece toilet, beige walls, a drop-in sink, granite countertops and raised-panel cabinets

 Carol Brewer Interiors
Tom McWilliams
Example of a mid-sized trendy master dark wood floor bedroom design in New York with gray walls
Example of a mid-sized trendy master dark wood floor bedroom design in New York with gray walls

 Noble Architects, LLC
Architecture: Noble Johnson Architects
Interior Design: Rachel Hughes - Ye Peddler
Photography: Garett + Carrie Buell of Studiobuell/ studiobuell.com
Large transitional master black and white tile white floor freestanding bathtub photo in Nashville with white walls, a hinged shower door and a niche
Large transitional master black and white tile white floor freestanding bathtub photo in Nashville with white walls, a hinged shower door and a niche

 BRC Remodeling Group
This contemporary/modern bathroom uses a combination of grey and beige to make a beautiful blend of Greige. The Charcoal stain on the cabinets is also a great blend of the 2 colors giving just enough warmth to the room. We used Marazzi Lounge 14 Spritzer 12x24 porcelain tile on the ground and the decorative inlay on the shower. New Caledonia Granite and BEHR- Studio Taupe on the walls.

Sponsored
Columbus, OH

Hope Restoration & General Contracting
Columbus Design-Build, Kitchen & Bath Remodeling, Historic Renovations

 Landis Architects | Builders
This older couple wanted to create a forever home where they could age in place and welcome family and friends. They purchased a small house on a large lot – a rare find close to downtown Bethesda.
At the upper level, the flow between the master bedroom, bath, and closet is designed with wider clearances for future wheelchair use.
 Rethink Renovations
Modern Lodge Bar by Rethink Renovations - Photo by Alfredo Diez
Inspiration for a rustic home bar remodel in St Louis
Inspiration for a rustic home bar remodel in St Louis

 User
Detail of Iridescent Venetian plaster finish on all walls in Living Room by Christianson Lee Studios
Example of a transitional home design design in New York
Example of a transitional home design design in New York
179