
Search results for "Master friend" in Home Design Ideas

 Devine Design
A few years ago, my Dad broke his hip, and needed his tub converted to a shower. Just because necessity brings on a remodel, does not mean it's can't be both beautiful and functional.
We replaced the traditional tub with a low profile shower pan and substantial sliding glass doors. We added a stone bench for seating, and changed out the hardware to include both a stationary and hand-held shower head. And of course added some grab bars for safety. We also added a built in soap dish/ shampoo caddy in the wall.
On a side note, this is the most shared picture of our work on Pintrest. Apparently we aren't the only ones wanting to make sure our parents are comfortable and safe when at home.

 threshold interiors
Location: New York, NY, United States
This Loft was tastefully renovated back in the '90s, but was due for an update and an expansion of the kitchen and dining areas to accommodate the client's cooking skills and entertaining needs. EnlargIing the island and adding cabinetry to delineate the office, bar and dining areas was a priority. The bathroom was updated to feel like a tranquil spa with beautiful new tile, plumbing fixtures and cabinets. Our biggest challenge was coordinating the entire renovation while our client was out of town for the Summer!
Photographed by: James Salomon

 Shawback Studio
We designed a custom steel gate for the entry of the house.
Trendy home design photo in San Francisco
Trendy home design photo in San Francisco
Find the right local pro for your project

 T. Moore Home ReDesign
$5,000 Kitchen makeover: We kept the 1990s cabinets and updated this space with paint, new appliances and a subway backsplash for a modern farmhouse feel.

 Schmidt Custom Builders
Bedroom - traditional master light wood floor bedroom idea in Wilmington with green walls and no fireplace

 RT Design Studio
Inspiration for a large contemporary master carpeted, beige floor and vaulted ceiling bedroom remodel in San Francisco with gray walls

 Zieba Builders, Inc.
Simplicity, earth friendly. Bath design: Zieba Builders, Inc.
Minimalist bathroom photo in Los Angeles
Minimalist bathroom photo in Los Angeles

Sponsored
Fredericksburg, OH

High Point Cabinets
Columbus' Experienced Custom Cabinet Builder | 4x Best of Houzz Winner

 Grand Bay Building and Remodeling
Rear elevation featuring the walk out lower level and Trex decking. Note glass rail at upper master.
Mid-sized transitional blue two-story concrete fiberboard gable roof photo
Mid-sized transitional blue two-story concrete fiberboard gable roof photo

 Blu Homes
The Blu Homes Breezehouse. On the far end, the Nano Walls open to the outdoor deck. Photo by Michael Kelley
Inspiration for a huge contemporary open concept dark wood floor living room remodel in Los Angeles with white walls, a standard fireplace, a tile fireplace and a wall-mounted tv
Inspiration for a huge contemporary open concept dark wood floor living room remodel in Los Angeles with white walls, a standard fireplace, a tile fireplace and a wall-mounted tv

 PlaidFox Studio
Example of a transitional ceramic tile and gray floor dining room design with gray walls
 Olamar Interiors
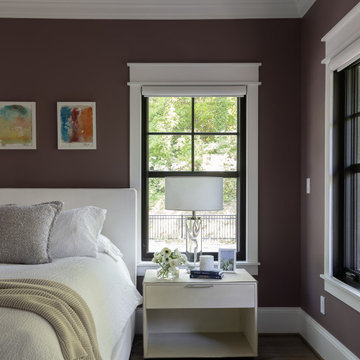
Bedroom - large contemporary master medium tone wood floor, brown floor and coffered ceiling bedroom idea in DC Metro with purple walls


 Homegrown Decor, LLC
Homegrown Decor, Interior Design; Angie Seckinger, Photography
Elegant master bedroom photo in DC Metro
Elegant master bedroom photo in DC Metro



 Melissa Hill Home Design
This client was so much fun to design for. Their project was all about color, texture and creating a master bedroom and guest bedroom that compliments their passion for traveling and eclectic style. We created a seating area in the master bedroom where the family can gather at night to read and spend time quality time. Their desire for deep color and bold pattern allowed us to create a casual space that is both warm and inviting at the end of a long day. Guests often visit and stay for a bit. They wanted to give their family and friends the same cozy feel in their guest bedroom. We were able to use a combination of patterns, textures and colors with our custom-made bedding and pillows. We also love to repurpose where we can and painted furniture is a great place to start. The depth of color used here is a true reflection of our clients' warm and friendly personality that says "welcome to our home."
Custom designed by Hartley and Hill Design
All materials and furnishings in this space are available through Hartley and Hill Design. www.hartleyandhilldesign.com
888-639-0639
Neil Landino Photography

 Blue Sound Construction, Inc.
Clever skylight detail in the master bathroom, flooding the walk in shower with daylight. From a custom home built on top of the existing foundation in West Seattle.
Builder: Blue Sound Construction, Inc.
Design: Make Design
Photo: Alex Hayden

 Kitchen Masters, Inc.
Completed Project:
The final results are spectacular. We were able to meet all the homeowner’s desired elements. They were able to increase and maximize storage for a family of four. They are able to interact with family and entertain guest with wide open cooking and eating space. They got the “Wow” factor they sought to impress and awe friends and family.
ALL IMAGES COURTESY TONY PASMA




 SIDG Design
Living room - large rustic open concept light wood floor living room idea in Los Angeles with a standard fireplace and a stone fireplace

 Ken Kohles Design
One goal of this bathroom was to open it up to the view from the outside. Double pocket doors allow for separation and the ability to make this tranquil bath a more integral part of the master suite and the stunning views beyond.

 Built Green Custom Homes
Alcove shower - large mediterranean kids' beige tile and ceramic tile travertine floor alcove shower idea in Houston with raised-panel cabinets, white cabinets, granite countertops and beige walls
182