
Search results for "Master friend" in Home Design Ideas

 RDC Fine Homes, Inc.
• Naturally lit split staircase to lower level master suite, children’s room, guest room, family room with access to outdoors and hot tub
Living room - mid-sized modern open concept medium tone wood floor and brown floor living room idea in Vancouver with white walls, a hanging fireplace and a stone fireplace
Living room - mid-sized modern open concept medium tone wood floor and brown floor living room idea in Vancouver with white walls, a hanging fireplace and a stone fireplace
 Alinda Morris Interior Design LLC
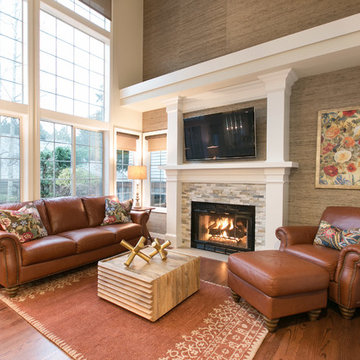
We encouraged the clients to celebrate the height of a space with custom wall coverings. The texture creates a cozy sophisticated child friendly family room. It's not fussy.
Brian La Freniere Photography

 Seattle Staging Company
JIM ARCARI, NW REAL ESTATE PHOTOGRAPHY
We carried the luxury hotel into the master bath by using neutrals in the accessories and art.
The bath has a lovely tiled shower with a huge master closet at the end. We love the freestanding tub as well!
Find the right local pro for your project

 Archiscapes
The Craftsman Cottage stock plan by Archiscapes, LLC is one of our most popular plans. Featuring historic craftsman detailing, an open floor plan, first floor master and two additional bedrooms upstairs, it is the perfect retreat for families and friends. Photos by Tim Kramer


 Alair Homes Dallas
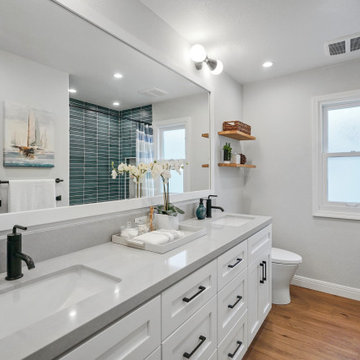
The clients wanted to update the entire house to be more current, functional and family-friendly but do it in such a way that it retained and/or enhanced the home's existing mid-century modern vibe.

 Premiere Contracting & Remodeling
Customized master closet with plenty of space to meet the needs of these fantastic clients.
Inspiration for a small transitional gender-neutral porcelain tile walk-in closet remodel with open cabinets and white cabinets
Inspiration for a small transitional gender-neutral porcelain tile walk-in closet remodel with open cabinets and white cabinets

Sponsored
Delaware, OH

Buckeye Basements, Inc.
Central Ohio's Basement Finishing ExpertsBest Of Houzz '13-'21

 The Artists Hands - Faux Finishes
Hand painted ceiling distressed into a glazed textured finish. Copyright © 2016 The Artists Hands
Eat-in kitchen - mid-sized mediterranean u-shaped terra-cotta tile eat-in kitchen idea in Houston with flat-panel cabinets, white cabinets, an undermount sink, granite countertops, white backsplash, porcelain backsplash and stainless steel appliances
Eat-in kitchen - mid-sized mediterranean u-shaped terra-cotta tile eat-in kitchen idea in Houston with flat-panel cabinets, white cabinets, an undermount sink, granite countertops, white backsplash, porcelain backsplash and stainless steel appliances

 3 Day Blinds
Shutters are a smart investment that virtually pays for itself over time. Shutters from 3 Day Blinds come in wood and polymer that won’t warp, fade, crack or peel. Choose painted or stained finishes to complement existing wood furnishings. Our shutters can be customized to fit any size or space such as oblongs, arches and even octagons! Elevate your home’s sense of style with an architectural beauty that makes a memorable first impression.
Perfect for:
-Rooms with rich wood tones or painted walls
-High-moisture areas such as kitchens, laundry rooms, and bathrooms – choose moisture-resistant Polymer Shutters
-When you want the functionality of both horizontal and vertical treatments – choose the bypass track system for sliding glass doors
-Being eco-friendly – select TSFA™ certified materials

 Gingerwood
The Master Suite sitting area’s more feminine aubergene embroidered linens are balanced with ottomans custom covered in a more masculine ribbed silk with Moorish detail. Touches of lavender continue into the master bath and walk-in closet, adding softness and cohesiveness to the homes master color palette.
Photos by Jerry Hayes

 Caileen Designs
A modern Duravit freestanding tub adds a sensuous shape to this modern Master Bathroom. The picture window can be completely opened to bring in the view of the water inside. Marble flooring and wall tile, accented with gray herringbone, bring interest and dimensions to this clean luxurious space. Photography by Ryan Garvin.
 Alair Homes Dallas
The clients wanted to update the entire house to be more current, functional and family-friendly but do it in such a way that it retained and/or enhanced the home's existing mid-century modern vibe.

 South Bay Green
This bar/kitchen is located on the ground floor and opens upto the yard and hot tub. The windows slide open so you can serve your friends and family through the open windows. Perfect for summer garden parties



 Creative Surfaces Countertops & Tile
When building their new home, this young couple chose Cambria Praa Sands design for their kitchen; Cambria Torquay for master vanity and Chocolate Bordeaux granite guest vanity. Once they'd gathered all their information and realized that Cambria is virtually maintenance free, the decision was an easy one. They needed Cambria because they knew it would outlast any other countertop surface and withstand any abuse from kids, family, and friends.

 Rethink Renovations
Modern Lodge Master Bathroom by Rethink Renovations - Recycled Glass Tile-
Photo by Alfredo Diez
Freestanding bathtub - mid-sized modern master green tile and glass tile ceramic tile freestanding bathtub idea in St Louis with a vessel sink, quartz countertops and gray walls
Freestanding bathtub - mid-sized modern master green tile and glass tile ceramic tile freestanding bathtub idea in St Louis with a vessel sink, quartz countertops and gray walls



Sponsored
Columbus, OH

Wannemacher Interiors
Customized Award-Winning Interior Design Solutions in Franklin Cnty OH

 Christy Switzer
Doing dishes at this sink could hardly be considered a chore. And undermount sinks make for easy clean-up!
Photos courtesy of Yvonne Choe
Inspiration for a mid-sized rustic l-shaped dark wood floor open concept kitchen remodel in Calgary with an undermount sink, flat-panel cabinets, gray cabinets, quartz countertops, gray backsplash, subway tile backsplash, stainless steel appliances and an island
Inspiration for a mid-sized rustic l-shaped dark wood floor open concept kitchen remodel in Calgary with an undermount sink, flat-panel cabinets, gray cabinets, quartz countertops, gray backsplash, subway tile backsplash, stainless steel appliances and an island

 Otoni Arquitetura
The lower floor has been completely remodeled and has become a special place for our client, master brewer in his spare time. A place to produce his own craft beer, a workshop to test new formulas and organize courses. And of course, a great pretext to gather friends!
Photo: M. Caldo Studio
 Archiscapes
The Craftsman Cottage stock plan by Archiscapes, LLC is one of our most popular plans. Featuring historic craftsman detailing, an open floor plan, first floor master and two additional bedrooms upstairs, it is the perfect retreat for families and friends. Photos by Tim Kramer
213