
Search results for "Master friend" in Home Design Ideas

 CAKE+JELLY DESIGN
A young family home needed a major update in the master bathroom, which was stuck in the 1980's with an oversized jetted-tub and tiny shower. The new design introduced a fresh, clean aesthetic with a user-friendly, functional floor plan for modern living.


Find the right local pro for your project

 Schmidt Custom Builders
Elegant master multicolored tile and ceramic tile ceramic tile bathroom photo in Wilmington with a one-piece toilet and green walls


 Heather Garrett Design
John Bessler
Example of a classic carpeted bedroom design in Raleigh with blue walls
Example of a classic carpeted bedroom design in Raleigh with blue walls

 Carl M. Hansen Companies
Spacecrafting
Inspiration for a mid-sized timeless guest bedroom remodel in Minneapolis with gray walls
Inspiration for a mid-sized timeless guest bedroom remodel in Minneapolis with gray walls

Sponsored
Delaware, OH

Buckeye Basements, Inc.
Central Ohio's Basement Finishing ExpertsBest Of Houzz '13-'21

 DZN Partners
The family center that allows for a multitude of uses within one room.
Inspiration for a mid-sized modern open concept light wood floor family room remodel in San Diego with gray walls and no fireplace
Inspiration for a mid-sized modern open concept light wood floor family room remodel in San Diego with gray walls and no fireplace

 Simple Plan Home Builders
Carrie Perkins - photographer
Double shower - large contemporary master white tile and stone tile marble floor double shower idea in New York with a vessel sink, recessed-panel cabinets, white cabinets, marble countertops and gray walls
Double shower - large contemporary master white tile and stone tile marble floor double shower idea in New York with a vessel sink, recessed-panel cabinets, white cabinets, marble countertops and gray walls

 Cantoni
A young family turned to Cantoni's Elizabeth Lewis to transform their new home into family-friendly oasis inspired by their favorite resorts. Read the full story here: http://cantoni.com/interior-design-services/projects/a-staycation-paradise/
Photos by David Deleon
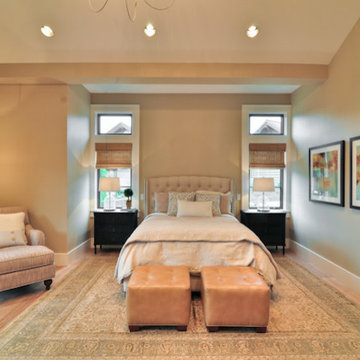


 McKee & Company
Gibeon Photography / Gravity Shots
Example of a large classic formal and loft-style medium tone wood floor living room design in Orange County with beige walls, a standard fireplace, a stone fireplace and no tv
Example of a large classic formal and loft-style medium tone wood floor living room design in Orange County with beige walls, a standard fireplace, a stone fireplace and no tv

Sponsored
Sunbury, OH

J.Holderby - Renovations
Franklin County's Leading General Contractors - 2X Best of Houzz!

 Carlton Edwards
A family retreat on a steep topography with incredible lake views was renovated. The construction of a floating boat house was added to take in more vistas of the water views.
Sarah Rossi, Photographer

 Brent Hyland
Tub/shower combo - mid-sized traditional kids' concrete floor, gray floor and single-sink tub/shower combo idea in Chicago with flat-panel cabinets, gray cabinets, gray walls, an undermount sink, marble countertops, gray countertops, a niche and a freestanding vanity
 By Design Interiors Inc
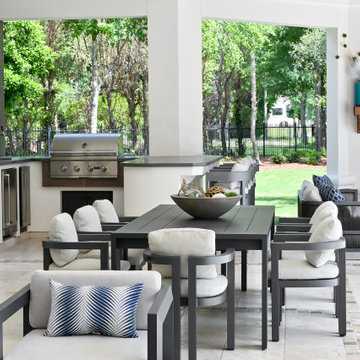
A large, spacious outdoor seating area with seating by the fireplace, grill / bar area/ pool and lounge. There is plenty of room for hosting family and friends around the pool.

 CMF Homebuilders
Linda Dahan
Example of a huge trendy master marble tile concrete floor and beige floor freestanding bathtub design in Los Angeles with flat-panel cabinets, medium tone wood cabinets, white walls, solid surface countertops and a hinged shower door
Example of a huge trendy master marble tile concrete floor and beige floor freestanding bathtub design in Los Angeles with flat-panel cabinets, medium tone wood cabinets, white walls, solid surface countertops and a hinged shower door



 Creative Surfaces Countertops & Tile
When building their new home, this young couple chose Cambria Praa Sands design for their kitchen; Cambria Torquay for master vanity and Chocolate Bordeaux granite guest vanity. Once they'd gathered all their information and realized that Cambria is virtually maintenance free, the decision was an easy one. They needed Cambria because they knew it would outlast any other countertop surface and withstand any abuse from kids, family, and friends.


 User
A masterpiece of light and design, this gorgeous Beverly Hills contemporary is filled with incredible moments, offering the perfect balance of intimate corners and open spaces.
A large driveway with space for ten cars is complete with a contemporary fountain wall that beckons guests inside. An amazing pivot door opens to an airy foyer and light-filled corridor with sliding walls of glass and high ceilings enhancing the space and scale of every room. An elegant study features a tranquil outdoor garden and faces an open living area with fireplace. A formal dining room spills into the incredible gourmet Italian kitchen with butler’s pantry—complete with Miele appliances, eat-in island and Carrara marble countertops—and an additional open living area is roomy and bright. Two well-appointed powder rooms on either end of the main floor offer luxury and convenience.
Surrounded by large windows and skylights, the stairway to the second floor overlooks incredible views of the home and its natural surroundings. A gallery space awaits an owner’s art collection at the top of the landing and an elevator, accessible from every floor in the home, opens just outside the master suite. Three en-suite guest rooms are spacious and bright, all featuring walk-in closets, gorgeous bathrooms and balconies that open to exquisite canyon views. A striking master suite features a sitting area, fireplace, stunning walk-in closet with cedar wood shelving, and marble bathroom with stand-alone tub. A spacious balcony extends the entire length of the room and floor-to-ceiling windows create a feeling of openness and connection to nature.
A large grassy area accessible from the second level is ideal for relaxing and entertaining with family and friends, and features a fire pit with ample lounge seating and tall hedges for privacy and seclusion. Downstairs, an infinity pool with deck and canyon views feels like a natural extension of the home, seamlessly integrated with the indoor living areas through sliding pocket doors.
Amenities and features including a glassed-in wine room and tasting area, additional en-suite bedroom ideal for staff quarters, designer fixtures and appliances and ample parking complete this superb hillside retreat.
212