
Search results for "Master function" in Home Design Ideas

 Jill Sorensen Lifestyle Design
Large trendy master black and white tile brown floor and double-sink bathroom photo in Los Angeles with shaker cabinets, white cabinets, an undermount sink, gray countertops and a built-in vanity

 Kelley Flynn Interior Design
Photographer: Drew Kelly

Example of a transitional master medium tone wood floor bedroom design in San Francisco with blue walls
Example of a transitional master medium tone wood floor bedroom design in San Francisco with blue walls
 Alair Homes Plano
 Our clients came to us because they were tired of looking at the side of their neighbor’s house from their master bedroom window! Their 1959 Dallas home had worked great for them for years, but it was time for an update and reconfiguration to make it more functional for their family.
They were looking to open up their dark and choppy space to bring in as much natural light as possible in both the bedroom and bathroom. They knew they would need to reconfigure the master bathroom and bedroom to make this happen. They were thinking the current bedroom would become the bathroom, but they weren’t sure where everything else would go.
This is where we came in! Our designers were able to create their new floorplan and show them a 3D rendering of exactly what the new spaces would look like.
The space that used to be the master bedroom now consists of the hallway into their new master suite, which includes a new large walk-in closet where the washer and dryer are now located.
From there, the space flows into their new beautiful, contemporary bathroom. They decided that a bathtub wasn’t important to them but a large double shower was! So, the new shower became the focal point of the bathroom. The new shower has contemporary Marine Bone Electra cement hexagon tiles and brushed bronze hardware. A large bench, hidden storage, and a rain shower head were must-have features. Pure Snow glass tile was installed on the two side walls while Carrara Marble Bianco hexagon mosaic tile was installed for the shower floor.
For the main bathroom floor, we installed a simple Yosemite tile in matte silver. The new Bellmont cabinets, painted naval, are complemented by the Greylac marble countertop and the Brainerd champagne bronze arched cabinet pulls. The rest of the hardware, including the faucet, towel rods, towel rings, and robe hooks, are Delta Faucet Trinsic, in a classic champagne bronze finish. To finish it off, three 14” Classic Possini Euro Ludlow wall sconces in burnished brass were installed between each sheet mirror above the vanity.
In the space that used to be the master bathroom, all of the furr downs were removed. We replaced the existing window with three large windows, opening up the view to the backyard. We also added a new door opening up into the main living room, which was totally closed off before.
Our clients absolutely love their cool, bright, contemporary bathroom, as well as the new wall of windows in their master bedroom, where they are now able to enjoy their beautiful backyard!
Find the right local pro for your project
 Henrietta Heisler Interiors Inc

This penthouse in an industrial warehouse pairs old and new for versatility, function, and beauty. The master bath features dual sinks, cyan blue and dark blue fish scale tile from sink to ceiling between mirrors, and a grey floating vanity. Reflected in the mirrors is the large glass enclosed shower.
 2e Architects
Vince Lupo / Direction One, Inc.
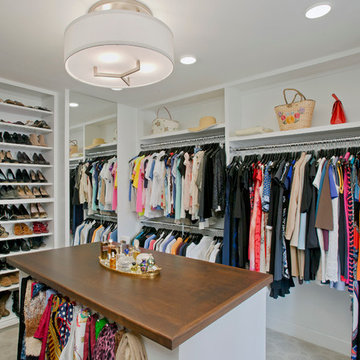
Large elegant women's carpeted walk-in closet photo in Baltimore with white cabinets and open cabinets
Large elegant women's carpeted walk-in closet photo in Baltimore with white cabinets and open cabinets
 NOMI - Luxury Bathroom Remodel
A single house that needed the extra touch.

A master bathroom that never been touched before transformed into a luxurious bathroom, bright, welcoming, fine bathroom.
The couple invested in great materials when they first bought their house so we were able to use the cabinets and reface the kitchen to show fresh and up-to-date look to it. The entire house was painted with a light color to open up the space and make it looks bigger.
In order to create a functional living room, we build a media center where now our couple and enjoy movie nights together.
 Mark English Architects, AIA

Large trendy master white tile and stone slab porcelain tile and black floor freestanding bathtub photo in San Francisco

Sponsored
Columbus, OH

Wannemacher Interiors
Customized Award-Winning Interior Design Solutions in Franklin Cnty OH

 Vivid Interior Design - Danielle Loven
Interior Design: Vivid Interior
Builder: Hendel Homes
Photography: LandMark Photography
Bedroom - mid-sized traditional master carpeted bedroom idea in Minneapolis with blue walls
Bedroom - mid-sized traditional master carpeted bedroom idea in Minneapolis with blue walls
 Taylor Bryan Company
Jane Beiles Photography

Inspiration for a mid-sized transitional u-shaped medium tone wood floor and brown floor eat-in kitchen remodel in Other with an undermount sink, shaker cabinets, white cabinets, quartz countertops, glass tile backsplash, stainless steel appliances, gray backsplash and an island
Inspiration for a mid-sized transitional u-shaped medium tone wood floor and brown floor eat-in kitchen remodel in Other with an undermount sink, shaker cabinets, white cabinets, quartz countertops, glass tile backsplash, stainless steel appliances, gray backsplash and an island
 Lori Dennis, ASID, LEED AP
Photo by Mark Tanner Photography

Bathroom - large contemporary master white tile and marble tile porcelain tile and gray floor bathroom idea in Los Angeles with white walls
Bathroom - large contemporary master white tile and marble tile porcelain tile and gray floor bathroom idea in Los Angeles with white walls

 Soucie Horner, Ltd.
A fresh take on traditional style, this sprawling suburban home draws its occupants together in beautifully, comfortably designed spaces that gather family members for companionship, conversation, and conviviality. At the same time, it adroitly accommodates a crowd, and facilitates large-scale entertaining with ease. This balance of private intimacy and public welcome is the result of Soucie Horner’s deft remodeling of the original floor plan and creation of an all-new wing comprising functional spaces including a mudroom, powder room, laundry room, and home office, along with an exciting, three-room teen suite above. A quietly orchestrated symphony of grayed blues unites this home, from Soucie Horner Collections custom furniture and rugs, to objects, accessories, and decorative exclamationpoints that punctuate the carefully synthesized interiors. A discerning demonstration of family-friendly living at its finest.


 Profile Cabinet
Matt Koucerek

Example of a large trendy master gray tile and ceramic tile ceramic tile bathroom design in Kansas City with flat-panel cabinets, medium tone wood cabinets, quartz countertops, beige walls and an integrated sink
Example of a large trendy master gray tile and ceramic tile ceramic tile bathroom design in Kansas City with flat-panel cabinets, medium tone wood cabinets, quartz countertops, beige walls and an integrated sink



 North Fork Builders of Montana, Inc.
David O. Marlow Photography
Large mountain style master green tile and ceramic tile medium tone wood floor alcove shower photo in Denver with an undermount sink, medium tone wood cabinets, raised-panel cabinets and marble countertops
Large mountain style master green tile and ceramic tile medium tone wood floor alcove shower photo in Denver with an undermount sink, medium tone wood cabinets, raised-panel cabinets and marble countertops

 iSpace, LLC
Architect|Builder: 3GD, INC |
Photographer: Dero Sanford
Inspiration for a large contemporary master gray tile limestone floor bathroom remodel in Other with a vessel sink, flat-panel cabinets, white cabinets and white walls
Inspiration for a large contemporary master gray tile limestone floor bathroom remodel in Other with a vessel sink, flat-panel cabinets, white cabinets and white walls


 Breathe Design Studio

Our Austin studio decided to go bold with this project by ensuring that each space had a unique identity in the Mid-Century Modern style bathroom, butler's pantry, and mudroom. We covered the bathroom walls and flooring with stylish beige and yellow tile that was cleverly installed to look like two different patterns. The mint cabinet and pink vanity reflect the mid-century color palette. The stylish knobs and fittings add an extra splash of fun to the bathroom.
The butler's pantry is located right behind the kitchen and serves multiple functions like storage, a study area, and a bar. We went with a moody blue color for the cabinets and included a raw wood open shelf to give depth and warmth to the space. We went with some gorgeous artistic tiles that create a bold, intriguing look in the space.
In the mudroom, we used siding materials to create a shiplap effect to create warmth and texture – a homage to the classic Mid-Century Modern design. We used the same blue from the butler's pantry to create a cohesive effect. The large mint cabinets add a lighter touch to the space.


 Ivana Jorgensen
Sean Jorgensen - www.ohbucksean.com
Example of a mid-sized minimalist master white tile and porcelain tile porcelain tile and white floor corner shower design in Las Vegas with furniture-like cabinets, medium tone wood cabinets, a one-piece toilet, white walls, a vessel sink, wood countertops, a hinged shower door and brown countertops
Example of a mid-sized minimalist master white tile and porcelain tile porcelain tile and white floor corner shower design in Las Vegas with furniture-like cabinets, medium tone wood cabinets, a one-piece toilet, white walls, a vessel sink, wood countertops, a hinged shower door and brown countertops

 Green Mountain Builders
This transitional-inspired remodel to this lovely Bonita Bay home consists of a completely transformed kitchen and bathrooms. The kitchen was redesigned for better functionality, better flow and is now more open to the adjacent rooms. The original kitchen design was very outdated, with natural wood color cabinets, corian countertops, white appliances, a very small island and peninsula, which closed off the kitchen with only one way in and out. The new kitchen features a massive island with seating for six, gorgeous quartz countertops, all new upgraded stainless steel appliances, magnificent white cabinets, including a glass front display cabinet and pantry. The two-toned cabinetry consists of white permitter cabinets, while the island boasts beautiful blue cabinetry. The blue cabinetry is also featured in the bathroom. The bathroom is quite special. Colorful wallpaper sets the tone with a wonderful decorative pattern. The blue cabinets contrasted with the white quartz counters, and gold finishes are truly lovely. New flooring was installed throughout.
 William Prull
Great partial house remodel. We took dated, dingy kitchen and bathrooms and updated them with modern finishings, appliances, and more functional layouts.
photo: Kate Russell
33