
Search results for "Master function" in Home Design Ideas

 CM Fresh Perspectives
Inspiration for a small transitional master vinyl floor and brown floor bedroom remodel in Seattle with gray walls
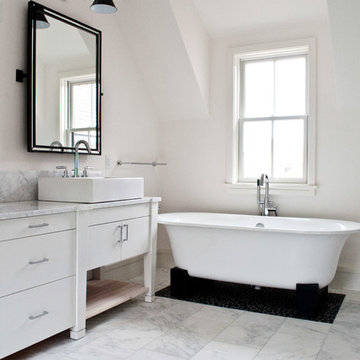
 Emeritus
Large elegant master white tile and stone tile marble floor freestanding bathtub photo in Other with a vessel sink, flat-panel cabinets, white cabinets, marble countertops and beige walls

 Orange Home • Design | Remodel | Build
Located in the charming High Pines neighborhood, this project was born out of necessity and vision. The homeowners—a couple with three young daughters—had outgrown their dated home but found that the cost and compromises of buying a new property in Miami simply didn’t make sense. Instead, they chose to invest in a full-scale renovation, tailored to enhance their lifestyle, maximize space, and modernize every corner of their home.
The transformation included opening up the kitchen to create more connected living spaces, enclosing a discreet laundry room, remodeling all bedrooms and bathrooms, creating a resort-style outdoor retreat with a new pool, patio, and outdoor kitchen, and building an 800-square-foot master suite addition. The result is a cohesive, family-friendly design that balances style, comfort, and function.
Main Living Areas
At the heart of the home, the kitchen showcases custom Shaker-style cabinetry, sleek quartz countertops, and a spacious central island designed for entertaining. Pendant lights above the island add warmth and character, while linear diffusers subtly enhance airflow. Custom refrigerator panels create a cohesive, high-end aesthetic, all set atop durable wood-look porcelain tile flooring that extends throughout the living spaces.
Flowing effortlessly into the living room, the open-concept design promotes comfort and sophistication. Recessed and linear LED lighting highlight a striking tropical wood feature wall, while a wood slat divider adds architectural interest and provides subtle separation without sacrificing openness. Hidden within this feature wall is a discreet door leading to a new, efficiently designed laundry room.
Master Suite Addition
A major highlight of the renovation is the luxurious 800-square-foot master suite addition, a serene retreat offering privacy and indulgence. The master bedroom features linear LED lights, elegant pendant lighting, and a space-saving pocket door that enhances flow.
The adjoining master bathroom evokes a spa-like atmosphere, with a massive shower and built-in steam room as the centerpiece. A bold black-and-white geometric tile pattern brings striking visual contrast, complemented by globe-style light fixtures, a sleek vanity, dark wood cabinetry, and soft-toned hexagon tile flooring. A custom walk-in closet with tailored cabinetry completes the suite with a blend of organization and luxury.
Outdoor Living
The outdoor space was completely reimagined to function as an extension of the home—ideal for both relaxation and entertaining. The redesigned pool features a modern aesthetic with a party bench and sun shelf. The patio ceiling is finished in Thermo Wood Ayous for a warm, natural feel, while the gourmet outdoor kitchen boasts porcelain countertops, dark blue cabinetry with stainless steel hardware, and a high-end stainless steel grill.
Additional Spaces
Throughout the home, the existing bedrooms and bathrooms were fully renovated to meet the needs of the growing family. Custom mahogany and painted Shaker-style vanities, porcelain tile, glass shower enclosures, new doors, flooring, and upgraded closet systems bring functionality and design into every corner.
Curb Appeal
The renovation begins at the front door with a striking modern tropical wood entry, porcelain tile pathway, and a stucco clapboard façade. Rich Thermo Wood Ayous soffits add depth and warmth to the exterior, creating a welcoming and cohesive aesthetic that hints at the thoughtful transformation within.
Find the right local pro for your project

Bathroom - huge transitional gray tile, white tile and stone tile marble floor and gray floor bathroom idea in Other with raised-panel cabinets, white cabinets, gray walls, an undermount sink, a two-piece toilet, marble countertops and a hinged shower door

 Robert Hopson Construction Group
Masterfully designed by domiteaux + baggett architects
Example of an urban medium tone wood floor kitchen/dining room combo design in Dallas
Example of an urban medium tone wood floor kitchen/dining room combo design in Dallas
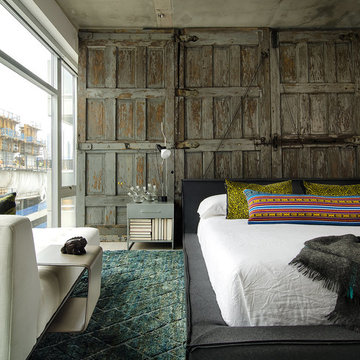


 Nicole Arnold Interiors
This house has great bones and just needed some current updates. We started by renovating all four bathrooms and the main staircase. All lighting was updated to be clean and bright. We then layered in new furnishings for the dining room, living room, family room and entry, increasing the functionality and aesthetics of each of these areas. Spaces that were previously avoided and unused now have meaning and excitement so that the clients eagerly use them both casually every day as well as for entertaining.

Sponsored
Columbus, OH

Snider & Metcalf Interior Design, LTD
Leading Interior Designers in Columbus, Ohio & Ponte Vedra, Florida

 Brittney Nielsen Interior Design
Mindy Mellenbruch
Inspiration for a mid-sized transitional master blue tile freestanding bathtub remodel in San Diego with beige walls
Inspiration for a mid-sized transitional master blue tile freestanding bathtub remodel in San Diego with beige walls

 JAUREGUI Architecture Interiors Construction
Piston Design
Example of a tuscan master multicolored tile bathroom design in Houston
Example of a tuscan master multicolored tile bathroom design in Houston

 CBI Design Professionals, Inc.
The owner wanted a more sophisticated, transitionally styled space with a better functional lay-out then the previous space provided. The bathroom space was part of an entire Master Suite renovation that was gutted down to the studs and rebuilt piece by piece. The plumbing was all rearranged to allow for a separate toilet rooms, a freestanding soaking bathtub as well as separate vanities for ‘His’ and ‘Her’ and a large, shared steam shower. New windows fill the entire wall around the bathtub providing an abundance of natural daylight while hidden LED lights accent the mirrors when desired. Marble subway tile was chosen for the walls along with complementary, large marble floor tiles for a classic and timeless look. Custom vanities were designed with function in mind providing the homeowner various storage zones, some even hidden behind the vanity mirrors! The shared steam shower has marble walls, ceiling and floor and is accented by marble mosaic tiles. A marble bench seat and brackets, milled out of slab material to match the bathroom counters, provide the homeowners a place to relax when utilizing the steam function. His and Her shower heads and controls finish out the space.

 Designology Studio LLC
Inspiration for a mid-sized transitional master ceramic tile vinyl floor, brown floor, single-sink and vaulted ceiling bathroom remodel in Santa Barbara with flat-panel cabinets, gray cabinets, a one-piece toilet, white walls, a trough sink, quartz countertops, a hinged shower door, white countertops and a built-in vanity

 Breathe Design Studio
Our Austin studio decided to go bold with this project by ensuring that each space had a unique identity in the Mid-Century Modern style bathroom, butler's pantry, and mudroom. We covered the bathroom walls and flooring with stylish beige and yellow tile that was cleverly installed to look like two different patterns. The mint cabinet and pink vanity reflect the mid-century color palette. The stylish knobs and fittings add an extra splash of fun to the bathroom.
The butler's pantry is located right behind the kitchen and serves multiple functions like storage, a study area, and a bar. We went with a moody blue color for the cabinets and included a raw wood open shelf to give depth and warmth to the space. We went with some gorgeous artistic tiles that create a bold, intriguing look in the space.
In the mudroom, we used siding materials to create a shiplap effect to create warmth and texture – a homage to the classic Mid-Century Modern design. We used the same blue from the butler's pantry to create a cohesive effect. The large mint cabinets add a lighter touch to the space.

Large elegant gender-neutral carpeted and brown floor walk-in closet photo in Other with recessed-panel cabinets and white cabinets

Sponsored
Sunbury, OH

J.Holderby - Renovations
Franklin County's Leading General Contractors - 2X Best of Houzz!

 Jessica Koltun Home
Interior Design by designer and broker Jessica Koltun Home | Selling Dallas
Huge beach style master multicolored tile and stone tile marble floor, beige floor and double-sink bathroom photo in Dallas with shaker cabinets, black cabinets, white walls, an undermount sink, quartzite countertops, a hinged shower door, white countertops and a built-in vanity
Huge beach style master multicolored tile and stone tile marble floor, beige floor and double-sink bathroom photo in Dallas with shaker cabinets, black cabinets, white walls, an undermount sink, quartzite countertops, a hinged shower door, white countertops and a built-in vanity

 Amy Pearson Design
The primary bedroom and bathroom are the showstoppers of this phase! Unused and awkwardly located closets in both the bedroom and bathroom were removed to make way for additional square-footage in the bath and replaced with a sizable and functional reach-in closet in the bedroom. A dated and cramped shower stall was removed in favor for an expansive step in shower spanning the width of the bathroom and a new transom window washes the room in natural light. While the previous bathroom was only able to accommodate a single vanity, the new layout allowed us to create double matching vanities mirrored across from each other - a much appreciated addition for a primary bath. Floating walnut vanities boast impressive storage and are capped with tower cabinets with hidden outlets for charging and storing electronic bathroom tools. While the color palette is restrained - black, white, gray, and brown - the result is a timelessly modern and masculine space that is at once striking and warm. Modern geometric patterns play with each other throughout the material selections.
 AND Interior Design Studio

Alcove shower - mid-sized contemporary master green tile and slate tile mosaic tile floor alcove shower idea in San Francisco with green walls
 Erica Peale Design

This modern custom home is a beautiful blend of thoughtful design and comfortable living. No detail was left untouched during the design and build process. Taking inspiration from the Pacific Northwest, this home in the Washington D.C suburbs features a black exterior with warm natural woods. The home combines natural elements with modern architecture and features clean lines, open floor plans with a focus on functional living.

Sponsored
Delaware, OH

Buckeye Basements, Inc.
Central Ohio's Basement Finishing ExpertsBest Of Houzz '13-'21
 Erica Peale Design

This modern custom home is a beautiful blend of thoughtful design and comfortable living. No detail was left untouched during the design and build process. Taking inspiration from the Pacific Northwest, this home in the Washington D.C suburbs features a black exterior with warm natural woods. The home combines natural elements with modern architecture and features clean lines, open floor plans with a focus on functional living.
 Littlebranch Farm

Mountain style master claw-foot bathtub photo in Nashville with a vessel sink, dark wood cabinets, yellow walls and flat-panel cabinets

 BuiltIN studio
Andrew Rugge/archphoto
Double shower - mid-sized contemporary master white tile and porcelain tile dark wood floor double shower idea in New York with flat-panel cabinets, dark wood cabinets, white walls and an integrated sink
Double shower - mid-sized contemporary master white tile and porcelain tile dark wood floor double shower idea in New York with flat-panel cabinets, dark wood cabinets, white walls and an integrated sink
36