
Search results for "Master gas" in Home Design Ideas

 Anker Custom Homes
The VSI Group
Example of a large transitional beige two-story stone exterior home design in Atlanta with a clipped gable roof
Example of a large transitional beige two-story stone exterior home design in Atlanta with a clipped gable roof


 Hansen Brothers Construction
Freestanding bathtub - large cottage master porcelain tile and multicolored floor freestanding bathtub idea with shaker cabinets, dark wood cabinets, white walls, a vessel sink, quartz countertops, a hinged shower door and white countertops
Find the right local pro for your project

 Platt Builders
Living room - large transitional open concept medium tone wood floor and brown floor living room idea in Boston with beige walls, a standard fireplace, a wood fireplace surround and a wall-mounted tv
 Galloway Family Homes
Photo's taken by Chris Eller
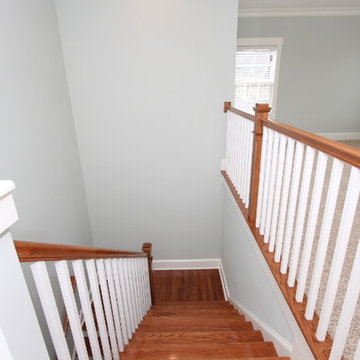
Staircase - transitional staircase idea in Charleston
Staircase - transitional staircase idea in Charleston

 McKeithan Design Studio, LLC
Example of a large transitional master black and white tile and marble tile ceramic tile and gray floor freestanding bathtub design in Nashville with shaker cabinets, blue cabinets, a two-piece toilet, multicolored walls, an undermount sink, quartzite countertops, a hinged shower door and white countertops

 Valiant Design
2013 Award Winner
Example of a classic master carpeted and gray floor bedroom design in Seattle with gray walls, a standard fireplace and a wood fireplace surround
Example of a classic master carpeted and gray floor bedroom design in Seattle with gray walls, a standard fireplace and a wood fireplace surround



 Ellington Homes
This custom built, craftsman style home has 3 bedrooms with 2 and ½ baths. The home features an open floor plan that is perfect for entertaining. The custom, eat in kitchen has a large center island, granite counter-tops and upgraded stainless steel appliances. The family room showcases a gas fireplace with built-ins on either side. The second floor has a large master suite with a walk in closet and luxurious master bathroom. The second floor also offers an E-space which is perfect for a desk and lounging area or a play area for kids. The exterior of the home has both a covered front porch and a covered rear porch with bead board ceilings and ceiling fans.

 Dovetail General Contractors
Back exterior view of the double back porches. The master bedroom porch provides shade for the out-door dining room. The out-door living room is centered around a stone and gas fire-pit.
Photo by Aaron Leitz

 JM Carpets
Large country u-shaped medium tone wood floor kitchen photo in Milwaukee with white cabinets and a peninsula



Sponsored
Columbus, OH
Free consultation for landscape design!

Peabody Landscape Group
Columbus' Reliable Landscape Design & Contracting

 JWH Design and Cabinetry LLC
The Master Suite is an oasis for any busy couple. Located on the back of the house for privacy, the gas fireplace offer provides additional atmosphere.
Steps to the luxurious Master Bath and HUGE Master Closet complete the needs for any buyer.


 Susan Brook Interiors
This Master Bedroom remodel is part of an extensive push out of the existing floor plan. The other 2 projects with this are "Master Bathroom floating wall and Master Dressing Room. A sitting area with temperature sensor gas fire has a custom designed fire surround with flanking display shelves. The swivel rocker chairs allow either reading by the fire or with a turn watching the wall hung TV. The new wall of French doors with flanking fixed panels allows a lot of light in this bedroom as well as the 2 new windows either side of the Kingsize bed.
The tray ceiling has a soft effect as all the walls and trim are in the same color, giving an architectural envelope to this beautiful room.



Sponsored
Columbus, OH

Wannemacher Interiors
Customized Award-Winning Interior Design Solutions in Franklin Cnty OH

 Eileen Descallar Ringwald Photography
Master Bedroom opens to a patio with a Santa Barbara Ocean View and a gas fire feature. Photo: Eileen Descallar Ringwald Photography
Trendy side yard stone patio photo in Santa Barbara with a fire pit and no cover
Trendy side yard stone patio photo in Santa Barbara with a fire pit and no cover


135