
Search results for "Master gas" in Home Design Ideas
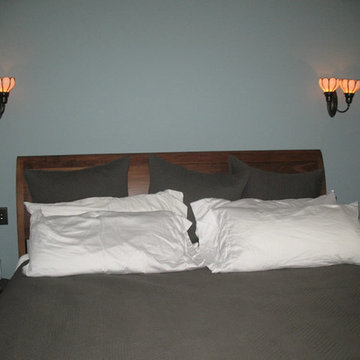
 GenuineAntiqueLighting.net
Circa 1895, Leaded Glass Double arm Sconces in Master Bedroom
Transitional bedroom photo in Boston
Transitional bedroom photo in Boston

 Moss Yaw Design studio
Minimal grout lines at well-aligned fixtures create a sense of continuity at 24x24 rectified wall tiles. The dimensional tiles add a playful design element to the modern geometry of the mid century home.

 R. B. Schwarz, Inc.
Warm master bathroom with luxury vent free fireplace, freestanding tub, enclosed steam shower, custom cabinetry, stone tile feature wall, porcelain tile floors, wood paneling and custom crown molding.
Photo Credits: Thom Sheridan
Find the right local pro for your project


 LanChester Grill & Hearth
Inspiration for a mid-sized timeless master dark wood floor bedroom remodel in Philadelphia with beige walls, a standard fireplace and a wood fireplace surround
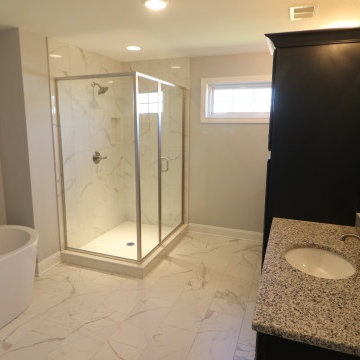
 Custom Kentucky Homes
Finished Walk Through of 3765 Stolen Horse Trace. Lexington, Kentucky. In the Home Place Subdivision.
This Home features:
• 4 Bed
• 2.5 Bath
• 6ft Marble Kitchen Island with Dishwasher, Storage and Seating Space
• Gas Fireplace with Stone Hearth
• Open Spacing
• Gas Heating (tankless) accessible in the Garage
• Master Suite with 2 double doors and walk-in closets
• Master Suite Restroom: Walk-in Shower, Stand Alone Tub, Jack and Jill Vanity Sinks
#KentuckyHomes #DreamHome #CustomHome
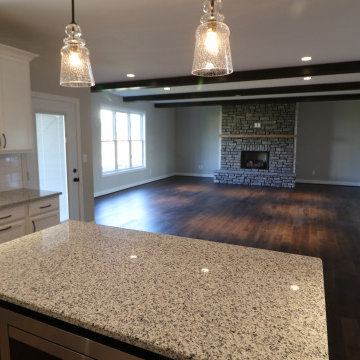 Custom Kentucky Homes
Finished Walk Through of 3765 Stolen Horse Trace. Lexington, Kentucky. In the Home Place Subdivision.
This Home features:
• 4 Bed
• 2.5 Bath
• 6ft Marble Kitchen Island with Dishwasher, Storage and Seating Space
• Gas Fireplace with Stone Hearth
• Open Spacing
• Gas Heating (tankless) accessible in the Garage
• Master Suite with 2 double doors and walk-in closets
• Master Suite Restroom: Walk-in Shower, Stand Alone Tub, Jack and Jill Vanity Sinks
#KentuckyHomes #DreamHome #CustomHome

Sponsored
Columbus, OH

Hope Restoration & General Contracting
Columbus Design-Build, Kitchen & Bath Remodeling, Historic Renovations

Example of a large transitional l-shaped light wood floor and brown floor eat-in kitchen design in Edmonton with an undermount sink, shaker cabinets, black cabinets, soapstone countertops, white backsplash, subway tile backsplash, stainless steel appliances, an island and black countertops

 Woodharbor Custom Cabinetry
Madison door, Prairie profile, Slab drawer front, Cashmere on Quarter Sawn White Oak & Graphite enamel.
Example of a mid-sized cottage l-shaped light wood floor and brown floor kitchen design in Denver with a farmhouse sink, shaker cabinets, quartz countertops, white backsplash, subway tile backsplash, stainless steel appliances, an island and white countertops
Example of a mid-sized cottage l-shaped light wood floor and brown floor kitchen design in Denver with a farmhouse sink, shaker cabinets, quartz countertops, white backsplash, subway tile backsplash, stainless steel appliances, an island and white countertops

 JAQUE
John Magnoski
Trendy dining room photo in Minneapolis with a ribbon fireplace and a metal fireplace
Trendy dining room photo in Minneapolis with a ribbon fireplace and a metal fireplace
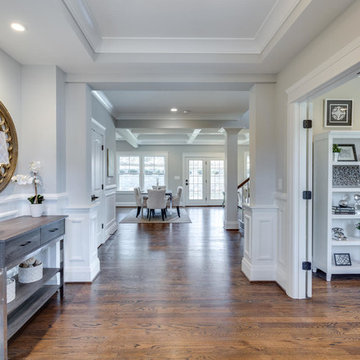


 Delonix Homes
The kitchen in The Sequoia is simply stunning, with loads of space saving cabinets, stone counters and a butcher block top island which is the center piece of the space. With a gas range and marble tile throughout, the kitchen is surely a place welcoming to all.

 Urban Concepts Modern Hearth & Outdoor, Inc.
Fireplace: American Hearth Boulevard 60 Inch Direct Vent
Tile: Aquatic Stone Calcutta 36"x72" Thin Porcelain Tiles
Custom Cabinets and Reclaimed Wood Floating Shelves


 JAQUE
John Magnoski
Living room - contemporary living room idea in Minneapolis with a ribbon fireplace and a metal fireplace
Living room - contemporary living room idea in Minneapolis with a ribbon fireplace and a metal fireplace

 RKD Architects, Inc
Kimberly Gavin Photography
Inspiration for a mid-sized contemporary master concrete floor bedroom remodel in Denver with beige walls, a ribbon fireplace and a metal fireplace
Inspiration for a mid-sized contemporary master concrete floor bedroom remodel in Denver with beige walls, a ribbon fireplace and a metal fireplace
 Custom Kentucky Homes
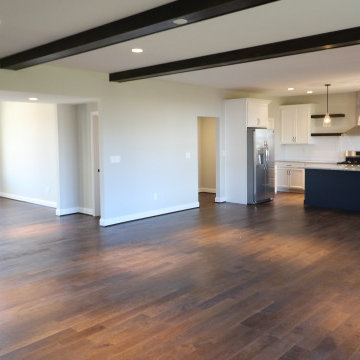
Finished Walk Through of 3765 Stolen Horse Trace. Lexington, Kentucky. In the Home Place Subdivision.
This Home features:
• 4 Bed
• 2.5 Bath
• 6ft Marble Kitchen Island with Dishwasher, Storage and Seating Space
• Gas Fireplace with Stone Hearth
• Open Spacing
• Gas Heating (tankless) accessible in the Garage
• Master Suite with 2 double doors and walk-in closets
• Master Suite Restroom: Walk-in Shower, Stand Alone Tub, Jack and Jill Vanity Sinks
#KentuckyHomes #DreamHome #CustomHome
 Custom Kentucky Homes
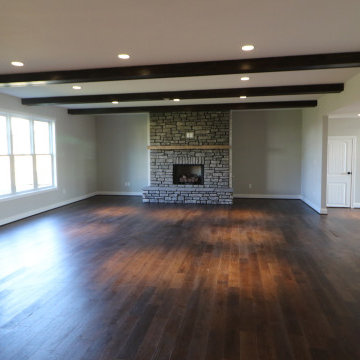
Finished Walk Through of 3765 Stolen Horse Trace. Lexington, Kentucky. In the Home Place Subdivision.
This Home features:
• 4 Bed
• 2.5 Bath
• 6ft Marble Kitchen Island with Dishwasher, Storage and Seating Space
• Gas Fireplace with Stone Hearth
• Open Spacing
• Gas Heating (tankless) accessible in the Garage
• Master Suite with 2 double doors and walk-in closets
• Master Suite Restroom: Walk-in Shower, Stand Alone Tub, Jack and Jill Vanity Sinks
#KentuckyHomes #DreamHome #CustomHome

Sponsored
Fredericksburg, OH

High Point Cabinets
Columbus' Experienced Custom Cabinet Builder | 4x Best of Houzz Winner
 Custom Kentucky Homes
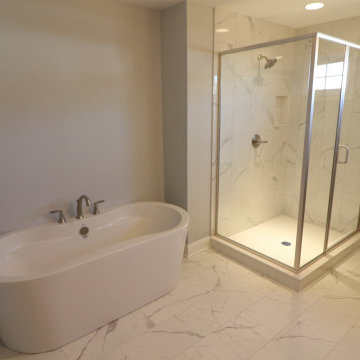
Finished Walk Through of 3765 Stolen Horse Trace. Lexington, Kentucky. In the Home Place Subdivision.
This Home features:
• 4 Bed
• 2.5 Bath
• 6ft Marble Kitchen Island with Dishwasher, Storage and Seating Space
• Gas Fireplace with Stone Hearth
• Open Spacing
• Gas Heating (tankless) accessible in the Garage
• Master Suite with 2 double doors and walk-in closets
• Master Suite Restroom: Walk-in Shower, Stand Alone Tub, Jack and Jill Vanity Sinks
#KentuckyHomes #DreamHome #CustomHome
 Custom Kentucky Homes
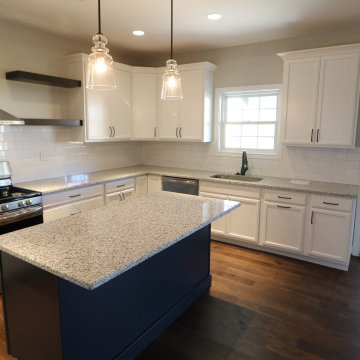
Finished Walk Through of 3765 Stolen Horse Trace. Lexington, Kentucky. In the Home Place Subdivision.
This Home features:
• 4 Bed
• 2.5 Bath
• 6ft Marble Kitchen Island with Dishwasher, Storage and Seating Space
• Gas Fireplace with Stone Hearth
• Open Spacing
• Gas Heating (tankless) accessible in the Garage
• Master Suite with 2 double doors and walk-in closets
• Master Suite Restroom: Walk-in Shower, Stand Alone Tub, Jack and Jill Vanity Sinks
#KentuckyHomes #DreamHome #CustomHome
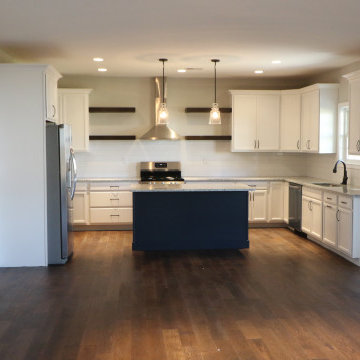 Custom Kentucky Homes
Finished Walk Through of 3765 Stolen Horse Trace. Lexington, Kentucky. In the Home Place Subdivision.
This Home features:
• 4 Bed
• 2.5 Bath
• 6ft Marble Kitchen Island with Dishwasher, Storage and Seating Space
• Gas Fireplace with Stone Hearth
• Open Spacing
• Gas Heating (tankless) accessible in the Garage
• Master Suite with 2 double doors and walk-in closets
• Master Suite Restroom: Walk-in Shower, Stand Alone Tub, Jack and Jill Vanity Sinks
#KentuckyHomes #DreamHome #CustomHome
195