
Search results for "Master giant" in Home Design Ideas
 Prairie Homes, Inc
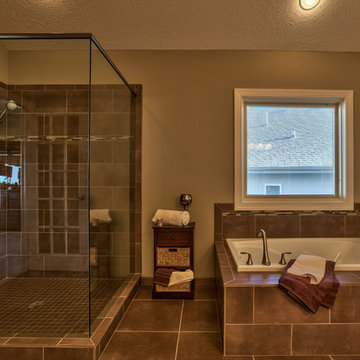
Large minimalist master ceramic tile corner bathtub photo in Omaha with an undermount sink, raised-panel cabinets, medium tone wood cabinets, a one-piece toilet and beige walls
 Denver Design Group

The shower became wider and deeper after removing the giant built in tub. The curbless shower makes it easily accessible and the single panel glass with no shower door makes it easy to clean.
 NASE Architects
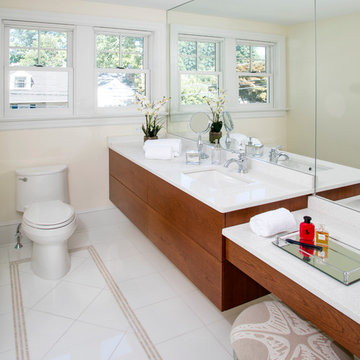
Master Bath with full mirror to maximize the natural daylight, cantilevered vanity for easy cleaning
Small transitional master porcelain tile bathroom photo in Philadelphia with flat-panel cabinets, medium tone wood cabinets, a two-piece toilet, yellow walls, an undermount sink and solid surface countertops
Small transitional master porcelain tile bathroom photo in Philadelphia with flat-panel cabinets, medium tone wood cabinets, a two-piece toilet, yellow walls, an undermount sink and solid surface countertops
Find the right local pro for your project
 FORMA Construction
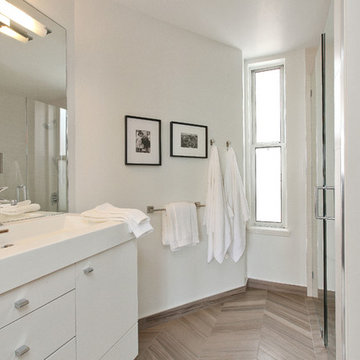
MATERIALS/ FLOOR: Tile/ WALL: Smooth wall / CEILING: Smooth ceiling/ LIGHTS: Giant Can light also serves as a vent to take out humidity from the room; Light strip that sits on the upper half of the mirror/ COUNTER TOP: Stone countertop/ TRIM: base board/
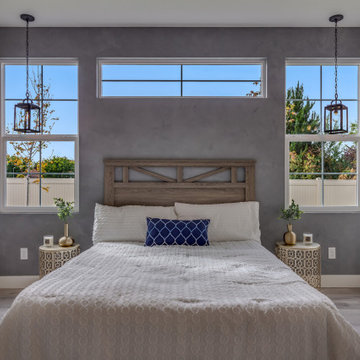
 Apex Design & Drafting
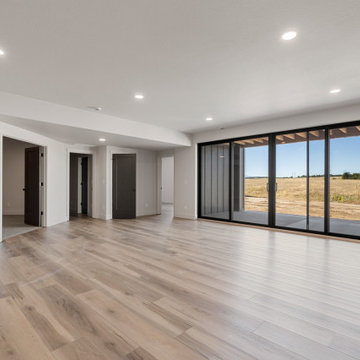
Mid-sized mountain style master medium tone wood floor and gray floor bedroom photo with gray walls
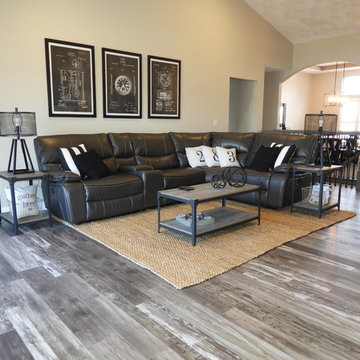
 D&F Contracting, Inc
The living room features a vaulted ceiling, wood floors and a beautiful giant ceiling fan.
Large transitional open concept medium tone wood floor and gray floor living room photo in St Louis with beige walls, a two-sided fireplace and a wall-mounted tv
Large transitional open concept medium tone wood floor and gray floor living room photo in St Louis with beige walls, a two-sided fireplace and a wall-mounted tv
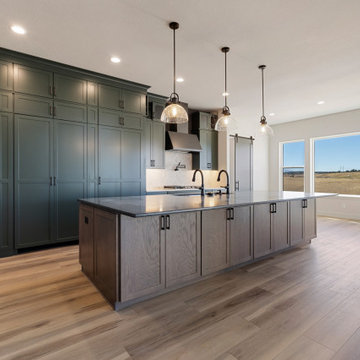
 MasterBilt Homes, Inc.
The kitchen has a luxurious, contemporary feel with a blend of earthy tones and modern finishes. The centerpiece is a large island with a dark soapstone countertop, offering ample workspace and equipped with an extra large sink and two high-arc faucets. The cabinetry on the island is a natural wood tone that complements the warm wood flooring, creating a cohesive look with the rest of the kitchen.
On the far wall, there’s a striking combination of floor-to-ceiling cabinets in a deep green color, giving the kitchen a bold yet elegant contrast. The range area features a modern black hood with a backsplash in a subtle herringbone pattern that adds texture without overwhelming the design. Under-cabinet lighting brightens the workspace and highlights the stone countertops.
The kitchen is well-lit by three pendant lights hanging above the island, which have a rustic, textured glass look, adding a touch of vintage charm to the space. Additional recessed lighting in the ceiling ensures that the kitchen is brightly illuminated.
On the left side, there’s a wall with additional cabinetry in a lighter wood tone, built-in double ovens, and a wine fridge, offering a balance between functionality and style. A sliding barn door to the right provides easy access to a guest wing, adding another modern farmhouse element to this sophisticated kitchen.
The tower refrigerator and freezer are hidden behind cabinet door panels, as is a giant walk-in panty.

Sponsored
Columbus, OH

Hope Restoration & General Contracting
Columbus Design-Build, Kitchen & Bath Remodeling, Historic Renovations
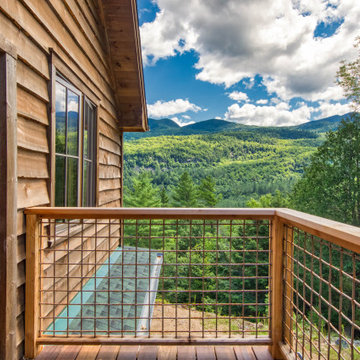
 Jim & Paula Perry
Master bedroom balcony (view east). Balau decking. Rustic large-gauge hog pen rail system. ThermoTru insulated exterior door to terrace. Live edge waney/clapboard exterior siding. Marvin Ultimate Signature casement windows.
Part of the meticulous restoration of Giant View, a historic 1940s Adirondack camp compound on 20 private acres in Keene Valley, NY. This legacy High Peaks estate is currently available for acquisition. Architectural inquiries and private viewing arrangements are welcome. For additional details, the property listing is available on the Merrill L. Thomas agency website at www.adirondackestates.com (MLS# 202597); email: dominika@adirondackestates.com
 Chester County Kitchen & Bath
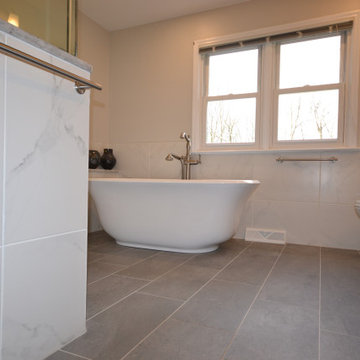
Lincoln University PA master bath remodel. Out with the old giant tiled tub deck and small cubby shower and in with this new sleek and spacious design. To get a larger shower we chose a neo angle shape which allowed us to increase the size of the shower to 4’x5’. Switching to a freestanding tub still gives the clients a large tub without taking up all the space of the previous tub and make the bathroom feel more open. Large format tiles were chosen for the shower walls, wainscoting, and flooring adding to the sleek new look. A granite vanity top and matching shower wall caps along with the shelf cap behind the tub are a great accent to the floor and wall tiles. This project was a great transformation in design and beauty and we know the clients think it turned out as great as we do.
 Reico Kitchen & Bath
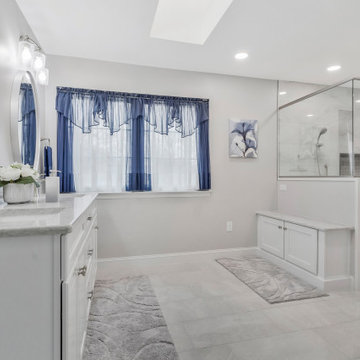
Jen Denham of Reico Kitchen and Bath in White Plains, MD collaborated with Personal Touch Installation to design a transitional style inspired primary bathroom featuring Merillat Classic Cabinetry.
The vanity cabinets are the Fox Harbor door style in Maple with a Cotton finish with MSI Q Galant Gray vanity countertops.
The bathroom includes Nashville Bianco Coveland gloss shower wall tile, Nashville Moss Greige shower floor tile and Ceracasa Filita White floor tile.
“Jennifer was absolutely fantastic; we couldn’t ask for anyone better. She made suggestions, listened to concerns, answered questions, and was exceptionally patient through multiple color changes. We never felt rushed to make a decision. Having previously worked with Jen on a complete remodel, it was an easy decision to return for our bath project," said the client.
“The master bath was original to the house and was chopped up into two rooms, a huge wasted area for a giant soaker tub that was never used and small cramped spot for their shower toilet and vanity,” said Jen.
"We all agreed that the design didn't quite fit their needs. After exploring several options, we settled on a spacious shower with aging-in-place features like a bench and handheld. We added more storage with the large vanity and bench off the back end of the shower. We also created a huge custom shower that is easier to get in and out of, with plenty of space compared to their tiny shower from before."
“The clients were extremely kind, patient and understanding through the entire project. It was a huge undertaking and we were essentially creating a whole new room. It's hard to picture what it looked like before!”
Photos courtesy of BTW Images.
 Interiors by Just Design
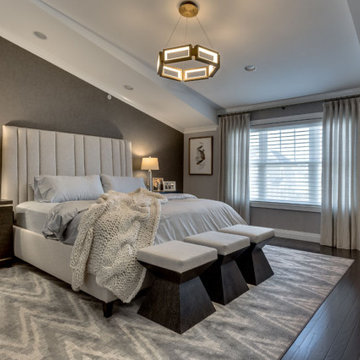
Now, this is a space to relax in! Warm, neutral colors are calming. Lots of soft textiles make it inviting with custom pinch pleated drapes, a giant upholstered platform bed, dark wood chests and dressers with crisp nickel hardware. The artwork is subtle and pleasing. The area rug is plush and with its chevron print adds some interest. The three custom hourglass shaped ottomans mimic the area rugs print. Also, the angled ceiling fits right into this angular motif. The chandelier floats over the bed with its soft lighting like a cloud on a sunny day.
 Reico Kitchen & Bath
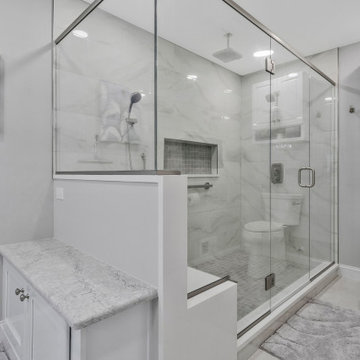
Jen Denham of Reico Kitchen and Bath in White Plains, MD collaborated with Personal Touch Installation to design a transitional style inspired primary bathroom featuring Merillat Classic Cabinetry.
The vanity cabinets are the Fox Harbor door style in Maple with a Cotton finish with MSI Q Galant Gray vanity countertops.
The bathroom includes Nashville Bianco Coveland gloss shower wall tile, Nashville Moss Greige shower floor tile and Ceracasa Filita White floor tile.
“Jennifer was absolutely fantastic; we couldn’t ask for anyone better. She made suggestions, listened to concerns, answered questions, and was exceptionally patient through multiple color changes. We never felt rushed to make a decision. Having previously worked with Jen on a complete remodel, it was an easy decision to return for our bath project," said the client.
“The master bath was original to the house and was chopped up into two rooms, a huge wasted area for a giant soaker tub that was never used and small cramped spot for their shower toilet and vanity,” said Jen.
"We all agreed that the design didn't quite fit their needs. After exploring several options, we settled on a spacious shower with aging-in-place features like a bench and handheld. We added more storage with the large vanity and bench off the back end of the shower. We also created a huge custom shower that is easier to get in and out of, with plenty of space compared to their tiny shower from before."
“The clients were extremely kind, patient and understanding through the entire project. It was a huge undertaking and we were essentially creating a whole new room. It's hard to picture what it looked like before!”
Photos courtesy of BTW Images.
 Apex Design & Drafting
Inspiration for a mid-sized modern master gray tile and stone tile ceramic tile, white floor and double-sink alcove shower remodel with medium tone wood cabinets, a two-piece toilet, gray walls, an undermount sink, quartz countertops, a hinged shower door, white countertops and a built-in vanity

Sponsored
Fredericksburg, OH

High Point Cabinets
Columbus' Experienced Custom Cabinet Builder | 4x Best of Houzz Winner
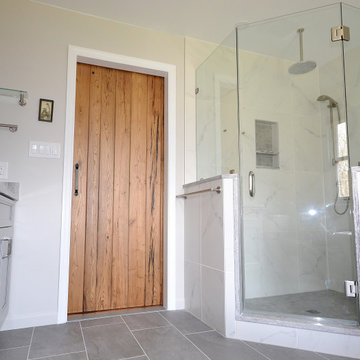 Chester County Kitchen & Bath
Lincoln University PA master bath remodel. Out with the old giant tiled tub deck and small cubby shower and in with this new sleek and spacious design. To get a larger shower we chose a neo angle shape which allowed us to increase the size of the shower to 4’x5’. Switching to a freestanding tub still gives the clients a large tub without taking up all the space of the previous tub and make the bathroom feel more open. Large format tiles were chosen for the shower walls, wainscoting, and flooring adding to the sleek new look. A granite vanity top and matching shower wall caps along with the shelf cap behind the tub are a great accent to the floor and wall tiles. This project was a great transformation in design and beauty and we know the clients think it turned out as great as we do.
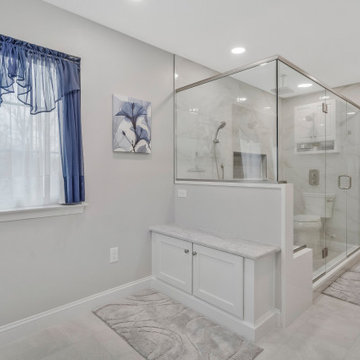 Reico Kitchen & Bath
Jen Denham of Reico Kitchen and Bath in White Plains, MD collaborated with Personal Touch Installation to design a transitional style inspired primary bathroom featuring Merillat Classic Cabinetry.
The vanity cabinets are the Fox Harbor door style in Maple with a Cotton finish with MSI Q Galant Gray vanity countertops.
The bathroom includes Nashville Bianco Coveland gloss shower wall tile, Nashville Moss Greige shower floor tile and Ceracasa Filita White floor tile.
“Jennifer was absolutely fantastic; we couldn’t ask for anyone better. She made suggestions, listened to concerns, answered questions, and was exceptionally patient through multiple color changes. We never felt rushed to make a decision. Having previously worked with Jen on a complete remodel, it was an easy decision to return for our bath project," said the client.
“The master bath was original to the house and was chopped up into two rooms, a huge wasted area for a giant soaker tub that was never used and small cramped spot for their shower toilet and vanity,” said Jen.
"We all agreed that the design didn't quite fit their needs. After exploring several options, we settled on a spacious shower with aging-in-place features like a bench and handheld. We added more storage with the large vanity and bench off the back end of the shower. We also created a huge custom shower that is easier to get in and out of, with plenty of space compared to their tiny shower from before."
“The clients were extremely kind, patient and understanding through the entire project. It was a huge undertaking and we were essentially creating a whole new room. It's hard to picture what it looked like before!”
Photos courtesy of BTW Images.
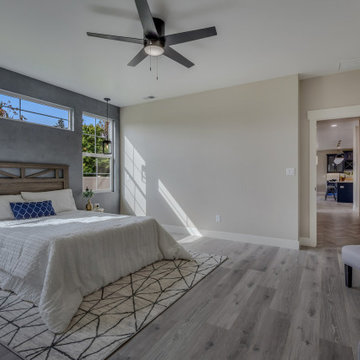 Apex Design & Drafting
Bedroom - mid-sized rustic master medium tone wood floor and gray floor bedroom idea in Denver with gray walls

Sponsored
Delaware, OH

Buckeye Basements, Inc.
Central Ohio's Basement Finishing ExpertsBest Of Houzz '13-'21
 Yvonne Svensson Architectural Services
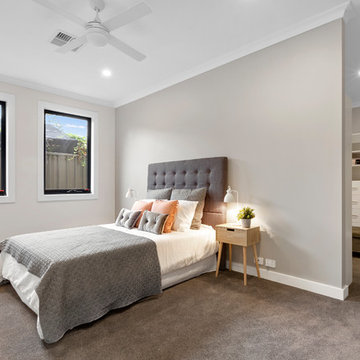
Spacious Master Bedroom with luxury walk in robe behind bedhead.
Example of a large trendy master carpeted and gray floor bedroom design in Adelaide with gray walls
Example of a large trendy master carpeted and gray floor bedroom design in Adelaide with gray walls
 DIRTT Environmental Solutions
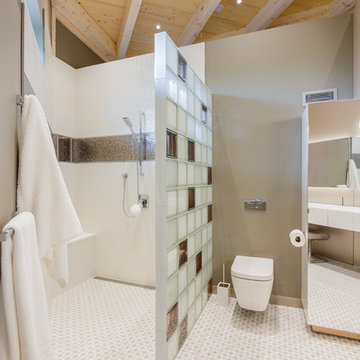
Hygge – pronounced "hoo-ga" – is coziness. A way of living that emphasizes the importance of simplicity and unwinding. It's hospitality and warmth. But at DIRTT, it also means a living lab. The home is a giant test subject for the possibilities of prefabricated construction. The home demonstrates what's possible when traditional craftsmanship and modern technology combine. Complex angles and curves become a possibility. Exquisite finishes become reality when labor costs are flipped on their head. The home has become what it was meant to be all along; a place to gather with colleagues, Clients, family and friends to break bread and get to know one another.
 Sofo Kitchens
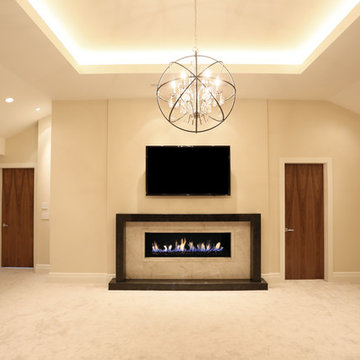
Floor to ceiling grain matched walnut headboard .
Inspiration for a huge contemporary master carpeted bedroom remodel in Vancouver with beige walls, a ribbon fireplace and a stone fireplace
Inspiration for a huge contemporary master carpeted bedroom remodel in Vancouver with beige walls, a ribbon fireplace and a stone fireplace
27