
Search results for "Master giant" in Home Design Ideas

 Regan Baker Design Inc.
Stylish brewery owners with airline miles that match George Clooney’s decided to hire Regan Baker Design to transform their beloved Duboce Park second home into an organic modern oasis reflecting their modern aesthetic and sustainable, green conscience lifestyle. From hops to floors, we worked extensively with our design savvy clients to provide a new footprint for their kitchen, dining and living room area, redesigned three bathrooms, reconfigured and designed the master suite, and replaced an existing spiral staircase with a new modern, steel staircase. We collaborated with an architect to expedite the permit process, as well as hired a structural engineer to help with the new loads from removing the stairs and load bearing walls in the kitchen and Master bedroom. We also used LED light fixtures, FSC certified cabinetry and low VOC paint finishes.
Regan Baker Design was responsible for the overall schematics, design development, construction documentation, construction administration, as well as the selection and procurement of all fixtures, cabinets, equipment, furniture,and accessories.
Key Contributors: Green Home Construction; Photography: Sarah Hebenstreit / Modern Kids Co.
 Phil Bond Photography
Phil Bond
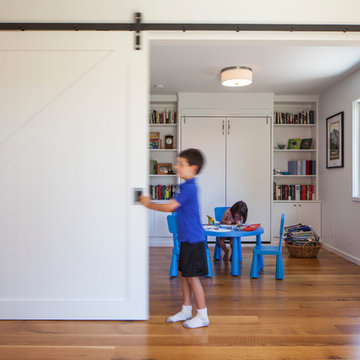
Inspiration for a study space contemporary gender-neutral medium tone wood floor kids' study room remodel in San Francisco with white walls
Inspiration for a study space contemporary gender-neutral medium tone wood floor kids' study room remodel in San Francisco with white walls
 Legum Design

New construction build by Greg Welch Construction and interiors by Legum Design. Located in the elegant neighborhood and golf community of Tetherow in Bend, Oregon. A clean, all white palette in this spec home shows a bright kitchen off-set by the oak flooring and hickory island. Glass lighting globes, brick fireplace and wood beams provide warmth throughout. Storage for the interior of the home is found in the well-thoughtout built-ins in both natural wood finishes and pained white furniture pieces.
Find the right local pro for your project
 U.S. Frameless Glass Shower Door
 http://www.usframelessglassshowerdoor.com/

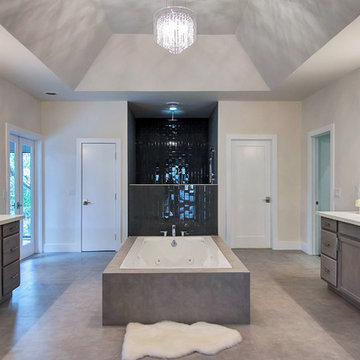
Mid-sized elegant master beige tile, black tile, brown tile and porcelain tile marble floor freestanding bathtub photo in Newark with a one-piece toilet and beige walls
Mid-sized elegant master beige tile, black tile, brown tile and porcelain tile marble floor freestanding bathtub photo in Newark with a one-piece toilet and beige walls
 Vision Interiors

The Holloway blends the recent revival of mid-century aesthetics with the timelessness of a country farmhouse. Each façade features playfully arranged windows tucked under steeply pitched gables. Natural wood lapped siding emphasizes this homes more modern elements, while classic white board & batten covers the core of this house. A rustic stone water table wraps around the base and contours down into the rear view-out terrace.
Inside, a wide hallway connects the foyer to the den and living spaces through smooth case-less openings. Featuring a grey stone fireplace, tall windows, and vaulted wood ceiling, the living room bridges between the kitchen and den. The kitchen picks up some mid-century through the use of flat-faced upper and lower cabinets with chrome pulls. Richly toned wood chairs and table cap off the dining room, which is surrounded by windows on three sides. The grand staircase, to the left, is viewable from the outside through a set of giant casement windows on the upper landing. A spacious master suite is situated off of this upper landing. Featuring separate closets, a tiled bath with tub and shower, this suite has a perfect view out to the rear yard through the bedroom's rear windows. All the way upstairs, and to the right of the staircase, is four separate bedrooms. Downstairs, under the master suite, is a gymnasium. This gymnasium is connected to the outdoors through an overhead door and is perfect for athletic activities or storing a boat during cold months. The lower level also features a living room with a view out windows and a private guest suite.
Architect: Visbeen Architects
Photographer: Ashley Avila Photography
Builder: AVB Inc.
 Landmark Building Contractors LLC
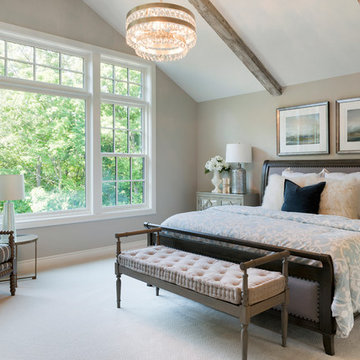
Inspiration for a transitional carpeted bedroom remodel in Minneapolis with beige walls and no fireplace




 Simply Put Interiors
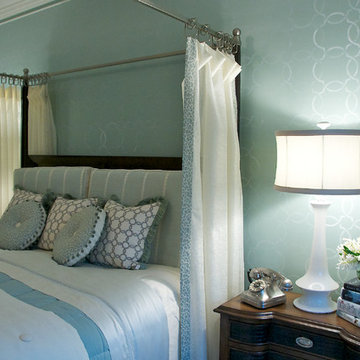
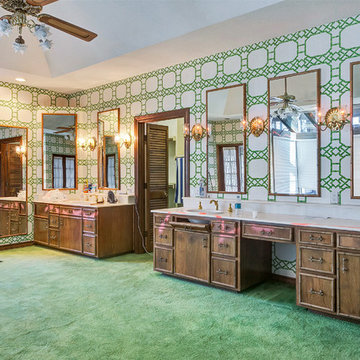
The walls in this space were treated with a Quatrefoil motif which was mimicked on the ceiling medallion. The light fixture looks like a giant light bulb and adds a fun and unexpected element to the room.
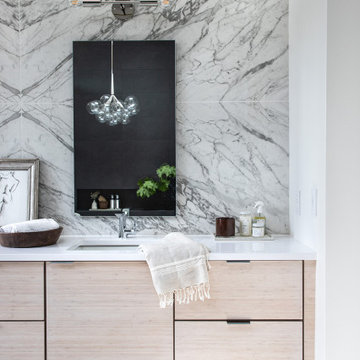


 Cathers Home Furniture + Interior Design
Mid-sized trendy master light wood floor, gray floor and vaulted ceiling bedroom photo in Denver with gray walls, a standard fireplace and a concrete fireplace

 U Name It Construction
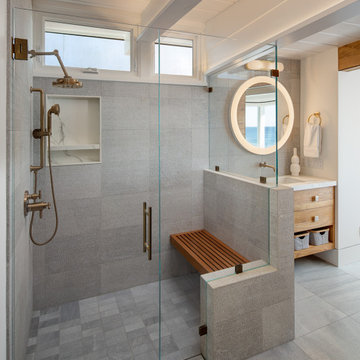
Inspiration for a mid-sized transitional 3/4 beige tile and ceramic tile slate floor and gray floor doorless shower remodel in Orange County with shaker cabinets, gray cabinets, a two-piece toilet, gray walls, an undermount sink and marble countertops

 Katie Leede & Company Studio
Lesley Unruh
Mid-sized eclectic master carpeted and beige floor bedroom photo in New York with gray walls
Mid-sized eclectic master carpeted and beige floor bedroom photo in New York with gray walls


 Thistle & Co.
Stephanie Russo Photography

Example of a small country master white tile and mirror tile mosaic tile floor corner shower design in Phoenix with furniture-like cabinets, medium tone wood cabinets, a one-piece toilet, white walls, a vessel sink, wood countertops and a hinged shower door
Example of a small country master white tile and mirror tile mosaic tile floor corner shower design in Phoenix with furniture-like cabinets, medium tone wood cabinets, a one-piece toilet, white walls, a vessel sink, wood countertops and a hinged shower door

 Jeri Koegel Photography
Jeri Koegel

Inspiration for a coastal open concept medium tone wood floor living room remodel in Orange County with gray walls and a standard fireplace
Inspiration for a coastal open concept medium tone wood floor living room remodel in Orange County with gray walls and a standard fireplace
 Innovative Collaborations, Inc.

Luxury, Light-filled, Spa - Inspired Master Bath with radiant marble flooring, freestanding soaking tub, separate toilet room, and giant walk-in shower with body sprays, adjustable-height dual-function handheld shower & rain shower head.

Sponsored
Columbus, OH

Wannemacher Interiors
Customized Award-Winning Interior Design Solutions in Franklin Cnty OH
 Land & Luxury Studio
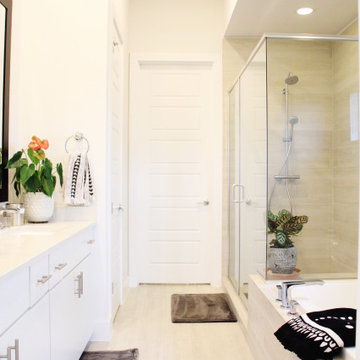
The woman wanted a large soaking tub and the man wanted a giant shower. Both were very happy with the design of this space that reflected natural light to emulate a bright, clean space.
 Visbeen Architects
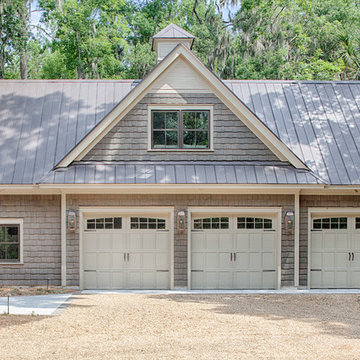
With porches on every side, the “Georgetown” is designed for enjoying the natural surroundings. The main level of the home is characterized by wide open spaces, with connected kitchen, dining, and living areas, all leading onto the various outdoor patios. The main floor master bedroom occupies one entire wing of the home, along with an additional bedroom suite. The upper level features two bedroom suites and a bunk room, with space over the detached garage providing a private guest suite.
41