
Search results for "Master giant" in Home Design Ideas
 Bloodfire Studios LLC

Huge eclectic master beige tile and ceramic tile ceramic tile double shower photo in Atlanta with an undermount sink, flat-panel cabinets, dark wood cabinets, granite countertops, a hot tub and beige walls

 Vision Interiors

The Holloway blends the recent revival of mid-century aesthetics with the timelessness of a country farmhouse. Each façade features playfully arranged windows tucked under steeply pitched gables. Natural wood lapped siding emphasizes this homes more modern elements, while classic white board & batten covers the core of this house. A rustic stone water table wraps around the base and contours down into the rear view-out terrace.
Inside, a wide hallway connects the foyer to the den and living spaces through smooth case-less openings. Featuring a grey stone fireplace, tall windows, and vaulted wood ceiling, the living room bridges between the kitchen and den. The kitchen picks up some mid-century through the use of flat-faced upper and lower cabinets with chrome pulls. Richly toned wood chairs and table cap off the dining room, which is surrounded by windows on three sides. The grand staircase, to the left, is viewable from the outside through a set of giant casement windows on the upper landing. A spacious master suite is situated off of this upper landing. Featuring separate closets, a tiled bath with tub and shower, this suite has a perfect view out to the rear yard through the bedroom's rear windows. All the way upstairs, and to the right of the staircase, is four separate bedrooms. Downstairs, under the master suite, is a gymnasium. This gymnasium is connected to the outdoors through an overhead door and is perfect for athletic activities or storing a boat during cold months. The lower level also features a living room with a view out windows and a private guest suite.
Architect: Visbeen Architects
Photographer: Ashley Avila Photography
Builder: AVB Inc.
Find the right local pro for your project

 B. Chic Interiors
Jack Benesch

Inspiration for a large modern master black and white tile and glass tile porcelain tile freestanding bathtub remodel in Baltimore with flat-panel cabinets, white cabinets, granite countertops, a two-piece toilet, gray walls and a vessel sink
Inspiration for a large modern master black and white tile and glass tile porcelain tile freestanding bathtub remodel in Baltimore with flat-panel cabinets, white cabinets, granite countertops, a two-piece toilet, gray walls and a vessel sink
 SagreraBrazil Design, Inc.
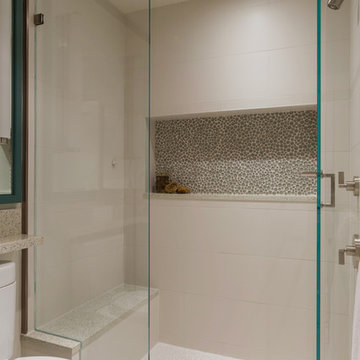
Custom made shower with seating.
Example of a trendy bathroom design in San Francisco
Example of a trendy bathroom design in San Francisco


Sponsored
Delaware, OH

Buckeye Basements, Inc.
Central Ohio's Basement Finishing ExpertsBest Of Houzz '13-'21
 Evergreen Building Systems LLC
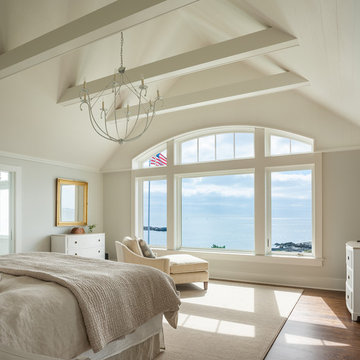
Beach style dark wood floor bedroom photo in Bridgeport with beige walls

 Oz Homes, LLC
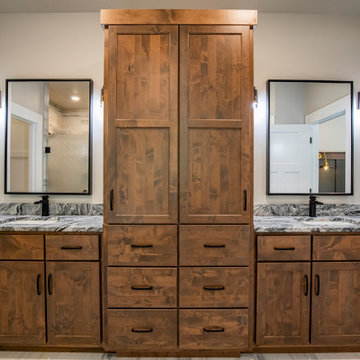
Generous space and amenities abound in this master bathroom. Custom cabinets for plenty of storage separate the two vanities. This space features a separate toilet room, giant custom tile shower complete with a folding teak shower seat and 3 niches plus a jetted soaking tub. Open to the master closet and connected to the laundry room.
 Shannon Grady
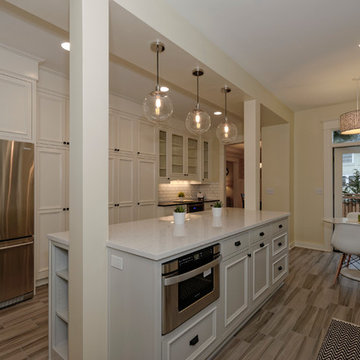
Completely remodeled kitchen with tons of space; a giant island with microwave drawer built-in, Wolf Range, beverage center, eat in area, large stainless farmhouse sink and lots more!
 User

User A uniform and cohesive look adds simplicity to the overall aesthetic, supporting the minimalist design. The A5s is Glo’s slimmest profile, allowing for more glass, less frame, and wider sightlines. The concealed hinge creates a clean interior look while also providing a more energy-efficient air-tight window. The increased performance is also seen in the triple pane glazing used in both series. The windows and doors alike provide a larger continuous thermal break, multiple air seals, high-performance spacers, Low-E glass, and argon filled glazing, with U-values as low as 0.20. Energy efficiency and effortless minimalism create a breathtaking Scandinavian-style remodel.


Sponsored
Columbus, OH

Wannemacher Interiors
Customized Award-Winning Interior Design Solutions in Franklin Cnty OH
 Moderne Builders


Bedroom - large 1960s guest concrete floor bedroom idea in Los Angeles with white walls
 Benning Design Construction

Trendy beige floor powder room photo in Sacramento with flat-panel cabinets, dark wood cabinets, brown walls, a vessel sink and wood countertops
 The Design Build Company

Mid-sized cottage master gray tile and marble tile ceramic tile and brown floor freestanding bathtub photo in San Francisco with recessed-panel cabinets, white cabinets, beige walls, an undermount sink, marble countertops, a hinged shower door and white countertops
 Tim Brown Architecture
Casey Fry

Inspiration for a huge cottage two-story concrete fiberboard white patio remodel in Austin with a roof extension and a fireplace
Inspiration for a huge cottage two-story concrete fiberboard white patio remodel in Austin with a roof extension and a fireplace

Sponsored
Columbus, OH
Wannemacher Interiors
Customized Award-Winning Interior Design Solutions in Franklin Cnty OH
 Noz Design
Colin Price Photography

Inspiration for a small coastal formal and open concept light wood floor and beige floor dining room remodel in San Francisco with blue walls and a wall-mounted tv
Inspiration for a small coastal formal and open concept light wood floor and beige floor dining room remodel in San Francisco with blue walls and a wall-mounted tv


 Sweetlake Interior Design LLC
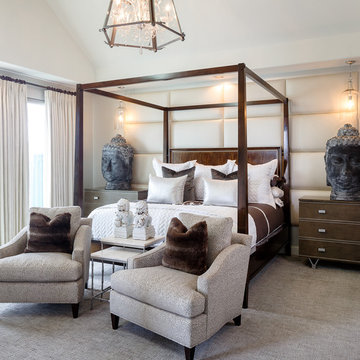
Up the ante of your bachelor's retreat (and alternative rooms) aesthetic by adding a meticulously stylised cornice boards. The cornice boards in this house includes (2) different materials, an upholstered wood top molding and absolutely symmetrical handicraft on the curtains. Also, the (4) animal skin wing-backed chairs square measure superbly adorned with nail-heads that are carried throughout the design. This bachelor retreat features a stunning pendant and hand-tufted ottoman table. This house is warm and welcoming and perfect for intimate conversations amongst family and friends for years to come. Please take note - when using cornices, one should decide what proportion return is required. Return is the distance your material hangs away from the wall. Yes, this additionally affects the proportion. Usually, return is 3½ inches. However, larger or taller windows might need a deeper return to avoid the fabric from getting squashed against the wall. An example of a mid-sized transitional formal dining area in Houston, Texas with dark hardwood floors, more, however totally different, large damask wallpaper on the ceiling, (6) custom upholstered striped fabric, scroll back chairs surrounding a gorgeous, glass top dining table, chandelier, artwork and foliage pull this area along for a really elegant, yet masculine space. As for the guest chambers, we carried the inspiration from the bachelor retreat into the space and fabricated (2) more upholstered cornices and custom window treatments, bedding, pillows, upholstered (with nail-heads used in the dining area chairs) headboard, giant damask wallpaper and brown paint. Styling tips: (A) Use nail-heads on furnishings within the alternative rooms to display a reoccurring motif among the house. (B) Use a similar material from one amongst your upholstered furnishing items on the cornice board for visual uniformity. Photo by: Kenny Fenton
44