
Search results for "Master giant" in Home Design Ideas
 Marie Stewart Interiors
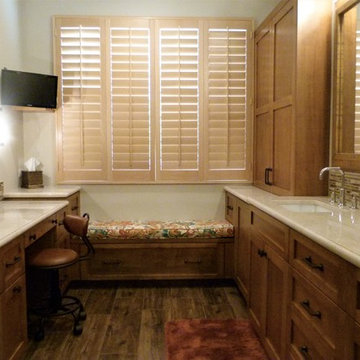
WE added lots of storage and a bench, where the old giant tub used to be, as well as a comfortable vanity area, with a pull-out trash bin in the left lower cabinet.

 J. Henry Designs


In this master bath we took out the jacuzzi tub, took out a wall to increase vanity space, built a giant shower where the old tub was and replaced the window with rain glass and a PVC frame. Think you can't have a large shower because there's a window there? Think again. Anything is possible.
Find the right local pro for your project
 Artisan Custom Closets

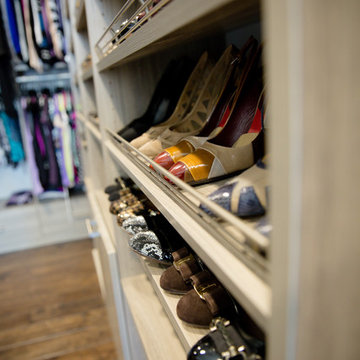
Shoe shelves galore!! This customer wanted to display all of her amazing shoes on a giant wall of custom shoe shelves. Textured finish melamine adjustable shelves allow for exact spacing for every style of shoe.
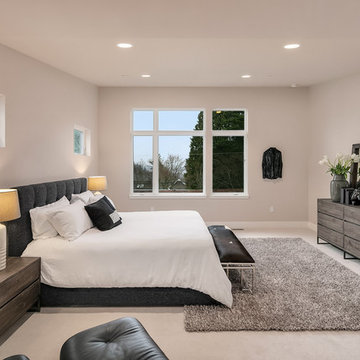
 Summerwell Homes
Example of a transitional carpeted and beige floor bedroom design in Seattle with beige walls

 Y Rosemary Fivian Architect Inc
This project is a total rework and update of an existing outdated home with a total rework of the floor plan, an addition of a master suite, and an ADU (attached dwelling unit) with a separate entry added to the walk out basement.
Daniel O'Connor Photography
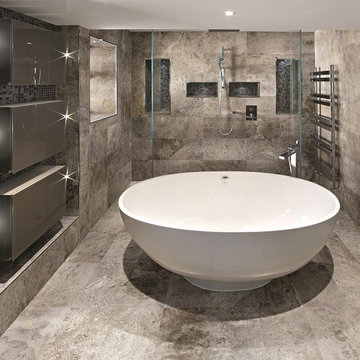
 Arley Wholesale - Montgomery
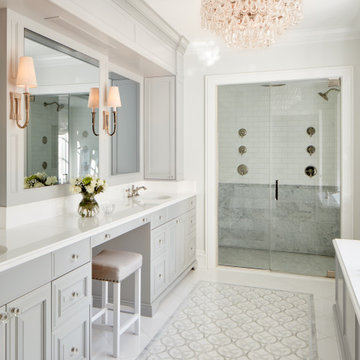
Inspiration for a large transitional master freestanding bathtub remodel in Philadelphia with gray walls


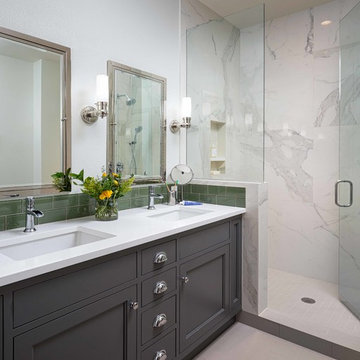
 Jenni Leasia Interior Design
The bathroom was remodeled with a new shower and double sinks. The custom vanity is painted in Benjamin Moore Kendall Charcoal. The green subway tile backsplash by Ann Sacks adds a pop of freshness.
Project by Portland interior design studio Jenni Leasia Interior Design. Also serving Lake Oswego, West Linn, Vancouver, Sherwood, Camas, Oregon City, Beaverton, and the whole of Greater Portland.
For more about Jenni Leasia Interior Design, click here: https://www.jennileasiadesign.com/
To learn more about this project, click here:
https://www.jennileasiadesign.com/colonial-heights-kitchen
 Artisan Custom Closets
Shoe shelves galore!! This customer wanted to display all of her amazing shoes on a giant wall of custom shoe shelves. Textured finish melamine adjustable shelves allow for exact spacing for every style of shoe.

 Raveninside
Chris Rollett
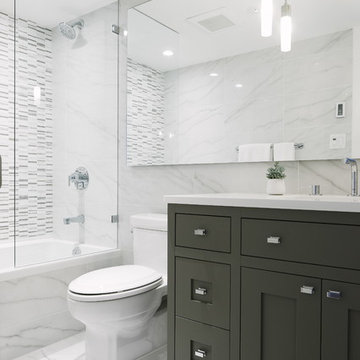
Alcove bathtub - mid-sized transitional master porcelain tile and white tile porcelain tile alcove bathtub idea in Vancouver with shaker cabinets, gray cabinets, white walls, quartz countertops and an undermount sink
Alcove bathtub - mid-sized transitional master porcelain tile and white tile porcelain tile alcove bathtub idea in Vancouver with shaker cabinets, gray cabinets, white walls, quartz countertops and an undermount sink
 Carl Mattison Design

The master bathroom, which was once a living room in the quadplex, got outfitted with a 10' double vanity, double head and rain head shower with glass enclosure and a large soaking tub. Oh, and yes an original fireplace is intact!


Sponsored
Columbus, OH
Free consultation for landscape design!

Peabody Landscape Group
Franklin County's Reliable Landscape Design & Contracting
 Tutto Interiors

The homeowner’s one wish for this master suite was to have a custom designed classic tufted headboard. The fireplace and furnishings were selected specifically to help create a mixed use of materials in keeping with the more contemporary style home.
Photography by Carlson Productions LLC
 D&G Construction
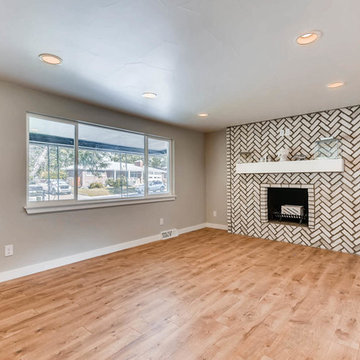
This home was transformed into a farmhouse glam space with master suite, custom bathrooms, spacious kitchen with giant island and more. Features include exposed beam, new brick product, custom built kitchen island, stunning master bathroom & more.
 Whitlock Builders

Inspiration for a large 1960s gender-neutral medium tone wood floor and brown floor dressing room remodel in Charlotte
 DiGiacomo Homes & Renovation

With no windows or natural light, we used a combination of artificial light, open space, and white walls to brighten this master bath remodel. Over the white, we layered a sophisticated palette of finishes that embrace color, pattern, and texture: 1) long hex accent tile in “lemongrass” gold from Walker Zanger (mounted vertically for a new take on mid-century aesthetics); 2) large format slate gray floor tile to ground the room; 3) textured 2X10 glossy white shower field tile (can’t resist touching it); 4) rich walnut wraps with heavy graining to define task areas; and 5) dirty blue accessories to provide contrast and interest.
Photographer: Markert Photo, Inc.

Sponsored
Sunbury, OH

J.Holderby - Renovations
Franklin County's Leading General Contractors - 2X Best of Houzz!
 Studio TJP

This elegant powder room has a concrete tile floor, black ceiling, and tiled-in beveled mirror. The pedestal sink was previously in the second floor guest bathroom.
Photo by Jim Houston
 D&G Construction
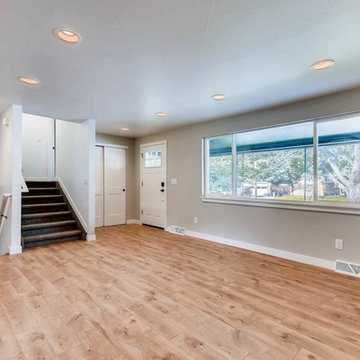
This home was transformed into a farmhouse glam space with master suite, custom bathrooms, spacious kitchen with giant island and more. Features include exposed beam, new brick product, custom built kitchen island, stunning master bathroom & more.
 Landmark Building Contractors LLC
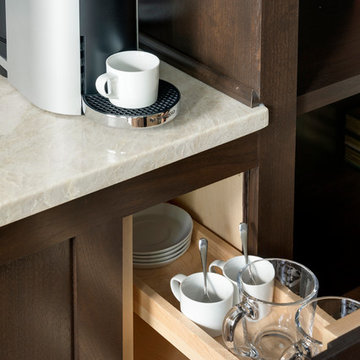
Example of a transitional built-in desk medium tone wood floor and brown floor home design design in Minneapolis with gray walls
47