
Search results for "Master giant" in Home Design Ideas

 Studio TJP
This elegant powder room has a concrete tile floor, black ceiling, and tiled-in beveled mirror. The pedestal sink was previously in the second floor guest bathroom.
Photo by Jim Houston

 D&G Construction
This home was transformed into a farmhouse glam space with master suite, custom bathrooms, spacious kitchen with giant island and more. Features include exposed beam, new brick product, custom built kitchen island, stunning master bathroom & more.

 DiGiacomo Homes & Renovation
With no windows or natural light, we used a combination of artificial light, open space, and white walls to brighten this master bath remodel. Over the white, we layered a sophisticated palette of finishes that embrace color, pattern, and texture: 1) long hex accent tile in “lemongrass” gold from Walker Zanger (mounted vertically for a new take on mid-century aesthetics); 2) large format slate gray floor tile to ground the room; 3) textured 2X10 glossy white shower field tile (can’t resist touching it); 4) rich walnut wraps with heavy graining to define task areas; and 5) dirty blue accessories to provide contrast and interest.
Photographer: Markert Photo, Inc.
Find the right local pro for your project
 D&G Construction
This home was transformed into a farmhouse glam space with master suite, custom bathrooms, spacious kitchen with giant island and more. Features include exposed beam, new brick product, custom built kitchen island, stunning master bathroom & more.

 Landmark Building Contractors LLC
Example of a transitional built-in desk medium tone wood floor and brown floor home design design in Minneapolis with gray walls

 JM & Co.
Trendy dark wood floor and brown floor bedroom photo in Los Angeles with brown walls, a ribbon fireplace and a stone fireplace

 St. Amour Interior Design
Bedroom - coastal dark wood floor and brown floor bedroom idea in Miami with gray walls

Sponsored
Sunbury, OH

J.Holderby - Renovations
Franklin County's Leading General Contractors - 2X Best of Houzz!


 J. Henry Designs
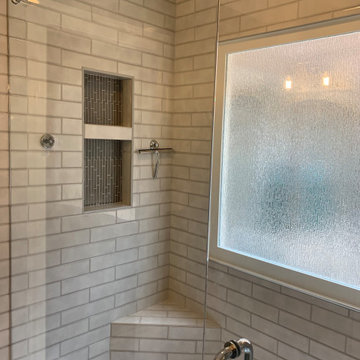
In this master bath we took out the jacuzzi tub, took out a wall to increase vanity space, built a giant shower where the old tub was and replaced the window with rain glass and a PVC frame. Think you can't have a large shower because there's a window there? Think again. Anything is possible.


 User
MASTER ROOM
The wide-plank wood flooring of the master suite will be softened by an ombre-patterned silk rug, a leather-paneled headboard and console, and flat fold Roman shades. A two-stepped ceiling and wood accents will add visual interest. One of our favorite aspects of the room? The double-sided fireplace which separates the bedroom and office.
SPECIAL FEATURES: We’ve sourced beautiful furniture, art, and accessories from prestigious brands like Holly Hunt, Christian Liaigre, Roll & Hill, Kyle Bunting, and many more.

 Artisan Custom Closets
Shoe shelves galore!! This customer wanted to display all of her amazing shoes on a giant wall of custom shoe shelves. Textured finish melamine adjustable shelves allow for exact spacing for every style of shoe. Glass doors enclose a 24" deep cabinet with some areas enclosed behind flat panel doors for more personal storage.
 Heather Dunn & Co. Interior Decorative Artists
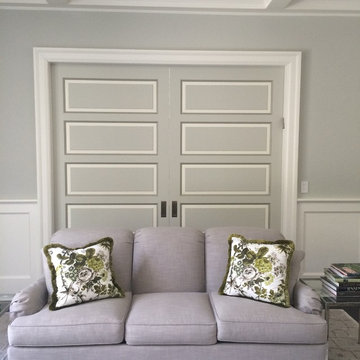
Summer home of retired interior designer Shirley Jaros. Interior doors painted in the style of famed interior decorator Steven Gambrel. Powder room done in modern masters metallic venetian plaster, garden room ceiling stenciled in giant wisteria with birds and butterflies.
Sponsored
Sunbury, OH
J.Holderby - Renovations
Franklin County's Leading General Contractors - 2X Best of Houzz!

 NurtureSource Homes
Living room - 1950s formal and open concept medium tone wood floor living room idea in San Francisco with beige walls, no fireplace and no tv

 HD Squared Architects, LLC
Photography: Chris Zimmer Photography
Example of a large classic master white tile and ceramic tile ceramic tile and gray floor alcove bathtub design in DC Metro with recessed-panel cabinets, dark wood cabinets, gray walls, an integrated sink, solid surface countertops and a two-piece toilet
Example of a large classic master white tile and ceramic tile ceramic tile and gray floor alcove bathtub design in DC Metro with recessed-panel cabinets, dark wood cabinets, gray walls, an integrated sink, solid surface countertops and a two-piece toilet

 Sofo Kitchens
Floor to ceiling grain matched walnut headboard .
Inspiration for a huge contemporary master carpeted bedroom remodel in Vancouver with beige walls, a ribbon fireplace and a stone fireplace
Inspiration for a huge contemporary master carpeted bedroom remodel in Vancouver with beige walls, a ribbon fireplace and a stone fireplace
 J. Henry Designs
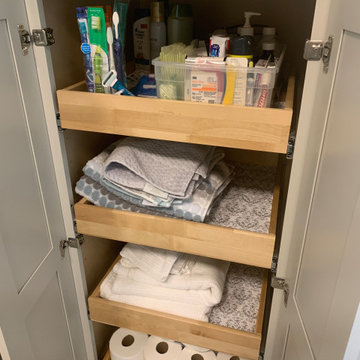
In this master bath we took out the jacuzzi tub, took out a wall to increase vanity space, built a giant shower where the old tub was and replaced the window with rain glass and a PVC frame. Think you can't have a large shower because there's a window there? Think again. Anything is possible.

Sponsored
Fredericksburg, OH

High Point Cabinets
Columbus' Experienced Custom Cabinet Builder | 4x Best of Houzz Winner
 Rumor Design + reDesign
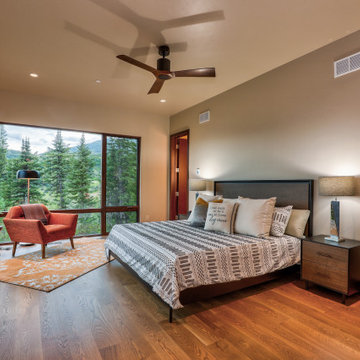
Wake up to spectacular scenery and views from sleeping giant to downtown, all while having privacy. This master bedroom oasis is cozy and secluded. The dramatic windows to the floor allows natural light and a remarkable ambiance.

 Paradise Sharks Real Estate
Picture it Sold
Inspiration for a timeless master alcove bathtub remodel in Miami with raised-panel cabinets, white cabinets and an undermount sink
Inspiration for a timeless master alcove bathtub remodel in Miami with raised-panel cabinets, white cabinets and an undermount sink

 Blackband Design
AFTER: DINING ROOM | We removed the etched glass windows that ran throughout the main floor. We completely redesigned the staircase getting rid of the faux bamboo handrails and replacing them with solid maple handrails and hand forged iron detailing. New dark hardwood floors replace the previous travertine flooring. We replaced the existing lighting with double coco bead chandeliers and added custom drapery for a pop of color. | Renovations + Design by Blackband Design | Photography by Tessa Neustadt
48