
Search results for "Master giant" in Home Design Ideas
 TR Design-Build
Photos by Paul Johnson Photography

Inspiration for a timeless bathroom remodel in New York
Inspiration for a timeless bathroom remodel in New York
 Oz Homes, LLC
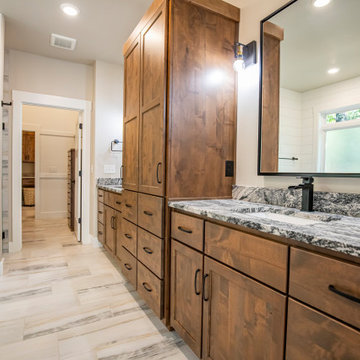
Generous space and amenities abound in this master bathroom. Custom cabinets for plenty of storage separate the two vanities. This space features a separate toilet room, giant custom tile shower complete with a folding teak shower seat and 3 niches plus a jetted soaking tub.
 NASE Architects
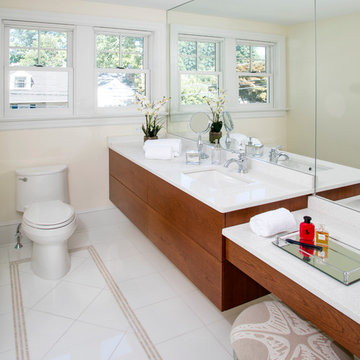
Master Bath with full mirror to maximize the natural daylight, cantilevered vanity for easy cleaning
Small transitional master porcelain tile bathroom photo in Philadelphia with flat-panel cabinets, medium tone wood cabinets, a two-piece toilet, yellow walls, an undermount sink and solid surface countertops
Small transitional master porcelain tile bathroom photo in Philadelphia with flat-panel cabinets, medium tone wood cabinets, a two-piece toilet, yellow walls, an undermount sink and solid surface countertops
Find the right local pro for your project
 Oz Homes, LLC
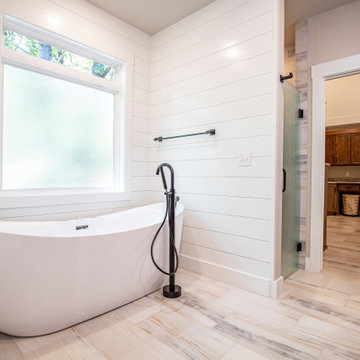
Generous space and amenities abound in this master bathroom. Custom cabinets for plenty of storage separate the two vanities. This space features a separate toilet room, giant custom tile shower complete with a folding teak shower seat and 3 niches plus a jetted soaking tub. Open to the master closet and connected to the laundry room.

 Blackband Design
Build: Graystone Custom Builders, Interior Design: Blackband Design, Photography: Ryan Garvin
Inspiration for a mid-sized coastal master medium tone wood floor and beige floor bedroom remodel in Orange County with white walls, a standard fireplace and a brick fireplace
Inspiration for a mid-sized coastal master medium tone wood floor and beige floor bedroom remodel in Orange County with white walls, a standard fireplace and a brick fireplace
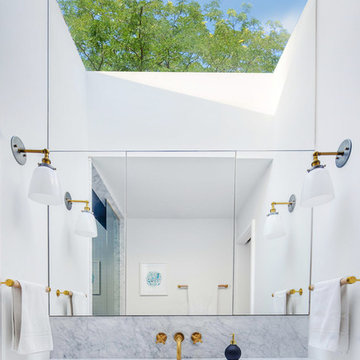
 CAB Architects
This master bathroom is in the middle of a rowhouse with no opportunity for windows. In order to bring in natural light, we created a giant skylight above the vanity, and ran the mirror right up into it. The skylight is slightly tilted in order to shed water, which allows it to capture a reflected view of a beautiful maple tree at the front of the house.
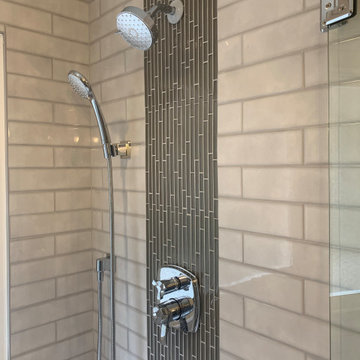
 J. Henry Designs
In this master bath we took out the jacuzzi tub, took out a wall to increase vanity space, built a giant shower where the old tub was and replaced the window with rain glass and a PVC frame. Think you can't have a large shower because there's a window there? Think again. Anything is possible.

Sponsored
Sunbury, OH

J.Holderby - Renovations
Franklin County's Leading General Contractors - 2X Best of Houzz!
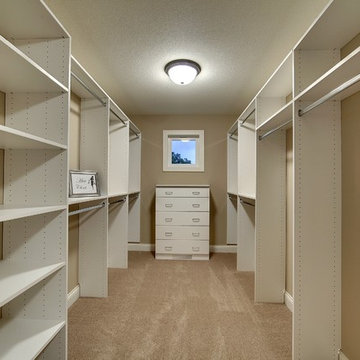
 Architectural Designs
Giant walk-in closet off the master bedroom.
Exclusive Storybook Houseplan 73354HS comes to life
Specs-at-a-glance
4 beds
3.5baths
~3,900 sq. ft.
+ optional finished walkout level
Plans: http://bit.ly/73354hs
#readywhenyouare
#storybookhome
#houseplan
 Sofo Kitchens
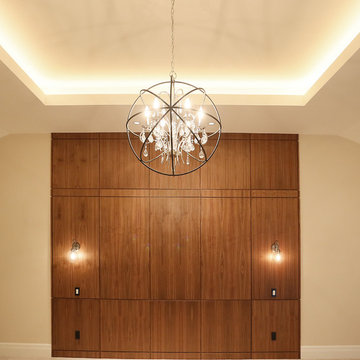
Floor to ceiling grain matched walnut headboard .
Inspiration for a huge contemporary master carpeted bedroom remodel in Vancouver with beige walls
Inspiration for a huge contemporary master carpeted bedroom remodel in Vancouver with beige walls
 Tim Hine
Douglas VanderHorn Architects
Builder - Significant Homes, LLC
Owner's Representative - Tim Hine
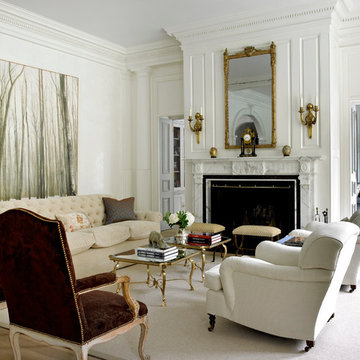
Example of a classic formal and enclosed living room design in New York with beige walls and a standard fireplace
Example of a classic formal and enclosed living room design in New York with beige walls and a standard fireplace
 J. Henry Designs

In this master bath we took out the jacuzzi tub, took out a wall to increase vanity space, built a giant shower where the old tub was and replaced the window with rain glass and a PVC frame. Think you can't have a large shower because there's a window there? Think again. Anything is possible.
 J. Henry Designs

In this master bath we took out the jacuzzi tub, took out a wall to increase vanity space, built a giant shower where the old tub was and replaced the window with rain glass and a PVC frame. Think you can't have a large shower because there's a window there? Think again. Anything is possible.
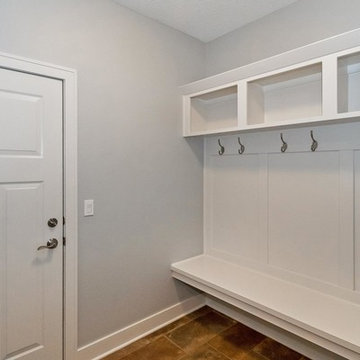
 Teal Creek Homes
Mudroom with custom built lockers enters from garage and flows to laundry room, separate master suite or kitchen.
Trendy ceramic tile home design photo with gray walls and a white front door
Trendy ceramic tile home design photo with gray walls and a white front door


 J. Henry Designs
In this master bath we took out the jacuzzi tub, took out a wall to increase vanity space, built a giant shower where the old tub was and replaced the window with rain glass and a PVC frame. Think you can't have a large shower because there's a window there? Think again. Anything is possible.

 Factor Design Build
Many people can’t see beyond the current aesthetics when looking to buy a house, but this innovative couple recognized the good bones of their mid-century style home in Golden’s Applewood neighborhood and were determined to make the necessary updates to create the perfect space for their family.
In order to turn this older residence into a modern home that would meet the family’s current lifestyle, we replaced all the original windows with new, wood-clad black windows. The design of window is a nod to the home’s mid-century roots with modern efficiency and a polished appearance. We also wanted the interior of the home to feel connected to the awe-inspiring outside, so we opened up the main living area with a vaulted ceiling. To add a contemporary but sleek look to the fireplace, we crafted the mantle out of cold rolled steel. The texture of the cold rolled steel conveys a natural aesthetic and pairs nicely with the walnut mantle we built to cap the steel, uniting the design in the kitchen and the built-in entryway.
Everyone at Factor developed rich relationships with this beautiful family while collaborating through the design and build of their freshly renovated, contemporary home. We’re grateful to have the opportunity to work with such amazing people, creating inspired spaces that enhance the quality of their lives.
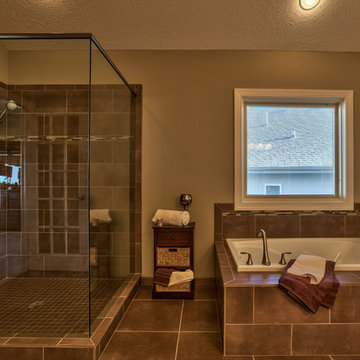
 Prairie Homes, Inc
Large minimalist master ceramic tile corner bathtub photo in Omaha with an undermount sink, raised-panel cabinets, medium tone wood cabinets, a one-piece toilet and beige walls
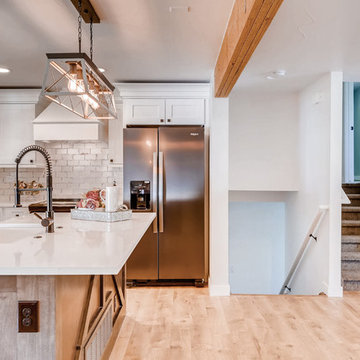
 D&G Construction
This home was transformed into a farmhouse glam space with master suite, custom bathrooms, spacious kitchen with giant island and more. Features include exposed beam, new brick product, custom built kitchen island, stunning master bathroom & more.


 TOLO Architecture

The owners of this mid-century post-and-beam Pasadena house overlooking the Arroyo Seco asked us to add onto and adapt the house to meet their current needs. The renovation infused the home with a contemporary aesthetic while retaining the home's original character (reminiscent of Cliff May's Ranch-style houses) the project includes and extension to the master bedroom, a new outdoor living room, and updates to the pool, pool house, landscape, and hardscape. we were also asked to design and fabricate custom cabinetry for the home office and an aluminum and glass table for the dining room.
PROJECT TEAM: Peter Tolkin,Angela Uriu, Dan Parks, Anthony Denzer, Leigh Jerrard,Ted Rubenstein, Christopher Girt
ENGINEERS: Charles Tan + Associates (Structural)
LANDSCAPE: Elysian Landscapes
GENERAL CONTRACTOR: Western Installations
PHOTOGRAPHER:Peter Tolkin
 Cantoni
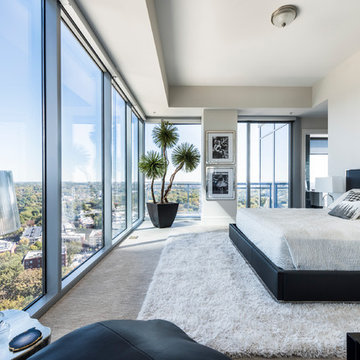
When luxury high-rise development 1065 Midtown, wanted to showcase urban living at its best, they enlisted Cantoni design consultant Mercedes Williams to create one of the property’s latest designer models.
Read the full story here: http://cantoni.com/interior-design-services/projects/1065-midtown-the-ansley-residence/
Photo by Chris Nelms
 Studio McGee

Large country freestanding desk light wood floor study room photo in Salt Lake City with gray walls
49