
Search results for "Master gr" in Home Design Ideas

 Melanie Turner Interiors
Mali Azima
Inspiration for a contemporary master beige tile freestanding bathtub remodel in Atlanta
Inspiration for a contemporary master beige tile freestanding bathtub remodel in Atlanta

 Christopher Jones Photography
Photography: Christopher Jones Photography / Builder: Riley & Walker Homes
Claw-foot bathtub - farmhouse gray tile gray floor claw-foot bathtub idea in Raleigh with white walls
Claw-foot bathtub - farmhouse gray tile gray floor claw-foot bathtub idea in Raleigh with white walls

 GR8WORK Builders Inc.
master bathroom vanity
Bathroom - mid-sized asian white tile and ceramic tile ceramic tile bathroom idea in San Francisco with a drop-in sink, flat-panel cabinets, medium tone wood cabinets, tile countertops and white walls
Bathroom - mid-sized asian white tile and ceramic tile ceramic tile bathroom idea in San Francisco with a drop-in sink, flat-panel cabinets, medium tone wood cabinets, tile countertops and white walls
Find the right local pro for your project

 Corr Contemporary Homes
Inspiration for a bedroom and large contemporary gender-neutral medium tone wood floor and brown floor kids' bedroom remodel in Los Angeles with white walls


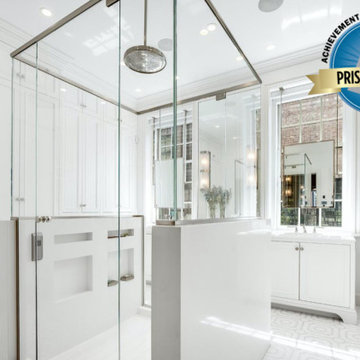
 Builders & Remodelers Assoc. of Gr. Boston (BRAGB)
Winner: JW Construction, Inc. - Master Bath Renovation - Boston,
Builder: JW Construction, Inc.,
Architect: Gregory Jonnes - Architect,
Interior Designer: Georgantas Design + Development,
Photographer: Matt Surette

Sponsored
Delaware, OH

Buckeye Basements, Inc.
Central Ohio's Basement Finishing ExpertsBest Of Houzz '13-'21


 Lita Dirks & Co.
The built in head board and floor to ceiling windows exude character in this master bedroom, but it has a touch of elegance with the soft purple, green and yellow accents colors.
 GR8WORK Builders Inc.
hallway leading to master bedroom from entry. sliding glass door to rear yard
Hallway - asian light wood floor hallway idea in San Francisco with white walls
Hallway - asian light wood floor hallway idea in San Francisco with white walls

 Studio McGee
Mid-sized beach style white floor drop-in bathtub photo in Salt Lake City with blue cabinets, white walls and a console sink

 Classic Home Improvements
This large master bathroom has something for everyone! The large single vanity with double sinks is perfect for couples who need their own space and storage. A large lighted mirror is also a nice addition to the space along with decorative light bars. The walk in shower is spectacular! Pebble tile flooring with grey porcelain tile on the walls with glass decorative tile completes the look As an added bonus a soaking tub is in the walk in shower. Perfect for soaking and rinsing off! Photos by Preview First.

Sponsored
Sunbury, OH

J.Holderby - Renovations
Franklin County's Leading General Contractors - 2X Best of Houzz!

 Tamsin Design Group
Photographer: Alise O'Brien
Builder: REA Homes
Architect: Mitchell Wall
Bathroom - mid-sized transitional dark wood floor bathroom idea in St Louis with recessed-panel cabinets, gray cabinets, gray walls and a vessel sink
Bathroom - mid-sized transitional dark wood floor bathroom idea in St Louis with recessed-panel cabinets, gray cabinets, gray walls and a vessel sink

 Standard Kitchens
Beautiful bathroom remodel featuring Decora cabinetry in a two tone finish. Custom glass shower and clawfoot tub. Photos courtesy of Kristine Sapak.
 GR8WORK Builders Inc.
hallway leading to master bedroom from entry. sliding glass door to rear yard
Example of a light wood floor hallway design in San Francisco with white walls
Example of a light wood floor hallway design in San Francisco with white walls


Sponsored
Columbus, OH
Free consultation for landscape design!

Peabody Landscape Group
Columbus' Reliable Landscape Design & Contracting


 GR Mitchell Design Center
Inspiration for a small transitional kitchen/dining room combo remodel in Philadelphia with blue walls and no fireplace

 The Cleary Company
Inspiration for a mid-sized timeless single-wall vinyl floor and multicolored floor dedicated laundry room remodel in Columbus with a farmhouse sink, recessed-panel cabinets, white cabinets, quartz countertops, green walls, a side-by-side washer/dryer and white countertops
12