
Search results for "Master gr" in Home Design Ideas
 Michelle Pheasant Design, Inc.
David Duncan Livingston

Tuscan blue tile turquoise floor bathroom photo in San Francisco with a drop-in sink, gray cabinets, white walls and raised-panel cabinets
Tuscan blue tile turquoise floor bathroom photo in San Francisco with a drop-in sink, gray cabinets, white walls and raised-panel cabinets
 MainStreet Design Build

This early 20th century Poppleton Park home was originally 2548 sq ft. with a small kitchen, nook, powder room and dining room on the first floor. The second floor included a single full bath and 3 bedrooms. The client expressed a need for about 1500 additional square feet added to the basement, first floor and second floor. In order to create a fluid addition that seamlessly attached to this home, we tore down the original one car garage, nook and powder room. The addition was added off the northern portion of the home, which allowed for a side entry garage. Plus, a small addition on the Eastern portion of the home enlarged the kitchen, nook and added an exterior covered porch.
Special features of the interior first floor include a beautiful new custom kitchen with island seating, stone countertops, commercial appliances, large nook/gathering with French doors to the covered porch, mud and powder room off of the new four car garage. Most of the 2nd floor was allocated to the master suite. This beautiful new area has views of the park and includes a luxurious master bath with free standing tub and walk-in shower, along with a 2nd floor custom laundry room!
Attention to detail on the exterior was essential to keeping the charm and character of the home. The brick façade from the front view was mimicked along the garage elevation. A small copper cap above the garage doors and 6” half-round copper gutters finish the look.
Kate Benjamin Photography
 RA Nelson LLC

A curved steel trellis leads guests through a stone entry portal to a loft like entry/gallery space created by a freestanding art wall contrasted by the organic stone wall of the living room’s sculptural fireplace.
Find the right local pro for your project
 Luxury Remodels Company
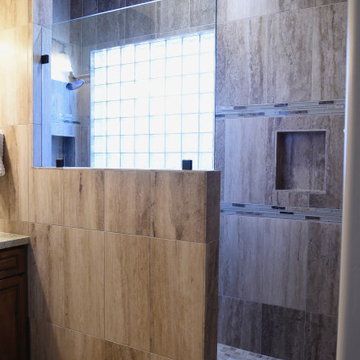
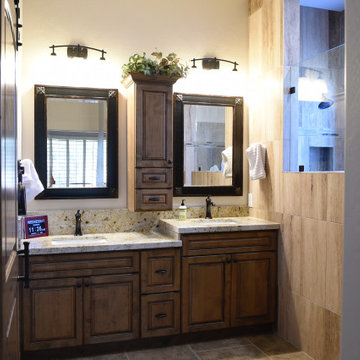
Shower bench - mid-sized transitional master beige tile and stone tile porcelain tile, brown floor and double-sink shower bench idea in Phoenix with raised-panel cabinets, medium tone wood cabinets, gray walls, an undermount sink, granite countertops, multicolored countertops and a built-in vanity
 Luxury Remodels Company
Mid-sized transitional master beige tile and stone tile porcelain tile, brown floor and double-sink shower bench photo in Phoenix with raised-panel cabinets, medium tone wood cabinets, gray walls, an undermount sink, granite countertops, multicolored countertops and a built-in vanity
 Gane Perspective Photography
Gane Perspective Photography

Inspiration for a modern medium tone wood floor bedroom remodel in San Francisco with white walls and no fireplace
Inspiration for a modern medium tone wood floor bedroom remodel in San Francisco with white walls and no fireplace
 AR Homes - Cincinnati, OH

12' folding Andersen door lets the outside into this beautiful great room.
Inspiration for a large transitional open concept dark wood floor living room remodel in Cincinnati with gray walls, a standard fireplace, a stone fireplace and a wall-mounted tv
Inspiration for a large transitional open concept dark wood floor living room remodel in Cincinnati with gray walls, a standard fireplace, a stone fireplace and a wall-mounted tv



 Centre Sky Architecture Ltd
Mountain Peek is a custom residence located within the Yellowstone Club in Big Sky, Montana. The layout of the home was heavily influenced by the site. Instead of building up vertically the floor plan reaches out horizontally with slight elevations between different spaces. This allowed for beautiful views from every space and also gave us the ability to play with roof heights for each individual space. Natural stone and rustic wood are accented by steal beams and metal work throughout the home.
(photos by Whitney Kamman)
 Luxury Remodels Company

Mid-sized transitional master beige tile and stone tile porcelain tile, brown floor and double-sink shower bench photo in Phoenix with raised-panel cabinets, medium tone wood cabinets, gray walls, an undermount sink, granite countertops, multicolored countertops and a built-in vanity
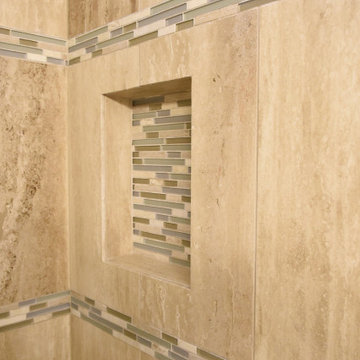 Luxury Remodels Company
Mid-sized transitional master beige tile and stone tile porcelain tile, brown floor and double-sink shower bench photo in Phoenix with raised-panel cabinets, medium tone wood cabinets, gray walls, an undermount sink, granite countertops, multicolored countertops and a built-in vanity
 Bloomingdale's
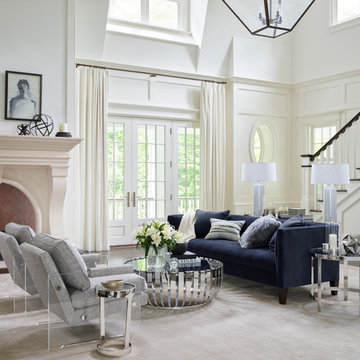
Living room - large transitional formal and open concept living room idea in San Francisco with white walls, a standard fireplace and no tv
 Luxury Remodels Company
Example of a mid-sized transitional master beige tile and stone tile porcelain tile, brown floor and double-sink shower bench design in Phoenix with raised-panel cabinets, medium tone wood cabinets, gray walls, an undermount sink, granite countertops, multicolored countertops and a built-in vanity
 Gayler Design Build

The client derived inspiration for her new shower from a photo featuring a multi-colored tile floor. Using this photo, Gayler Design Build custom-designed a shower pan that incorporated six different colors of 4-inch hexagon tiles by Lunada Bay. These tiles were beautifully combined and laid in a “dark to light” pattern effectively transforming the shower into a work of art. Contributing to the room’s classic and timeless bathroom design was the shower walls that were designed in cotton white 3x6 subway tiles with grey grout. An elongated, oversized shower niche completed the look providing just the right space for necessary soap and shampoo bottles.

Sponsored
Sunbury, OH

J.Holderby - Renovations
Franklin County's Leading General Contractors - 2X Best of Houzz!
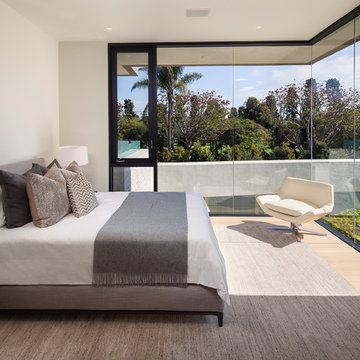
 Corr Contemporary Homes
Inspiration for a mid-sized contemporary master light wood floor and brown floor bedroom remodel in Los Angeles with white walls and no fireplace
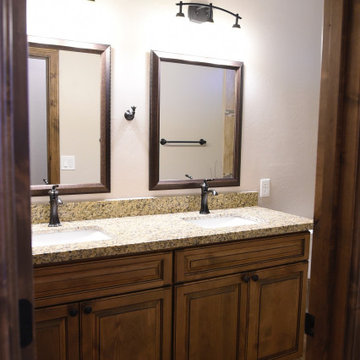 Luxury Remodels Company
Inspiration for a mid-sized transitional master beige tile and stone tile porcelain tile, brown floor and double-sink shower bench remodel in Phoenix with raised-panel cabinets, medium tone wood cabinets, gray walls, an undermount sink, granite countertops, multicolored countertops and a built-in vanity
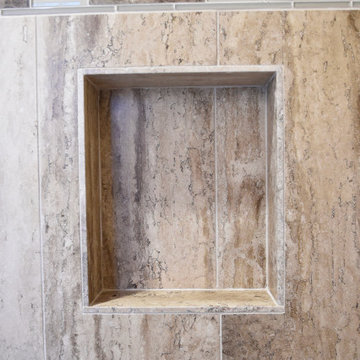 Luxury Remodels Company
Example of a mid-sized transitional master beige tile and stone tile porcelain tile, brown floor and double-sink shower bench design in Phoenix with raised-panel cabinets, medium tone wood cabinets, gray walls, an undermount sink, granite countertops, multicolored countertops and a built-in vanity

 2id Interiors
Inspiration for a bedroom and mid-sized contemporary girl light wood floor kids' bedroom remodel in Miami with multicolored walls


 Juli Baier Interior Design

Master Bedroom calming retreat.
Bedroom - mid-sized asian master medium tone wood floor bedroom idea in San Francisco with beige walls and no fireplace
Bedroom - mid-sized asian master medium tone wood floor bedroom idea in San Francisco with beige walls and no fireplace
 Luxury Remodels Company
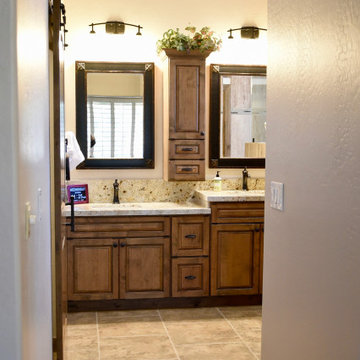
Example of a mid-sized transitional master beige tile and stone tile porcelain tile, brown floor and double-sink shower bench design in Phoenix with raised-panel cabinets, medium tone wood cabinets, gray walls, an undermount sink, granite countertops, multicolored countertops and a built-in vanity
 Luxury Remodels Company
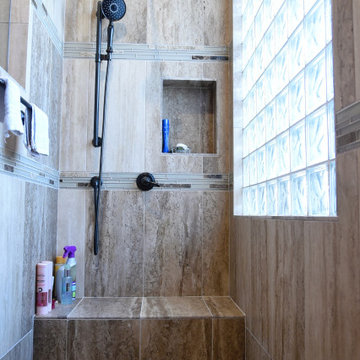
Mid-sized transitional master beige tile and stone tile porcelain tile, brown floor and double-sink shower bench photo in Phoenix with raised-panel cabinets, medium tone wood cabinets, gray walls, an undermount sink, granite countertops, multicolored countertops and a built-in vanity
14