
Search results for "Master gr" in Home Design Ideas
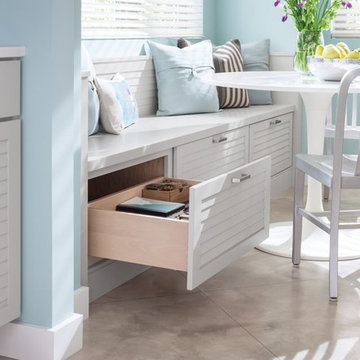
 GR Mitchell Design Center
Inspiration for a small transitional kitchen/dining room combo remodel in Philadelphia with blue walls and no fireplace

 The Cleary Company
Inspiration for a mid-sized timeless single-wall vinyl floor and multicolored floor dedicated laundry room remodel in Columbus with a farmhouse sink, recessed-panel cabinets, white cabinets, quartz countertops, green walls, a side-by-side washer/dryer and white countertops


Find the right local pro for your project

 Arch Studio, Inc.
2019--Brand new construction of a 2,500 square foot house with 4 bedrooms and 3-1/2 baths located in Menlo Park, Ca. This home was designed by Arch Studio, Inc., David Eichler Photography
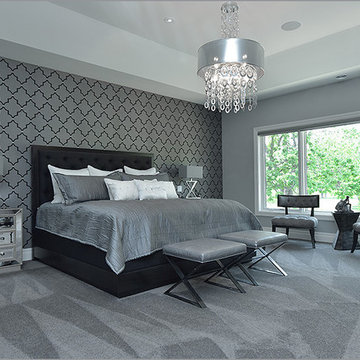
 Timberland Homes
Inspiration for a huge transitional master carpeted and gray floor bedroom remodel in Toronto with gray walls and no fireplace

 Raugstad Inc.
As a builder of custom homes primarily on the Northshore of Chicago, Raugstad has been building custom homes, and homes on speculation for three generations. Our commitment is always to the client. From commencement of the project all the way through to completion and the finishing touches, we are right there with you – one hundred percent. As your go-to Northshore Chicago custom home builder, we are proud to put our name on every completed Raugstad home.
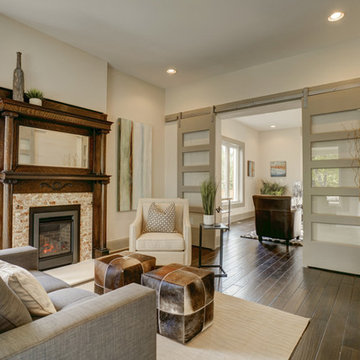
 c2Design
This Victorian home got the remodel of the century! The builders decided to keep the front Victorian and add an addition onto the back that is right out of the pages of Modern magazine. Designer, Corinne Ekle was responsible for all the interiors from the ground up. Be sure to check out her blog post of the whole experience at http://www.c2designinteriors.com



 catlin stothers design
This country house was previously owned by Halle Berry and sits on a private lake north of Montreal. The kitchen was dated and a part of a large two storey extension which included a master bedroom and ensuite, two guest bedrooms, office, and gym. The goal for the kitchen was to create a dramatic and urban space in a rural setting.
Photo : Drew Hadley

 Parkwood Homes
Photos by Vic Moss, Moss Photography
Bedroom - traditional master carpeted bedroom idea in Denver with beige walls
Bedroom - traditional master carpeted bedroom idea in Denver with beige walls

 Bello Spazio
Large trendy gender-neutral light wood floor and beige floor reach-in closet photo in Miami with flat-panel cabinets and light wood cabinets

 Marengo Morton Architects
Marengo Morton Architects, Inc. in La Jolla, CA, specializes in Coastal Development Permits, Master Planning, Multi-Family, Residential, Commercial, Restaurant, Hospitality, Development, Code Violations, Forensics and Construction Management.
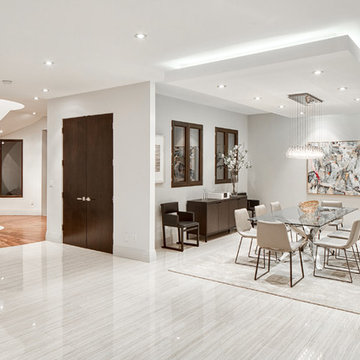
 Boswell Construction
Porcelain tile with wood grain
dropped soffit with LED
4" canned recessed lighting
#buildboswell
Inspiration for a large contemporary porcelain tile dining room remodel in Los Angeles with white walls
Inspiration for a large contemporary porcelain tile dining room remodel in Los Angeles with white walls
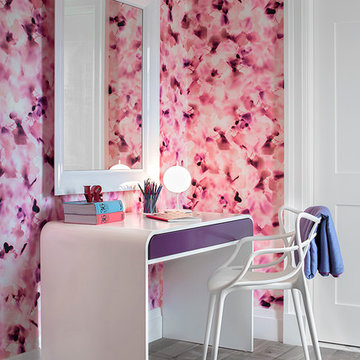
 Cara Woodhouse Interiors LLC
 © Robert Granoff Photography
Inspiration for a contemporary light wood floor bedroom remodel in New York with multicolored walls
Inspiration for a contemporary light wood floor bedroom remodel in New York with multicolored walls


 Denise Maloney Interior Design
Photography: davidduncanlivingston.com
Example of a large classic open concept medium tone wood floor and brown floor family room design in San Francisco with a standard fireplace, a wood fireplace surround, a wall-mounted tv and white walls
Example of a large classic open concept medium tone wood floor and brown floor family room design in San Francisco with a standard fireplace, a wood fireplace surround, a wall-mounted tv and white walls
 Honeycomb Home Design

Example of a large country enclosed dark wood floor living room design in Santa Barbara with beige walls and no fireplace
 Luxury Remodels Company
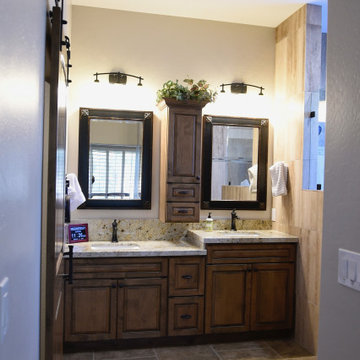
Inspiration for a mid-sized transitional master beige tile and stone tile porcelain tile, brown floor and double-sink shower bench remodel in Phoenix with raised-panel cabinets, medium tone wood cabinets, gray walls, an undermount sink, granite countertops, multicolored countertops and a built-in vanity
 Sellars Lathrop Architects, llc
Matthew Williams

Example of a farmhouse open concept light wood floor living room design in New York with a music area, gray walls and no fireplace
Example of a farmhouse open concept light wood floor living room design in New York with a music area, gray walls and no fireplace

 Bent Nails, Inc. Contractors
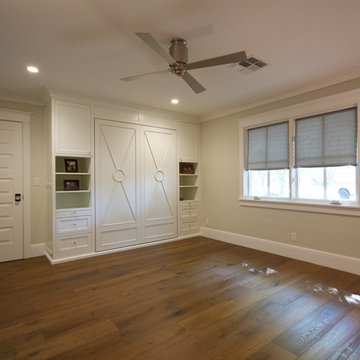
Inspiration for a mid-sized transitional guest light wood floor bedroom remodel in Phoenix with beige walls


13