
Search results for "Master grade" in Home Design Ideas
 Medford Design-Build
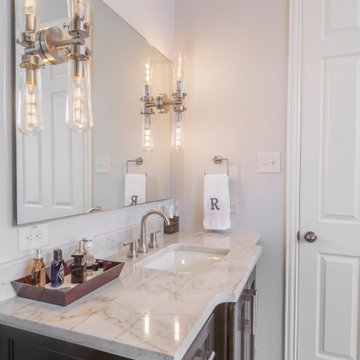
This last photo shows the beautiful detail of the 3CM Quartzite countertop, the plate mirror that is furred-out for a “floating” aesthetic, and decorative sconces with vintage bulbs mounted on the mirror.
Final photos by www.impressia.net
 Medford Design-Build
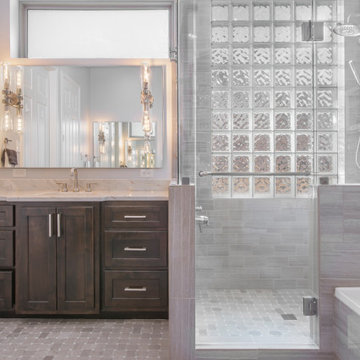
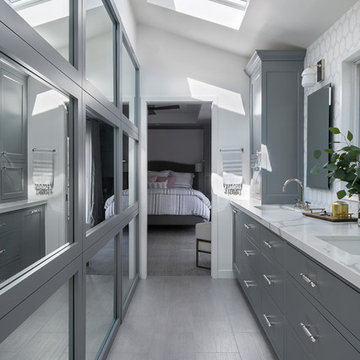
Believe it or not, this vanity is slightly smaller than the original one – our designers shortened it in order to widen the door on the shower for aging-in-place. This is a Universal Design feature that involves widening all doorways to a minimum of 32-inches to allow for walkers and/or wheelchairs to pass through. Although this is not an immediate concern for our clients, it was a smart decision to help them prepare for aging-in-place ahead of time.
Final photos by www.impressia.net

 Floor Coverings International of East Lake
Example of a large classic hallway design in Tampa with yellow walls
Find the right local pro for your project

 American Society of Landscape Architects
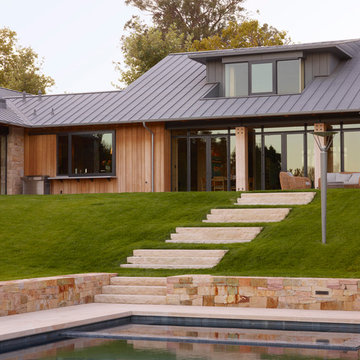
Stone steps lead from the family room down to the swimming pool. (Photo by Marion Brenner)
Example of a trendy backyard stone and rectangular pool design in San Francisco
Example of a trendy backyard stone and rectangular pool design in San Francisco

 Meadowlark Design+Build
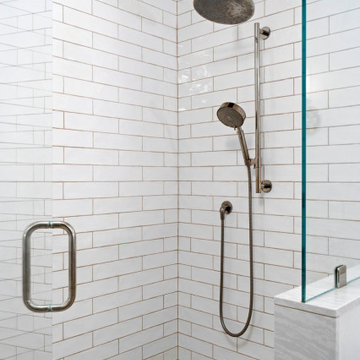
A modern bathroom with a walk-in shower with a frameless glass shower door and white subway tile.
Alcove shower - transitional master white tile and subway tile mosaic tile floor and multicolored floor alcove shower idea in Detroit with a hinged shower door
Alcove shower - transitional master white tile and subway tile mosaic tile floor and multicolored floor alcove shower idea in Detroit with a hinged shower door

Sponsored
Delaware, OH

Buckeye Basements, Inc.
Central Ohio's Basement Finishing ExpertsBest Of Houzz '13-'21
 G. Christianson Construction, Inc.

Dark stone, custom cherry cabinetry, misty forest wallpaper, and a luxurious soaker tub mix together to create this spectacular primary bathroom. These returning clients came to us with a vision to transform their builder-grade bathroom into a showpiece, inspired in part by the Japanese garden and forest surrounding their home. Our designer, Anna, incorporated several accessibility-friendly features into the bathroom design; a zero-clearance shower entrance, a tiled shower bench, stylish grab bars, and a wide ledge for transitioning into the soaking tub. Our master cabinet maker and finish carpenters collaborated to create the handmade tapered legs of the cherry cabinets, a custom mirror frame, and new wood trim.
 Koncept Design + Build

Alcove shower - mid-sized transitional master gray tile and subway tile linoleum floor alcove shower idea in DC Metro with a one-piece toilet and beige walls
 Margot Hartford Photography
Photo: Margot Hartford © 2016 Houzz
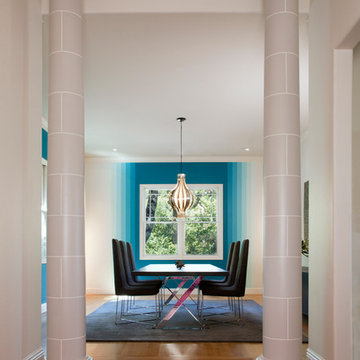
Dining room - contemporary dining room idea in San Francisco
Dining room - contemporary dining room idea in San Francisco


Sponsored
Delaware, OH
Buckeye Basements, Inc.
Central Ohio's Basement Finishing ExpertsBest Of Houzz '13-'21
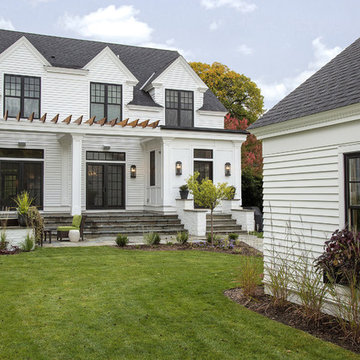
 Charlie & Co. Design, Ltd
Spacecrafting Photography
Inspiration for a transitional exterior home remodel in Minneapolis
Inspiration for a transitional exterior home remodel in Minneapolis
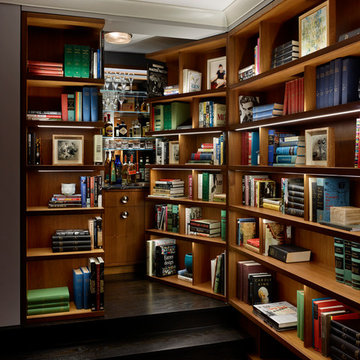
 AJS Designs
All Photos by Nikolas Koenig
Inspiration for a contemporary dark wood floor family room library remodel in New York
Inspiration for a contemporary dark wood floor family room library remodel in New York




 Studio Steidley
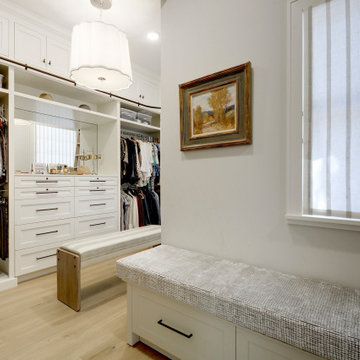

Beautiful closet with a lot of storage and clean lines and dual islands and hidden jewelry storage
Photographer: Costa Christ Media
Example of a large transitional women's dark wood floor and brown floor walk-in closet design in Dallas with shaker cabinets and white cabinets
Example of a large transitional women's dark wood floor and brown floor walk-in closet design in Dallas with shaker cabinets and white cabinets

 OMNIA Group Architects
The comfortable elegance of this French-Country inspired home belies the challenges faced during its conception. The beautiful, wooded site was steeply sloped requiring study of the location, grading, approach, yard and views from and to the rolling Pennsylvania countryside. The client desired an old world look and feel, requiring a sensitive approach to the extensive program. Large, modern spaces could not add bulk to the interior or exterior. Furthermore, it was critical to balance voluminous spaces designed for entertainment with more intimate settings for daily living while maintaining harmonic flow throughout.
The result home is wide, approached by a winding drive terminating at a prominent facade embracing the motor court. Stone walls feather grade to the front façade, beginning the masonry theme dressing the structure. A second theme of true Pennsylvania timber-framing is also introduced on the exterior and is subsequently revealed in the formal Great and Dining rooms. Timber-framing adds drama, scales down volume, and adds the warmth of natural hand-wrought materials. The Great Room is literal and figurative center of this master down home, separating casual living areas from the elaborate master suite. The lower level accommodates casual entertaining and an office suite with compelling views. The rear yard, cut from the hillside, is a composition of natural and architectural elements with timber framed porches and terraces accessed from nearly every interior space flowing to a hillside of boulders and waterfalls.
The result is a naturally set, livable, truly harmonious, new home radiating old world elegance. This home is powered by a geothermal heating and cooling system and state of the art electronic controls and monitoring systems.
21