
Search results for "Master grade" in Home Design Ideas

 Dover Home Remodelers
Inspiration for a mid-sized master vinyl floor, white floor and double-sink drop-in bathtub remodel in Cleveland with raised-panel cabinets, white cabinets, a two-piece toilet, gray walls, an undermount sink, granite countertops, a hinged shower door, gray countertops and a built-in vanity
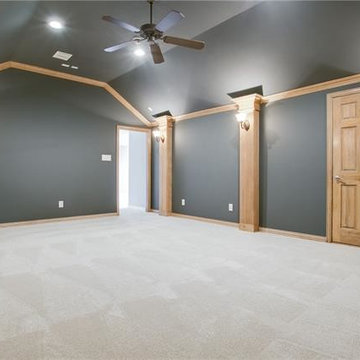
 Branded Floors
Home theater - large traditional enclosed carpeted and beige floor home theater idea in Dallas with gray walls and a projector screen

 Rockin' Remodeling LLC
We transformed the builder grade primary bathroom into a showpiece.
Mid-sized tuscan blue tile and ceramic tile ceramic tile, gray floor and double-sink freestanding bathtub photo in Austin with shaker cabinets, light wood cabinets, an undermount sink, marble countertops, a hinged shower door, white countertops and a built-in vanity
Mid-sized tuscan blue tile and ceramic tile ceramic tile, gray floor and double-sink freestanding bathtub photo in Austin with shaker cabinets, light wood cabinets, an undermount sink, marble countertops, a hinged shower door, white countertops and a built-in vanity
Find the right local pro for your project

 Showplace Cabinetry
Simultaneously comfortable and elegant, this executive home makes excellent use of Showplace Cabinetry throughout its open floor plan. The contrasting design elements found within this newly constructed home are very intentional, blending bright and clean sophistication with splashes of earthy colors and textures. In this home, painted white kitchen cabinets are anything but ordinary.
Visually stunning from every angle, the homeowners have created an open space that not only reflects their personal sense of informed design, but also ensures it will feel livable to younger family members and approachable to their guests. A home where sweet little moments will create lasting memories.
Guest Bath | Single Bowl
- Door Style: Edgewater
- Construction: International+/Full Overlay
- Wood Type: Paint Grade
- Paint: ColorSelect Sherwin-Williams Paints

 Gosnell Architecture, LLC
Rebecca Lehde
Open concept kitchen - large contemporary galley dark wood floor open concept kitchen idea with a single-bowl sink, flat-panel cabinets, white cabinets, stainless steel countertops, metallic backsplash, stainless steel appliances and an island
Open concept kitchen - large contemporary galley dark wood floor open concept kitchen idea with a single-bowl sink, flat-panel cabinets, white cabinets, stainless steel countertops, metallic backsplash, stainless steel appliances and an island
 Dover Home Remodelers
Granite surfaces in Caledonia match the shower, and undermount Kohler® sinks provide a sleek, uninterrupted surface area for a clean look.
Mid-sized master vinyl floor, white floor and double-sink drop-in bathtub photo in Cleveland with raised-panel cabinets, white cabinets, a two-piece toilet, gray walls, an undermount sink, granite countertops, a hinged shower door, gray countertops and a built-in vanity
Mid-sized master vinyl floor, white floor and double-sink drop-in bathtub photo in Cleveland with raised-panel cabinets, white cabinets, a two-piece toilet, gray walls, an undermount sink, granite countertops, a hinged shower door, gray countertops and a built-in vanity

 Home Expressions Interiors by Laura Bloom Inc.
The Homeowner’s of this St. Marlo home were ready to do away with the large unused Jacuzzi tub and builder grade finishes in their Master Bath and Bedroom. The request was for a design that felt modern and crisp but held the elegance of their Country French preferences. Custom vanities with drop in sinks that mimic the roll top tub and crystal knobs flank a furniture style armoire painted in a lightly distressed gray achieving a sense of casual elegance. Wallpaper and crystal sconces compliment the simplicity of the chandelier and free standing tub surrounded by traditional Rue Pierre white marble tile. As contradiction the floor is 12 x 24 polished porcelain adding a clean and modernized touch. Multiple shower heads, bench and mosaic tiled niches with glass shelves complete the luxurious showering experience.

Sponsored
Columbus, OH

Hope Restoration & General Contracting
Columbus Design-Build, Kitchen & Bath Remodeling, Historic Renovations
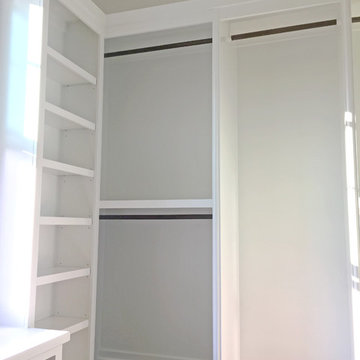

 Greenfield Cabinetry
Full Access, Hancock A, Paint Grade, Gauntlet
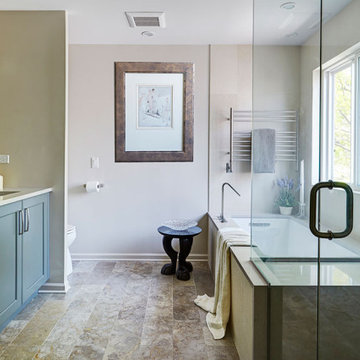
Transitional master beige tile beige floor alcove bathtub photo in Chicago with shaker cabinets, gray cabinets, a one-piece toilet, beige walls, a hinged shower door and beige countertops
Transitional master beige tile beige floor alcove bathtub photo in Chicago with shaker cabinets, gray cabinets, a one-piece toilet, beige walls, a hinged shower door and beige countertops

 John Cannon Homes
Visit The Korina 14803 Como Circle or call 941 907.8131 for additional information.
3 bedrooms | 4.5 baths | 3 car garage | 4,536 SF
The Korina is John Cannon’s new model home that is inspired by a transitional West Indies style with a contemporary influence. From the cathedral ceilings with custom stained scissor beams in the great room with neighboring pristine white on white main kitchen and chef-grade prep kitchen beyond, to the luxurious spa-like dual master bathrooms, the aesthetics of this home are the epitome of timeless elegance. Every detail is geared toward creating an upscale retreat from the hectic pace of day-to-day life. A neutral backdrop and an abundance of natural light, paired with vibrant accents of yellow, blues, greens and mixed metals shine throughout the home.
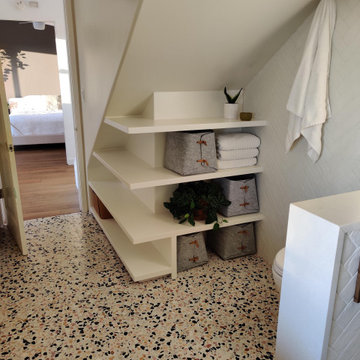
 Michael Dray Construction
Custom paint grade shelving, made to make use of difficult space. Shelving was designed around the felt baskets to conceal spare toiletries in a somewhat cramped master bath.
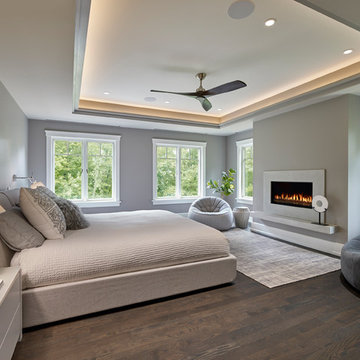
 Knight Architects LLC
What a lovely and serene master bedroom. The grey walls, cove lighting, contemporary marble fireplace and warmth of the white oak character grade floors make this a room anyone would love to go to sleep in. The fireplace features a linear fire bar which is soothing and artistic to the viewer.
Don Pearse Photographers Inc
 Dover Home Remodelers
Modernizing the space with a mix of on-trend and classic appointments, we worked within the existing footprint—keeping the original window, maintaining the same placement for the double vanity and tub, while repurposing existing cabinets to stretch the budget.

Sponsored
Delaware, OH

Buckeye Basements, Inc.
Central Ohio's Basement Finishing ExpertsBest Of Houzz '13-'21
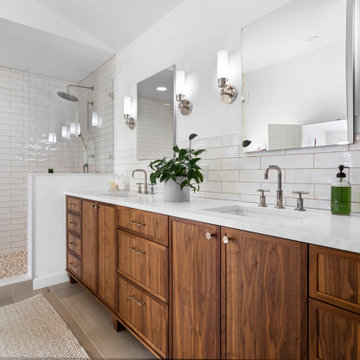
 Meadowlark Design+Build
A modern bathroom with a wood vanity, white subway tile, and a walk-in glass shower.
Transitional master white tile and subway tile porcelain tile, brown floor and double-sink alcove shower photo in Detroit with recessed-panel cabinets, medium tone wood cabinets, white walls, an undermount sink, quartz countertops, a hinged shower door, white countertops and a built-in vanity
Transitional master white tile and subway tile porcelain tile, brown floor and double-sink alcove shower photo in Detroit with recessed-panel cabinets, medium tone wood cabinets, white walls, an undermount sink, quartz countertops, a hinged shower door, white countertops and a built-in vanity


 Elite Custom Builders, LLC.
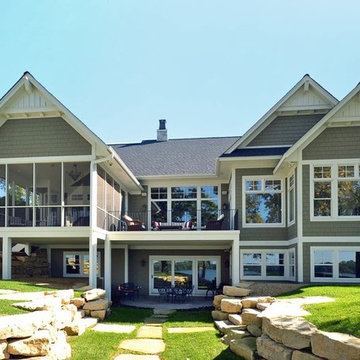
As a new build project, this charming lake home, was designed for easy entertaining, and to capture the breathtaking views of the lake on which it is sited. Custom-built walk-out rambler, with stone front and James Hardie shakes, brackets, columns and a stately steep pitched roof including stone chimney with a Jack Arnold copper knight cap. Enjoy the views of the lake in the screened in deck with vaulted bead board ceiling accessible from open deck or master bedroom or walk out kitchen/dinette area to open deck with maintenance free decking.
 Dover Home Remodelers

The new soaking tub is an extension of the contemporary, open shower. A Kohler® Archer® drop-in tub and Moen® fixtures finish the seamless aesthetic.
Inspiration for a mid-sized master vinyl floor, white floor and double-sink drop-in bathtub remodel in Cleveland with raised-panel cabinets, white cabinets, a two-piece toilet, gray walls, an undermount sink, granite countertops, a hinged shower door, gray countertops and a built-in vanity
Inspiration for a mid-sized master vinyl floor, white floor and double-sink drop-in bathtub remodel in Cleveland with raised-panel cabinets, white cabinets, a two-piece toilet, gray walls, an undermount sink, granite countertops, a hinged shower door, gray countertops and a built-in vanity

Sponsored
Columbus, OH
Free consultation for landscape design!

Peabody Landscape Group
Franklin County's Reliable Landscape Design & Contracting
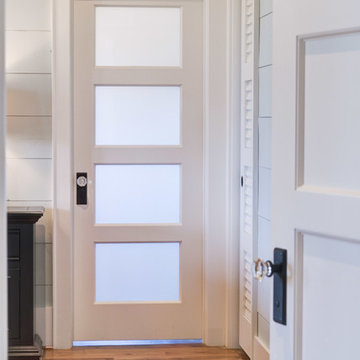

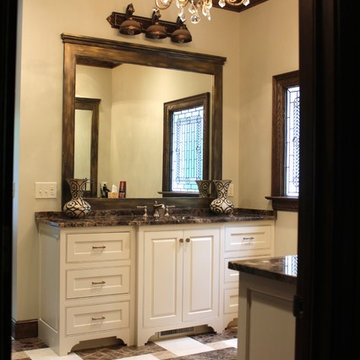
 Banks Home Building, Inc.
View of master bath vanity
Mid-sized elegant master bathroom photo in Birmingham with raised-panel cabinets, white cabinets, white walls, an undermount sink and granite countertops
Mid-sized elegant master bathroom photo in Birmingham with raised-panel cabinets, white cabinets, white walls, an undermount sink and granite countertops
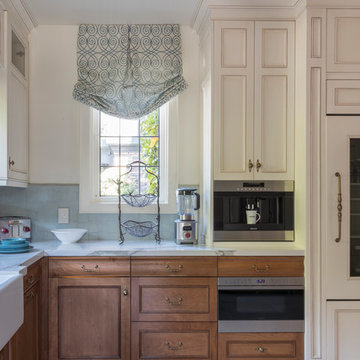
 Carolyn Reyes
Photo: Carolyn Reyes © 2017 Houzz
Kitchen
Design team: D Christjan Fine Cabinetry Design & Manufacturing
Inspiration for a transitional kitchen remodel in Los Angeles
Inspiration for a transitional kitchen remodel in Los Angeles
33